Open House Sunday September 13th 2-6PM. Morning light moves through the kitchen windows before the coffee's even done. This German-style chalet on two private acres sits just outside Apple Valley Lake in Knox County, Ohio, offering a rare mix of architectural character, updated systems, and true acreage living close to Kenyon College and Amish country. Step inside to find a home built for every season. A wood-burning fireplace and a ceramic masonry stove anchor the living space, while a geothermal heating and cooling system keeps energy costs low year-round, a major draw for buyers searching for efficient, low-maintenance country homes. Four bedrooms and three full bathrooms include two en-suite retreats, each with its own private balcony overlooking open farm fields. A walk-out basement adds flexible living space, and a UV water treatment system is already in place. Outside, the property is set up with 3 fenced pastures, a two-stall barn with water and electricity, ideal for your hobby farming, or simply more room to roam. Recent updates throughout the home (2023 to 2025) mean the character stays intact while the systems underneath are current. This is a rare find for buyers relocating to Knox County, searching for equestrian property near Apple Valley Lake, or drawn to a true country lifestyle within reach of Mount Vernon, Columbus, and Kenyon College. Geothermal efficiency, a masonry stove, private balconies, and two private acres make this chalet a standout among Central Ohio acreage listings. Sellers are not accepting any 'Subject To' offers.'
For sale
Price cut: $4.9K (9/21)
$445,000
14119 Magers Rd, Howard, OH 43028
4beds
1,910sqft
Single Family Residence
Built in 1988
2 Acres Lot
$445,900 Zestimate®
$233/sqft
$-- HOA
What's special
Two private acresFour bedroomsPrivate balconiesCeramic masonry stoveTwo en-suite retreatsWood-burning fireplaceGeothermal efficiency
- 346 days
- 492
- 31
Zillow last checked:
Listing updated:
Listed by:
Eva Gaylor,
e-Merge Real Estate Champions
Source: KCBR,MLS#: 20250768
Facts & features
Interior
Bedrooms & bathrooms
- Bedrooms: 4
- Bathrooms: 3
- Full bathrooms: 3
Bedroom 1
- Level: First
Bedroom 2
- Level: Second
Bedroom 3
- Level: Second
Bedroom 4
- Level: Second
Bathroom 1
- Features: Full
- Level: First
Bathroom 2
- Features: Full
- Level: Second
Bathroom 3
- Features: Full
- Level: First
Dining room
- Level: First
Kitchen
- Level: First
Living room
- Level: First
Heating
- Forced Air, Geothermal, Wood Stove
Cooling
- Central Air, Geothermal
Appliances
- Included: Dishwasher, Hot Water Tank-Owned, Range Hood, Refrigerator, Water Filter, Water Softener Owned
- Laundry: Main Level
Features
- Flooring: Ceramic Tile, Partial Carpet, Wood
- Basement: Full,Unfinished,Walk-Out Access
- Number of fireplaces: 1
- Fireplace features: One
Interior area
- Total structure area: 1,910
- Total interior livable area: 1,910 sqft
- Finished area above ground: 1,910
Property
Parking
- Total spaces: 2
- Parking features: Garage Attached, 2 Car, Paved
- Has attached garage: Yes
- Covered spaces: 2
- Has uncovered spaces: Yes
Features
- Levels: One and One Half,1.5 Story
- Stories: 1
- Patio & porch: Covered Patio, Deck
- Fencing: Fenced,Fenced Yard
Lot
- Size: 2 Acres
- Dimensions: 2
Details
- Additional structures: Barn(s)
- Parcel number: 2100812.000
Construction
Type & style
- Home type: SingleFamily
- Property subtype: Single Family Residence
Materials
- Frame, Brick, Stucco
- Roof: Composition,Shingle,Other
Condition
- Year built: 1988
Utilities & green energy
- Sewer: Septic Tank
- Water: Well
Community & HOA
Community
- Subdivision: None
Location
- Region: Howard
Financial & listing details
- Price per square foot: $233/sqft
- Tax assessed value: $297,580
- Annual tax amount: $242
- Date on market: 10/28/2025
Estimated market value
$445,900
$424,000 - $468,000
$2,524/mo
Price history
| Date | Event | Price |
|---|---|---|
| 9/21/2026 | Price change | $445,000-1.1%$233/sqft |
Source: KCBR #20250768 Report a problem | ||
| 9/6/2026 | Price change | $449,900-5.3%$236/sqft |
Source:  Columbus and Central Ohio Regional MLS #225040886 Report a problem Columbus and Central Ohio Regional MLS #225040886 Report a problem | ||
| 8/19/2026 | Price change | $474,900-1.1%$249/sqft |
Source: KCBR #20250768 Report a problem | ||
| 7/6/2026 | Price change | $480,000-3.8%$251/sqft |
Source: Columbus and Central Ohio Regional MLS #225040886 Report a problem | ||
| 4/1/2026 | Price change | $499,000+0.8%$261/sqft |
Source: KCBR #20250768 Report a problem | ||
| 12/12/2025 | Listed for sale | $495,000$259/sqft |
Source: KCBR #20250768 Report a problem | ||
| 12/5/2025 | Pending sale | $495,000$259/sqft |
Source: Columbus and Central Ohio Regional MLS #225040886 Report a problem | ||
| 10/28/2025 | Listed for sale | $495,000+9%$259/sqft |
Source: KCBR #20250768 Report a problem | ||
| 7/28/2023 | Sold | $454,000+1.1%$238/sqft |
Source: Columbus and Central Ohio Regional MLS #223019650 Report a problem | ||
| 7/3/2023 | Contingent | $449,000$235/sqft |
Source: Columbus and Central Ohio Regional MLS #223019650 Report a problem | ||
| 6/26/2023 | Listed for sale | $449,000+149.4%$235/sqft |
Source: KCBR #20230368 Report a problem | ||
| 10/29/2015 | Sold | $180,000-4.8%$94/sqft |
Source: Columbus and Central Ohio Regional MLS #215027404 Report a problem | ||
| 9/19/2015 | Price change | $189,000-5%$99/sqft |
Source: Town & Country Realty & Auction co #215027404 Report a problem | ||
| 7/4/2015 | Listed for sale | $199,000+79.3%$104/sqft |
Source: Town & Country Realty & Auction co Report a problem | ||
| 7/18/2011 | Sold | $111,000$58/sqft |
Source: Public Record Report a problem | ||
Public tax history
| Year | Property taxes | Tax assessment |
|---|---|---|
| 2025 | $4,208 -0.8% | $104,150 |
| 2024 | $4,242 +2.3% | $104,150 |
| 2023 | $4,147 +21.2% | $104,150 +41% |
| 2022 | $3,422 -0.3% | $73,870 |
| 2021 | $3,432 +5% | $73,870 |
| 2020 | $3,267 +13.9% | $73,870 +24.2% |
| 2019 | $2,868 +6.8% | $59,500 |
| 2018 | $2,684 +0.9% | $59,500 |
| 2017 | $2,660 +6.4% | $59,500 +8% |
| 2016 | $2,500 +30.6% | $55,100 |
| 2015 | $1,914 -0.2% | $55,100 |
| 2014 | $1,917 -4.7% | $55,100 +0.2% |
| 2013 | $2,011 +0.8% | $54,990 |
| 2012 | $1,995 -16.8% | $54,990 |
| 2011 | $2,399 -4.5% | $54,990 -6% |
| 2010 | $2,512 | $58,490 |
Find assessor info on the county website
Monthly payment
Est. payment
Payment breakdown
Explore the cost of this home by adjusting the details. Changes won't be saved.Climate risks
Neighborhood: 43028
Similar homes

- $409,9003 bd3 ba1.9k sqft645 Floral Valley Dr W, Howard, OH 43028For Sale
 MLS ID #20260577, Al Lindeman, Re/Max Stars. KCBR
 - $399,9004 bd3 ba2.5k sqft748 King Beach Dr, Howard, OH 43028For Sale
 MLS ID #20260475, Dustin Graham, Coldwell Banker-Quest. KCBR
 - $450,0004 bd3 ba2.3k sqft870 Fairway Dr, Howard, OH 43028For Sale
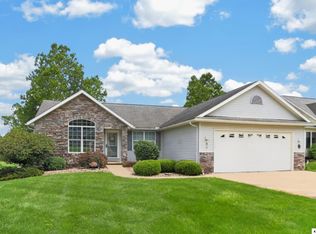 MLS ID #20260513, Sam Miller, Re/Max Stars. KCBR
 - $439,9003 bd4 ba2.1k sqft1700 Apple Valley Dr, Howard, OH 43028For Sale
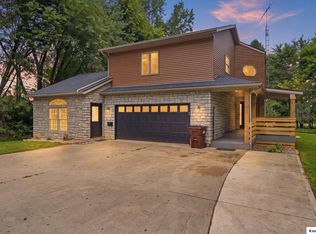 MLS ID #20260567, Al Lindeman, Re/Max Stars. KCBR
 - $445,0004 bd3 ba2.1k sqft66 Penlawn Ct, Howard, OH 43028For Sale
 MLS ID #226030515, Andrew L Smith, Red 1 Realty. Columbus and Central Ohio Regional MLS
 - $405,0004 bd3 ba2.3k sqft459 Baldwin Dr, Howard, OH 43028For SaleMLS ID #226028982, Linda M Rano-Jonard, RE/MAX Affiliates, Inc.. Columbus and Central Ohio Regional MLS
- $389,0004 bd3 ba1.6k sqft714 Crestrose Dr, Howard, OH 43028For SaleMLS ID #226037419, Carrie Klingel, Keller Williams Consultants. Columbus and Central Ohio Regional MLS
- $439,9003 bd3 ba2k sqft225 Green Valley Dr, Howard, OH 43028For SaleMLS ID #226025071, Eliza Mickatavage, Engel & Volkers Real Estate Advisors. Columbus and Central Ohio Regional MLS
- $375,0002 bd3 ba2k sqft547 Terrace Ridge Cir, Howard, OH 43028For SaleMLS ID #226030761, Tyler R Griffith, RE/MAX Peak. Columbus and Central Ohio Regional MLS
- $409,9003 bd2 ba2.2k sqft301 Lakeview Heights Dr, Howard, OH 43028For SaleMLS ID #226038181, Andrew L Smith, Red 1 Realty. Columbus and Central Ohio Regional MLS
- $415,0003 bd3 ba1.7k sqft706 Berry Rd, Howard, OH 43028New ConstructionMLS ID #226027585, Rayna J Morgan, e-Merge Real Estate. Columbus and Central Ohio Regional MLS
