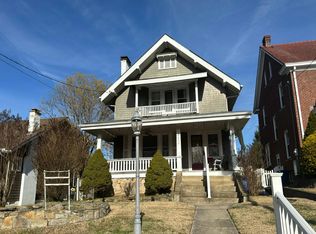
Beautiful updates, inviting living spaces, and an expansive yard highlight this 4-bedroom, 2.5-bath home! Hardwood flooring adds warmth and character, while new tile flooring complements the home’s refreshed feel. The beautifully updated kitchen offers a welcoming space for everyday cooking and entertaining, and the renovated half bath adds a stylish touch. A fully finished basement provides additional space for relaxing, gathering, or creating a home office or recreation area. Outside, the generous yard spans three lots and is mostly fenced, offering plenty of room for outdoor activities, gardening, and entertaining. A detached two-car garage adds convenient parking and storage. A wonderful combination of indoor space, thoughtful updates, and room to enjoy the outdoors!
For sale
Price cut: $15K (10/22)
$274,900
314 Skyline Dr, Charleston, WV 25302
4beds
2,700sqft
Single Family Residence
Built in 1950
0.4 Acres Lot
$265,800 Zestimate®
$102/sqft
$-- HOA
What's special
Fully finished basementDetached two-car garageBeautifully updated kitchenBeautiful updatesExpansive yardNew tile flooringInviting living spaces
- 6 days
- 568
- 62
Likely to sell faster than
Zillow last checked:
Listing updated:
Listed by:
Marie McDavid,
Better Homes and Gardens Real Estate Central 304-201-7653
Source: KVBR,MLS#: 286009 Originating MLS: Kanawha Valley Board of REALTORS
Facts & features
Interior
Bedrooms & bathrooms
- Bedrooms: 4
- Bathrooms: 3
- Full bathrooms: 2
- 1/2 bathrooms: 1
Primary bedroom
- Description: Primary Bedroom
- Level: Upper
- Dimensions: 19.0 x 15.0
Bedroom 2
- Description: Bedroom 2
- Level: Main
- Dimensions: 12.0 x 11.0
Bedroom 3
- Description: Bedroom 3
- Level: Upper
- Dimensions: 16.0 x 19.0
Bedroom 4
- Description: Bedroom 4
- Level: Lower
- Dimensions: 18.0 x 13.0
Dining room
- Description: Dining Room
- Level: Main
- Dimensions: 11.0 x 14.0
Kitchen
- Description: Kitchen
- Level: Main
- Dimensions: 12.0 x 13.0
Living room
- Description: Living Room
- Level: Main
- Dimensions: 18.0 x 12.0
Utility room
- Description: Utility Room
- Level: Lower
- Dimensions: 14.0 x 5.0
Heating
- Forced Air, Gas
Cooling
- Central Air
Appliances
- Included: Dishwasher, Microwave, Refrigerator
Features
- Basement: Full
- Has fireplace: No
Interior area
- Total interior livable area: 2,700 sqft
Property
Lot
- Size: 0.4 Acres
Details
- Parcel number: 15044A007800000000
Construction
Type & style
- Home type: SingleFamily
- Property subtype: Single Family Residence
Materials
- Brick
Condition
- Year built: 1950
Community & HOA
HOA
- Has HOA: No
Location
- Region: Charleston
Financial & listing details
- Price per square foot: $102/sqft
- Tax assessed value: $195,100
- Annual tax amount: $1,583
- Date on market: 10/16/2026
- Cumulative days on market: 6 days
Estimated market value
$265,800
$253,000 - $279,000
$1,823/mo
Price history
| Date | Event | Price |
|---|---|---|
| 10/22/2026 | Price change | $274,900-5.2%$102/sqft |
Source:  KVBR #286009 Report a problem | ||
| 10/16/2026 | Listed for sale | $289,900+49.4%$107/sqft |
Source: KVBR #286009 Report a problem | ||
| 12/21/2012 | Sold | $194,000-2.3%$72/sqft |
Source: KVBR #141361 Report a problem | ||
| 11/9/2012 | Price change | $198,500-3.2%$74/sqft |
Source: Old Colony, REALTORS #141361 Report a problem | ||
| 8/31/2012 | Price change | $205,000-4.7%$76/sqft |
Source: Old Colony, REALTORS #141361 Report a problem | ||
| 7/26/2012 | Listed for sale | $215,000+37.8%$80/sqft |
Source: Old Colony Company #141361 Report a problem | ||
| 8/31/2010 | Sold | $156,000+33.9%$58/sqft |
Source: Public Record Report a problem | ||
| 9/13/2002 | Sold | $116,500$43/sqft |
Source: Public Record Report a problem | ||
Public tax history
| Year | Property taxes | Tax assessment |
|---|---|---|
| 2025 | $1,475 | $117,070 |
| 2024 | $1,475 +5.7% | $117,070 +5.7% |
| 2023 | $1,395 | $110,710 +6.1% |
| 2022 | -- | $104,350 +12.3% |
| 2021 | -- | $92,890 |
| 2020 | -- | $92,890 |
| 2019 | $1,170 +12.4% | $92,890 -0.1% |
| 2018 | $1,041 -0.2% | $92,950 +0% |
| 2017 | $1,043 +17.1% | $92,940 +17.3% |
| 2016 | $891 | $79,260 |
| 2015 | $891 +3.1% | $79,260 +1.2% |
| 2014 | $864 +6.8% | $78,300 +1.2% |
| 2013 | $809 | $77,400 +6.2% |
| 2012 | $809 +3.4% | $72,900 +6.2% |
| 2011 | $783 -0.2% | $68,640 +0.2% |
| 2010 | $784 -3.8% | $68,520 -1% |
| 2009 | $815 -1.2% | $69,240 |
| 2008 | $825 +4.6% | $69,240 +3.9% |
| 2007 | $789 -1.4% | $66,660 |
| 2006 | $800 -0.1% | $66,660 -0.2% |
| 2005 | $801 | $66,780 |
| 2004 | -- | $66,780 |
| 2003 | -- | $66,780 +30.9% |
| 2002 | -- | $51,000 |
| 2001 | -- | $51,000 |
Find assessor info on the county website
Monthly payment
Est. payment
Payment breakdown
Explore the cost of this home by adjusting the details. Changes won't be saved.Climate risks
Neighborhood: 25302
Nearby schools
Schools provided by the listing agent
- Elementary: Shoals
- Middle: West Side
- High: Capital
Source: KVBR. This data may not be complete. We recommend contacting the local school district to confirm school assignments for this home.
Similar homes
- $--3 bd2 ba2k sqft635 Wood Rd, Charleston, WV 25302Auction
 Auction.com 1
- $--4 bd3 ba3k sqft810 Maple Rd, Charleston, WV 25302Auction
 Auction.com 1
- $270,0003 bd2 ba1.9k sqft305 Swarthmore Ave, Charleston, WV 25302For Sale
 MLS ID #284921, Scott Jones. KVBR
- $299,0003 bd3 ba2.3k sqft2056 Oakridge Dr, Charleston, WV 25311For Sale
 MLS ID #285915, Raquel Mack. KVBR
