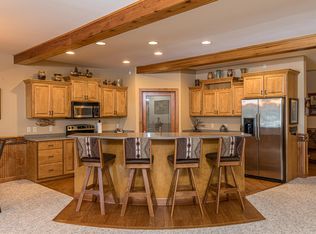
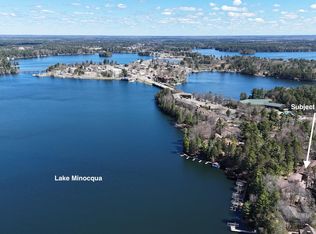
Main floor maintenance free living at its finest! Terrific opportunity to own in one of Minocqua's most sought after condominium communities! Lakeview condos are located on the Minocqua Chain of Lakes, and this beautiful first-floor, 3-bedroom, 2-bath residence offers over 2,000 square feet of thoughtfully designed living space. The open-concept floor plan features a spacious living and dining area, a large primary suite with a private bath and walk-in closet, plus two generously sized guest bedrooms to comfortably accommodate family and friends. Step onto the covered patio and enjoy stunning western sunset views while taking in the Fourth of July parade, fireworks, and other downtown events all from the comfort of your own home. Ideally situated within walking distance of Minocqua's shops, restaurants, parks, and all the conveniences of downtown, this location is second to none. Recent improvements completed since 2024 include beautiful new flooring throughout the main living areas, primary bedroom and painting. Additional amenities include two heated underground parking spaces and two private storage units which are a rare and highly desirable feature in this building. Even better, this condominium is being offered fully furnished with everything included right down to the silverware, making it truly move-in ready or an ideal vacation retreat.
Under contract
$524,900
311 E Park Ave Unit A106, Minocqua, WI 54548
3beds
2,065sqft
:
Get pre-qualified$3,536/mo
Condominium
Built in 2005
-- sqft lot
$503,800 Zestimate®
$254/sqft
$500/mo HOA
What's special
Open-concept floor planCovered patioStunning western sunset views
- 3 days |
- 350 |
- 13 |
Zillow last checked:
Listing updated:
Listed by:
CHRIS HILLER 715-892-0078,
RE/MAX PROPERTY PROS - MINOCQUA
Source: GNMLS,MLS#: 218979
Facts & features
Interior
Bedrooms & bathrooms
- Bedrooms: 3
- Bathrooms: 2
- Full bathrooms: 2
Primary bedroom
- Level: First
- Dimensions: 17x12
Bedroom
- Level: First
- Dimensions: 13x12
Bedroom
- Level: First
- Dimensions: 14x12
Bathroom
- Level: First
Bathroom
- Level: First
Dining room
- Level: First
- Dimensions: 10x8
Entry foyer
- Level: First
- Dimensions: 7'8x11
Kitchen
- Level: First
- Dimensions: 15x15
Laundry
- Level: First
- Dimensions: 6'7x6'7
Living room
- Level: First
- Dimensions: 15x18
Heating
- Forced Air, Natural Gas
Cooling
- Central Air
Appliances
- Included: Electric Water Heater, Gas Oven, Gas Range, Microwave, Refrigerator, Washer/Dryer
- Laundry: Main Level
Features
- Ceiling Fan(s), Bath in Primary Bedroom, Main Level Primary, Pantry, Cable TV, Walk-In Closet(s)
- Flooring: Carpet, Tile, Vinyl
- Basement: Other
- Attic: None
- Number of fireplaces: 1
- Fireplace features: Gas, Stone
Interior area
- Total structure area: 2,065
- Total interior livable area: 2,065 sqft
- Finished area above ground: 2,065
- Finished area below ground: 0
Property
Parking
- Total spaces: 2
- Parking features: Underground, Heated Garage, Storage
- Has garage: Yes
Features
- Levels: One
- Stories: 1
- Patio & porch: Patio
- Exterior features: Landscaping, Patio
- Waterfront features: Shoreline - Sand, Shoreline - Rocky
- Body of water: MINOCQUA
- Frontage length: 125,125
Lot
- Size: 0.73 Acres
- Dimensions: 125 x 253
- Features: Level
Details
- Parcel number: MI7285
- Zoning description: Multi-Family
Construction
Type & style
- Home type: Condo
- Architectural style: One Story
- Property subtype: Condominium
Materials
- Cedar, Frame, Stone
- Foundation: Poured
- Roof: Composition,Shingle
Condition
- Year built: 2005
Utilities & green energy
- Sewer: Public Sewer
- Water: Public
- Utilities for property: Cable Available
Community & HOA
Community
- Features: Shopping, Skiing
- Subdivision: Lakeview Condominiums
HOA
- Has HOA: Yes
- HOA fee: $500 monthly
Location
- Region: Minocqua
Financial & listing details
- Price per square foot: $254/sqft
- Tax assessed value: $359,900
- Annual tax amount: $3,386
- Date on market: 8/11/2026
- Ownership: Condominium
Estimated market value
$503,800
$479,000 - $529,000
$2,176/mo
Price history
| Date | Event | Price |
|---|---|---|
| 8/12/2026 | Contingent | $524,900$254/sqft |
Source:  GNMLS #218979 Report a problem GNMLS #218979 Report a problem | ||
| 8/11/2026 | Listed for sale | $524,900+23.5%$254/sqft |
Source: GNMLS #218979 Report a problem | ||
| 10/20/2022 | Sold | $425,000+136.1%$206/sqft |
Source: Public Record Report a problem | ||
| 2/4/2021 | Listing removed | -- |
Source: Owner Report a problem | ||
| 10/15/2020 | Sold | $180,000-54.4%$87/sqft |
Source: Public Record Report a problem | ||
| 5/8/2020 | Listed for sale | $395,000+80.4%$191/sqft |
Source: Owner Report a problem | ||
| 10/4/2010 | Sold | $219,000$106/sqft |
Source: Public Record Report a problem | ||
Public tax history
| Year | Property taxes | Tax assessment |
|---|---|---|
| 2024 | $3,296 +1.7% | $359,900 |
| 2023 | $3,241 +4.9% | $359,900 |
| 2022 | $3,089 -12.4% | $359,900 |
| 2021 | $3,527 +1.2% | $359,900 |
| 2020 | $3,486 +45.9% | $359,900 +56.8% |
| 2019 | $2,389 +2.7% | $229,600 |
| 2018 | $2,325 +2.3% | $229,600 |
| 2017 | $2,272 -5% | $229,600 |
| 2016 | $2,392 +2.6% | $229,600 |
| 2015 | $2,332 | $229,600 |
| 2014 | $2,332 +4.4% | $229,600 -8.4% |
| 2011 | $2,235 | $250,700 |
Find assessor info on the county website
Monthly payment
Est. payment
Payment breakdown
Explore the cost of this home by adjusting the details. Changes won't be saved.Climate risks
Neighborhood: 54548
Nearby schools
GreatSchools rating
- 6/10Minocqua Elementary SchoolGrades: PK-8Distance: 3.1 mi
- 2/10Lakeland High SchoolGrades: 9-12Distance: 1.3 mi
Schools provided by the listing agent
- Elementary: ON MHLT
- High: ON Lakeland Union
Source: GNMLS. This data may not be complete. We recommend contacting the local school district to confirm school assignments for this home.
- $546,8003 bd2 ba2k sqft311 E Park Ave UNIT A105, Minocqua, WI 54548Sold
- $750,0003 bd2 ba2k sqft311 E Park Ave #A306, Minocqua, WI 54548Sold

- $483,0003 bd2 ba2.1k sqft311 E Park Ave #305, Minocqua, WI 54548Off Market

- $870,0003 bd2 ba2.1k sqft311 E Park Ave UNIT B201, Minocqua, WI 54548Sold

- $885,0004 bd2 ba2.1k sqft311 E Park Ave #C-103, Minocqua, WI 54548Sold
- $659,0003 bd2 ba2k sqft311 E Park Ave UNIT A205, Minocqua, WI 54548For Sale
- $745,1003 bd2 ba2k sqft311 E Park Ave UNIT B102, Minocqua, WI 54548Off Market
- $690,0003 bd2 ba2k sqft311 E Park Ave UNIT C204, Minocqua, WI 54548Sold
A local agent can set up tours, give advice and negotiate with sellers.
A local lender can help you make sure your offer is ready when you are.
Similar homes
- $499,0003 bd2 ba1.5k sqft9640 Fieldstone Dr #2D, Minocqua, WI 54548For Sale
 MLS ID #216870, MELISSA MAYER, LASIER REALTY, INC.. GNMLS
 - $529,0003 bd3 ba2.3k sqft8643 Oak Park Cir, Minocqua, WI 54548For Sale
 MLS ID #218183, NICHOLAS LASIER, LASIER REALTY, INC.. GNMLS
 - $575,0003 bd3 ba2.4k sqft7310 Deerwood Rd, Minocqua, WI 54548For Sale
 MLS ID #217155, THE HERVEY TEAM, REDMAN REALTY GROUP, LLC. GNMLS
 - $449,5003 bd2 ba2.4k sqft8710 Curtis Lake Dr, Minocqua, WI 54548For Sale
 MLS ID #218924, VICTOR BRUSS, THE REAL ESTATE BROKERS. GNMLS
 - $489,9003 bd3 ba2.4k sqft7400 Golfway Ct, Minocqua, WI 54548For SaleMLS ID #217551, PAT VAN HEFTY, REDMAN REALTY GROUP, LLC. GNMLS
- $480,0003 bd2 ba1.4k sqft1550 N Gunlock Lake Rd, Minocqua, WI 54548For SaleMLS ID #218884, ERIK JOHNSON, EXP REALTY, LLC. GNMLS
- $579,9004 bd3 ba2.7k sqft7402 Forest Dr, Minocqua, WI 54548For SaleMLS ID #218557, KATHERINE FLANDERS, FLANDERS REALTY GROUP. GNMLS
- $499,9003 bd3 ba2.1k sqft7614 Walleye Way #9, Lake Tomahawk, WI 54539For SaleMLS ID #218953, JANEL & SAM PAGELS TEAM, REDMAN REALTY GROUP, LLC. GNMLS
- $374,9003 bd2 ba1.8k sqft11337 Mary Ln, Arbor Vitae, WI 54568For SaleMLS ID #218976, ANDREA & PAUL CHRISTIE TEAM, REDMAN REALTY GROUP, LLC. GNMLS
- $399,9003 bd2 ba1.4k sqft1941 Flying Eagle Dr, Minocqua, WI 54548For SaleMLS ID #218853, PETER JOHN, RE/MAX PROPERTY PROS. GNMLS
- $469,0003 bd3 ba1.7k sqft185 Forest Cir, Woodruff, WI 54568For SaleMLS ID #218334, EDMUND CHOINSKI, 4 STAR REALTY. GNMLS
- $650,0003 bd3 ba1.5k sqft8292 WILDWOOD DRIVE, Minocqua, WI 54548ActiveMLS ID #22602057, KEITH LEHMAN. WIREX MLS
- $624,9003 bd2 ba2.1k sqft12698 Birch Trail Rd, Minocqua, WI 54548For SaleMLS ID #215307, KYLE BISSEN, KPR BROKERS, LLC. GNMLS
- $624,0003 bd1 ba1.1k sqft1745 Seven Oaks Ln, Minocqua, WI 54548For SaleMLS ID #217310, NICHOLAS LASIER, LASIER REALTY, INC.. GNMLS
- $699,0004 bd3 ba2.7k sqft10997 Patrice Pines Ln, Minocqua, WI 54548For SaleMLS ID #217912, PETER MEYER, REDMAN REALTY GROUP, LLC. GNMLS
- $649,0003 bd3 ba2.6k sqft1553 Golden Retreat Dr, Saint Germain, WI 54558For SaleMLS ID #218960, RAY WEBER, ELIASON REALTY - ST GERMAIN. GNMLS
- $449,0003 bd2 ba2k sqft1825 Fawn Ct, Arbor Vitae, WI 54568For SaleMLS ID #217199, EDMUND CHOINSKI, 4 STAR REALTY. GNMLS
- $350,0003 bd1 ba1.5k sqft7601 Highway 51, Minocqua, WI 54548For SaleMLS ID #215008, ADAM REDMAN, REDMAN REALTY GROUP, LLC. GNMLS
- $325,5002 bd3 ba1.8k sqft10012 Pine Tree Dr, Minocqua, WI 54548For SaleMLS ID #217554, JULIE WINTER-PAEZ (JWP GROUP), RE/MAX PROPERTY PROS. GNMLS
- $289,0003 bd2 ba1.9k sqft11367 Trant Road, Minocqua, WI 54548ActiveMLS ID #22602049, JOY KNOEDLER. WIREX MLS
