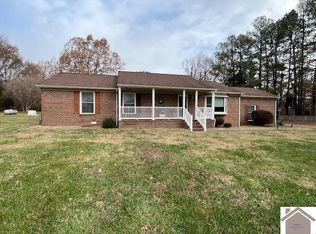
CUSTOM-BUILT COUNTRY RETREAT ON 1 ACRE IN PADUCAH, KY! Welcome home to this one-owner property at 7131 Lovelaceville Road in McCracken County, thoughtfully designed in 2005 and situated on a peaceful one-acre lot where deer and other wildlife are frequent visitors. Offering 3 bedrooms, 2 full bathrooms, approximately 2,292 square feet, and a 3-car garage, this Paducah home blends comfortable everyday living with exceptional functionality and a quiet country setting just minutes from town. The inviting living room is anchored by a cozy gas-log fireplace and flows into a well-appointed kitchen featuring quartz countertops, stainless steel appliances, double ovens, a French-door refrigerator, pendant lighting, and a sunny breakfast area. The private main-level primary suite is tucked away from the additional bedrooms and offers a spacious walk-in closet, double vanity, oversized glass shower, and a private door leading directly to the backyard. Need extra space? The downstairs flex room is currently used as the ultimate man cave and bar but could easily convert to a home office, study, formal living room, hobby room, or additional entertaining space. Upstairs, a bonus room provides even more possibilities for a playroom, media room, guest space, or additional storage. Outdoor living is just as impressive with a welcoming front porch, a large screened-in back porch perfect for relaxing, and an adjoining grilling porch and patio ready for entertaining family and friends. Rounding out this McCracken County property is a 3-car attached garage with built-in workbenches, providing plenty of room for vehicles, hobbies, tools, and storage. Located in the Lone Oak school area with convenient access to Paducah, Lone Oak Road, and I-24, this home offers the space and peaceful setting of country living while keeping everyday amenities within easy reach.
For sale
$389,900
7131 Lovelaceville Rd, Paducah, KY 42001
3beds
2,292sqft
Single Family Residence
Built in 2005
1 Acres Lot
$378,500 Zestimate®
$170/sqft
$-- HOA
What's special
Cozy gas-log fireplaceSpacious walk-in closetWelcoming front porchWell-appointed kitchenStainless steel appliancesLarge screened-in back porchDownstairs flex room
- 2 days |
- 895 |
- 61 |
Zillow last checked:
Listing updated:
Listed by:
Toni Stricklin 270-210-1252,
Housman Partners Real Estate
Source: Imagine MLS,MLS#: 26021971
Facts & features
Interior
Bedrooms & bathrooms
- Bedrooms: 3
- Bathrooms: 2
- Full bathrooms: 2
Primary bedroom
- Level: First
- Area: 197.1 Square Feet
- Dimensions: 13.5 x 14.6
Bedroom 2
- Level: First
- Area: 139.52 Square Feet
- Dimensions: 10.9 x 12.8
Bedroom 3
- Description: has private door to screened porch
- Level: First
- Area: 140.61 Square Feet
- Dimensions: 10.9 x 12.9
Primary bathroom
- Level: First
- Area: 88.88 Square Feet
- Dimensions: 10.1 x 8.8
Bathroom 2
- Level: First
- Area: 45 Square Feet
- Dimensions: 5 x 9
Bonus room
- Level: Second
- Area: 215.15 Square Feet
- Dimensions: 33.1 x 6.5
Dining room
- Level: First
- Area: 132.84 Square Feet
- Dimensions: 12.3 x 10.8
Kitchen
- Description: has eating nook
- Level: First
- Area: 228.6 Square Feet
- Dimensions: 18 x 12.7
Living room
- Level: First
- Area: 348.8 Square Feet
- Dimensions: 21.8 x 16
Office
- Description: currently used as a man cave/bar
- Level: First
- Area: 138.03 Square Feet
- Dimensions: 12.9 x 10.7
Utility room
- Level: First
- Area: 35.75 Square Feet
- Dimensions: 6.5 x 5.5
Heating
- Electric
Cooling
- Central Air
Appliances
- Included: Dryer, Double Oven, Dishwasher, Microwave, Refrigerator, Washer, Range
- Laundry: Electric Dryer Hookup, Main Level, Washer Hookup
Features
- Eat-in Kitchen, Walk-In Closet(s), Ceiling Fan(s)
- Flooring: Ceramic Tile
- Windows: Insulated Windows, Window Treatments, Screens
- Basement: Crawl Space
- Number of fireplaces: 1
- Fireplace features: Gas Log, Living Room, Ventless
Interior area
- Total structure area: 2,292
- Total interior livable area: 2,292 sqft
- Finished area above ground: 2,292
- Finished area below ground: 0
Property
Parking
- Total spaces: 3
- Parking features: Attached Garage, Driveway, Garage Door Opener, Garage Faces Side
- Garage spaces: 3
- Has uncovered spaces: Yes
Features
- Levels: One and One Half
Lot
- Size: 1 Acres
- Features: Landscaped, Few Trees
Details
- Parcel number: 0590000021.01
- Other equipment: Dehumidifier
Construction
Type & style
- Home type: SingleFamily
- Architectural style: Ranch
- Property subtype: Single Family Residence
Materials
- Vinyl Siding
- Foundation: Block
- Roof: Dimensional Style
Condition
- Year built: 2005
Utilities & green energy
- Sewer: Septic Tank
- Water: Well
Community & HOA
HOA
- Has HOA: No
Location
- Region: Paducah
Financial & listing details
- Price per square foot: $170/sqft
- Tax assessed value: $285,115
- Annual tax amount: $2,825
- Date on market: 8/13/2026
Estimated market value
$378,500
$360,000 - $397,000
$2,217/mo
Price history
| Date | Event | Price |
|---|---|---|
| 8/13/2026 | Listed for sale | $389,900$170/sqft |
Source:  Imagine MLS #26021971 Report a problem Imagine MLS #26021971 Report a problem | ||
Public tax history
| Year | Property taxes | Tax assessment |
|---|---|---|
| 2024 | $2,825 +1.3% | $285,115 |
| 2023 | $2,788 -1.6% | $285,115 |
| 2022 | $2,834 +43.3% | $285,115 |
| 2021 | $1,978 -0.1% | $285,115 +43.1% |
| 2020 | $1,980 | $199,200 |
| 2019 | $1,980 +1.6% | $199,200 |
| 2018 | $1,949 | $199,200 |
| 2017 | $1,949 | $199,200 |
| 2016 | -- | $199,200 |
| 2015 | -- | $199,200 |
| 2013 | -- | $199,200 |
| 2012 | -- | $199,200 |
| 2011 | -- | $199,200 |
| 2010 | -- | $199,200 |
Find assessor info on the county website
Monthly payment
Est. payment
Payment breakdown
Explore the cost of this home by adjusting the details. Changes won't be saved.Climate risks
Neighborhood: 42001
Nearby schools
GreatSchools rating
- 7/10Lone Oak Intermediate SchoolGrades: 4-5Distance: 5.5 mi
- 9/10Lone Oak Middle SchoolGrades: 6-8Distance: 6.2 mi
- 9/10McCracken County High SchoolGrades: 9-12Distance: 4.3 mi
Schools provided by the listing agent
- Elementary: Lone Oak
- Middle: Lone Oak
- High: McCracken Co
Source: Imagine MLS. This data may not be complete. We recommend contacting the local school district to confirm school assignments for this home.
- $47,333-- bd-- ba896 sqft7150 Lovelaceville Rd, Paducah, KY 42001Off Market
- $230,7003 bd1 ba1.1k sqft7065 Lovelaceville Rd, Paducah, KY 42001Off Market
- $286,7003 bd2 ba1.7k sqft7145 Lovelaceville Rd, Paducah, KY 42001Off Market
- $265,0003 bd2 ba-- sqft7125 Lovelaceville Rd, Paducah, KY 42001Sold
- $132,2003 bd2 ba1.5k sqft7125 Old Lovelaceville Rd, PADUCAH, KY 42001Off Market
- $327,7004 bd3 ba1.7k sqft7055 Lovelaceville Rd, Paducah, KY 42001Off Market
- $168,709-- bd-- ba-- sqft7050 Lovelaceville Rd, Paducah, KY 42001Off Market
- $51,000-- bd-- ba1.2k sqft7460 Lovelaceville Rd, Paducah, KY 42001Off Market
A local agent can set up tours, give advice and negotiate with sellers.
A local lender can help you make sure your offer is ready when you are.
Similar homes
- $398,0003 bd3 ba2.1k sqft130 Patricia Cir, Paducah, KY 42001For Sale By Owner

- $365,0004 bd3 ba2.6k sqft260 Charlotte Ann Dr, Paducah, KY 42001For Sale By Owner

- $469,5004 bd2 ba2.3k sqft180 Peppers Mill Dr, Paducah, KY 42001For Sale

 MLS ID #26019462, Dionna Wurth, eXp Realty, LLC. Imagine MLS
 - $399,9003 bd3 ba2.4k sqft270 McKenna Dr, Kevil, KY 42053For Sale
 MLS ID #26016401, Kim Musgrave, Musgrave Realty, LLC. Imagine MLS
 - $350,0003 bd2 ba1.4k sqft2650 Holt Rd, Paducah, KY 42001For SaleMLS ID #26019317, John Noonan, Purchase Realty Group. Imagine MLS
- $327,5003 bd2 ba2.2k sqft404 Highland Church Rd, Paducah, KY 42001For Sale By Owner
- $430,0003 bd3 ba2.4k sqft643 Whitney Dr, Paducah, KY 42001For SaleMLS ID #26015092, Jennifer Palmer, Jennifer Palmer Realty. Imagine MLS
- $302,9003 bd2 ba1.9k sqft405 Drawbridge Trce, Paducah, KY 42003For SaleMLS ID #26022005, Jennifer Fisk, Housman Partners - Lake Area. Imagine MLS
- $275,0003 bd2 ba1.5k sqft154 Iroquois Dr, Paducah, KY 42001For SaleMLS ID #26022082, Courtney Smith, Keller Williams Experience - Murray. Imagine MLS
- $445,9003 bd3 ba2.6k sqft4400 Court Ave, Paducah, KY 42001For SaleMLS ID #26020599, Sara Gipson, eXp Realty, LLC - Paducah. Imagine MLS
- $459,9004 bd2 ba2.3k sqft220 Valiant Dr, Paducah, KY 42001For SaleMLS ID #26014110, Shannon West, Keller Williams Experience - Paducah. Imagine MLS
- $307,0003 bd2 ba1.9k sqft3929 Cleary Dr, Paducah, KY 42001For SaleMLS ID #26018203, Hailey Arnold, Elite Realty. Imagine MLS
- $315,0003 bd2 ba1.5k sqft1410 Massac Church Rd, Paducah, KY 42001For SaleMLS ID #26017919, Mandy Hibner, Keller Williams Experience - Paducah. Imagine MLS
- $349,9003 bd3 ba2.6k sqft3725 Jenn Ln, Paducah, KY 42001For SaleMLS ID #26019050, Lisa Somero, Benchmark Realty, LLC- Paducah. Imagine MLS
- $349,9003 bd2 ba1.9k sqft11488 State Route 121 N, Fancy Farm, KY 42039For SaleMLS ID #26021517, Barry Pritchard, Keller Williams Experience - Murray. Imagine MLS
- $372,5003 bd2 ba3.3k sqft324 Friedman Ave, Paducah, KY 42001For SaleMLS ID #26017615, Dave Ackley, Keller Williams Experience - Paducah. Imagine MLS
- $425,0003 bd3 ba2.5k sqft105-105 Cedar Creek Cv, Kevil, KY 42053For SaleMLS ID #26020679, Leslie Heath, Keller Williams Experience - Paducah. Imagine MLS
- $329,5004 bd3 ba2.5k sqft3571 Oscar Ave, Paducah, KY 42001For SaleMLS ID #26017901, Christopher Thurston, Trifecta Real Estate Services. Imagine MLS
- $429,9003 bd3 ba3.3k sqft1279 Hedge Ln, Paducah, KY 42001For SaleMLS ID #26016474, Sara Gipson, eXp Realty, LLC - Paducah. Imagine MLS
- $395,0005 bd3 ba2.9k sqft10025 Childress Rd, West Paducah, KY 42086For Sale By Owner
