Opportunity awaits at 2264 Hudson Road! This legally recognized three-bedroom, 1.5-bath brick ranch offers approximately 1,110 square feet of main-level living space, a full basement and an attached one-car garage. Hardwood flooring adds warmth and character throughout much of the home, while the open living and dining area features abundant natural light and direct access to the backyard. The functional kitchen provides generous cabinet space and an opportunity for future updates. The full basement expands the home’s flexibility with a sleeping room, recreation area and additional space for an office, hobbies or storage. Please note that the basement sleeping room is not represented as a legal bedroom. Outside, the large, level yard provides plenty of room for gardening, recreation or outdoor entertaining. With its practical layout and convenient access to shopping, schools, public transportation and major roadways, this property offers potential for an owner-occupant ready to add personal touches or an investor seeking another rental for their portfolio. Based on current area rental activity, the property may support approximately $1,400 to $1,600 per month after any necessary repairs and required occupancy approvals. Actual rent will depend on final condition, management, lease terms and market conditions; buyer to independently verify rental potential. Property is being offered in its current condition and will require an Ameren Safety Inspection. Utilities are not on and will not ne turned on by the seller. Buyer to confirm schools.
Active
Listed by: Fathom Realty-St. Louis • Lori Hays • 314-858-6034
$119,900
2264 Hudson Rd, Saint Louis, MO 63136
3beds
1,110sqft
Single Family Residence
Built in 1956
8,158 Square Feet Lot
$-- Zestimate®
$108/sqft
$-- HOA
What's special
Full basementBrick ranchAttached one-car garageBasement sleeping roomAbundant natural light
- 2 days
- 57
- 4
Likely to sell faster than
Zillow last checked:
Listing updated:
Listed by:
Lori Hays 314-858-6034,
Fathom Realty-St. Louis
Source: MARIS,MLS#: 26062258 Originating MLS: St. Louis Association of REALTORS
Originating MLS: St. Louis Association of REALTORSFacts & features
Interior
Bedrooms & bathrooms
- Bedrooms: 3
- Bathrooms: 2
- Full bathrooms: 1
- 1/2 bathrooms: 1
- Main level bathrooms: 2
- Main level bedrooms: 3
Heating
- Forced Air
Cooling
- Central Air
Features
- Basement: Partially Finished
- Has fireplace: No
Interior area
- Total structure area: 1,110
- Total interior livable area: 1,110 sqft
- Finished area above ground: 1,110
Property
Parking
- Total spaces: 1
- Parking features: Garage - Attached
- Attached garage spaces: 1
Features
- Levels: One
Lot
- Size: 8,158 Square Feet
- Features: Back Yard
Details
- Parcel number: 10F110603
- Special conditions: Real Estate Owned
Construction
Type & style
- Home type: SingleFamily
- Architectural style: Ranch
- Property subtype: Single Family Residence
Materials
- Brick Veneer, Vinyl Siding
Condition
- Year built: 1956
Utilities & green energy
- Electric: Ameren
- Sewer: Public Sewer
- Water: Public
- Utilities for property: Electricity Available
Community & HOA
Community
- Subdivision: Hathaway Manor 4
HOA
- Has HOA: No
Location
- Region: Saint Louis
Financial & listing details
- Price per square foot: $108/sqft
- Tax assessed value: $115,100
- Annual tax amount: $2,068
- Date on market: 9/26/2026
- Listing terms: Cash,Conventional,FHA 203(b),FHA 203(k)
- Electric utility on property: Yes
Foreclosure details
Estimated market value
Not available
Estimated sales range
Not available
$1,522/mo
Price history
| Date | Event | Price |
|---|---|---|
| 3/26/2026 | Sold | -- |
Source: Public Record Report a problem | ||
| 7/12/2023 | Sold | -- |
Source: Public Record Report a problem | ||
| 11/6/2022 | Listed for rent | $1,400+16.7%$1/sqft |
Source: Zillow Rental Manager Report a problem | ||
| 1/31/2022 | Listing removed | -- |
Source: Zillow Rental Manager Report a problem | ||
| 1/12/2022 | Listed for rent | $1,200$1/sqft |
Source: Zillow Rental Manager Report a problem | ||
| 10/11/2006 | Sold | -- |
Source: Public Record Report a problem | ||
| 7/27/2001 | Sold | -- |
Source: Public Record Report a problem | ||
Public tax history
| Year | Property taxes | Tax assessment |
|---|---|---|
| 2025 | $2,068 +0.7% | $21,870 +11.8% |
| 2024 | $2,054 +1.5% | $19,570 |
| 2023 | $2,022 -1.4% | $19,570 +23.9% |
| 2022 | $2,052 +0.4% | $15,790 |
| 2021 | $2,043 +23% | $15,790 +10.5% |
| 2020 | $1,661 +7.6% | $14,290 |
| 2019 | $1,544 | $14,290 +11.6% |
| 2018 | $1,544 | $12,810 |
| 2017 | $1,544 +1.1% | $12,810 +17.8% |
| 2016 | $1,527 +18.7% | $10,870 |
| 2015 | $1,286 | $10,870 +0.6% |
| 2014 | $1,286 +4.8% | $10,810 |
| 2013 | $1,227 | $10,810 -23.8% |
| 2012 | -- | $14,180 |
| 2011 | -- | $14,180 -4.1% |
| 2010 | $1,482 +9% | $14,780 |
| 2009 | $1,360 -12.7% | $14,780 -7.1% |
| 2008 | $1,559 +10.4% | $15,910 |
| 2007 | $1,411 | $15,910 +9.3% |
| 2006 | $1,411 +2.7% | $14,560 |
| 2005 | $1,375 +20.7% | $14,560 +37.1% |
| 2003 | $1,139 | $10,620 -9.1% |
| 2002 | $1,139 +11.4% | $11,680 |
| 2001 | $1,023 | $11,680 |
Find assessor info on the county website
Monthly payment
Climate risks
Neighborhood: 63136
Nearby schools
Schools provided by the listing agent
- Elementary: Meadows Elem.
- Middle: Westview Middle
- High: Riverview Gardens Sr. High
Source: MARIS. This data may not be complete. We recommend contacting the local school district to confirm school assignments for this home.
Similar homes
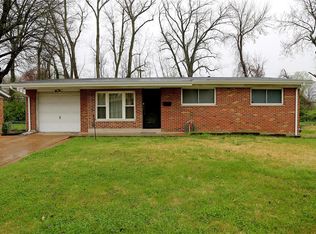
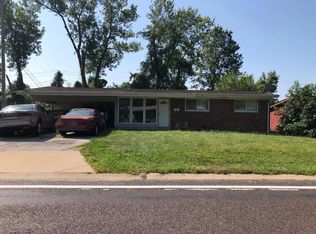
- $--3 bd2 ba1k sqft10316 Quaker Dr, Saint Louis, MO 63136Auction
 Auction.com 2
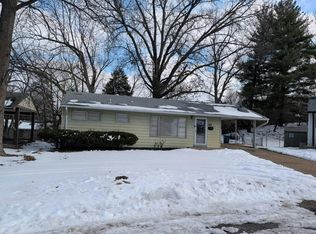
 - $--3 bd1 ba912 sqft10104 Jett Dr, Saint Louis, MO 63136Auction
 Auction.com 2
 - $--3 bd1 ba1k sqft10229 Royal Dr, Saint Louis, MO 63136Auction
 ServiceLink Auction
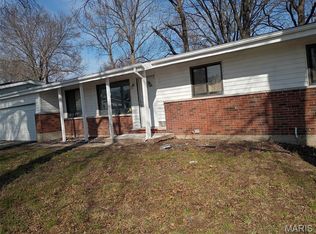
 - $125,0004 bd2 ba1.2k sqft10804 Linnell Dr, Saint Louis, MO 63136For Sale
 MLS ID #26019960, Stacey D Spruiel, Premier Spaces Real Estate. MARIS
 - $122,0003 bd1 ba640 sqft2543 Shannon Ave, Saint Louis, MO 63136For SaleMLS ID #26057988, Krista Hartmann, RE/MAX Results. MARIS
- $139,0003 bd3 ba1k sqft11010 Ebert Dr, Saint Louis, MO 63136For SaleMLS ID #26039780, David Mertens, Avenue Real Estate Group. MARIS
- $110,9002 bd1 ba1k sqft9805 Dennis Dr, Saint Louis, MO 63136For SaleMLS ID #26022935, Katherine Effinger, Main Key Realty LLC. MARIS
- $110,0003 bd1 ba912 sqft1628 Mowbry Ln, Saint Louis, MO 63136For SaleMLS ID #26033292, Adrian Lascano, The Realty Center. MARIS
- $115,0003 bd2 ba1k sqft1043 Farmview Dr, Saint Louis, MO 63138For SaleMLS ID #26049978, Mark & Neil Gellman, EXP Realty, LLC. MARIS
- $134,9004 bd2 ba1.2k sqft619 Millman Dr, Saint Louis, MO 63135For SaleMLS ID #26058119, Michelle E Woodland-Lidster, Mainstay Brokerage, LLC. MARIS
- $126,0002 bd2 ba1k sqft10171 Newbold Dr, Saint Louis, MO 63137For SaleMLS ID #26053794, Anthony Love, ReeceNichols Real Estate. MARIS
- $85,0003 bd1 ba1k sqft10324 Royal Dr, Saint Louis, MO 63136AuctionMLS ID #26028952, Mark Fowler, Gateway Realty Solutions. MARIS
- $105,0002 bd2 ba875 sqft325 Royce Dr, Saint Louis, MO 63135For SaleMLS ID #26057146, Ebony C Bowden, Guru, REALTORS. MARIS
- $89,9003 bd1 ba945 sqft10149 Royal Dr, Saint Louis, MO 63136For SaleMLS ID #26021250, Alex A Adank, Intersection Real Estate. MARIS
- $60,0002 bd1 ba905 sqft5714 Pamplin Pl, Saint Louis, MO 63136For SaleMLS ID #26051946, JT Ross, Keller Williams Marquee. MARIS
- $110,0003 bd1 ba932 sqft10436 Durness Dr, Saint Louis, MO 63137For SaleMLS ID #26027296, Phillip M Flores, ReeceNichols Real Estate. MARIS
- $95,0003 bd1 ba1.5k sqft6346 Emma Ave, Saint Louis, MO 63136For SaleMLS ID #26033301, Adrian Lascano, The Realty Center. MARIS
- $110,0003 bd1 ba1.1k sqft9758 Diamond Dr, Saint Louis, MO 63137For SaleMLS ID #26019715, Kelley S Hoffman, Provident Property Management LLC. MARIS
