If 2349 Hudson Road sold for $175,000 on February 13, 2026, then why is 2314 Hudson listed at only $82,500 with a Sec 8 lease?
First, the good news: A pre-listing inspection has already been completed and is available in the Documents section. The furnace was installed in 2022, the air conditioner in 2023, and the water heater in 2021. With a full-price offer, the seller will also replace the electrical panel before closing.
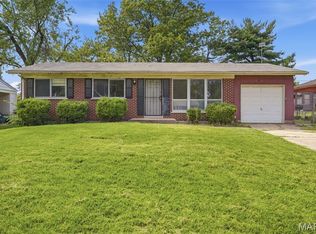
The bad news? The home will likely need a new roof, and the interior shows significant tenant wear and tear, including damage to the walls, doors, and cabinets.
Now back to MORE good news: The property is currently leased to a Sec 8 tenant with Sec 8 paying the full rent of $1,340 per month, plus the tenant is paying $65/month for sewer giving an investor immediate rental income and attractive cash-flow potential. (Lease expires 7/31/27.)
The property is being sold as-is. Please do not disturb the tenant. Showings with an accepted contract.
Active
Listed by: Terreri Team Realty LLC • Malinda A Terreri • 314-488-0494
$82,500
2314 Hudson Rd, Saint Louis, MO 63136
3beds
1,073sqft
Single Family Residence
Built in 1956
7,801 Square Feet Lot
$-- Zestimate®
$77/sqft
$-- HOA
What's special
- 3 days
- 236
- 15
Zillow last checked:
Listing updated:
Listed by:
Malinda A Terreri 314-488-0494,
Terreri Team Realty LLC,
Kate A Terreri 314-691-7095,
Terreri Team Realty LLC
Source: MARIS,MLS#: 26060149 Originating MLS: St. Louis Association of REALTORS
Originating MLS: St. Louis Association of REALTORSFacts & features
Interior
Bedrooms & bathrooms
- Bedrooms: 3
- Bathrooms: 2
- Full bathrooms: 1
- 1/2 bathrooms: 1
- Main level bathrooms: 2
- Main level bedrooms: 3
Heating
- Forced Air
Cooling
- Central Air
Features
- Basement: Full
- Has fireplace: No
Interior area
- Total structure area: 1,073
- Total interior livable area: 1,073 sqft
- Finished area above ground: 1,073
Property
Parking
- Total spaces: 1
- Parking features: Driveway
- Attached garage spaces: 1
- Has uncovered spaces: Yes
Features
- Levels: One
- Fencing: None
Lot
- Size: 7,801 Square Feet
- Features: Level
Details
- Parcel number: 10F111071
- Special conditions: Listing As Is
Construction
Type & style
- Home type: SingleFamily
- Architectural style: Ranch
- Property subtype: Single Family Residence
Materials
- Brick
Condition
- Year built: 1956
Utilities & green energy
- Electric: Ameren
- Sewer: Public Sewer
- Water: Public
- Utilities for property: Cable Available
Community & HOA
Community
- Subdivision: Hathaway Manor 5
HOA
- Has HOA: No
Location
- Region: Saint Louis
Financial & listing details
- Price per square foot: $77/sqft
- Tax assessed value: $102,300
- Annual tax amount: $1,840
- Date on market: 9/17/2026
- Cumulative days on market: 3 days
- Listing terms: Cash,Conventional
Estimated market value
Not available
Estimated sales range
Not available
Not available
Price history
| Date | Event | Price |
|---|---|---|
| 9/17/2026 | Listed for sale | $82,500$77/sqft |
Source:  MARIS #26060149 Report a problem MARIS #26060149 Report a problem | ||
| 6/14/2023 | Listing removed | -- |
Source: Zillow Rentals Report a problem | ||
| 5/30/2023 | Listed for rent | $1,275+27.5%$1/sqft |
Source: Zillow Rentals Report a problem | ||
| 4/5/2020 | Listing removed | $1,000$1/sqft |
Source: Zillow Rental Manager Report a problem | ||
| 3/11/2020 | Listed for rent | $1,000$1/sqft |
Source: Zillow Rental Manager Report a problem | ||
| 2/21/2020 | Sold | -- |
Source: Public Record Report a problem | ||
Public tax history
| Year | Property taxes | Tax assessment |
|---|---|---|
| 2025 | $1,840 -6.6% | $19,430 +3.6% |
| 2024 | $1,970 +1.5% | $18,760 |
| 2023 | $1,940 +11% | $18,760 +39.9% |
| 2022 | $1,747 +0.4% | $13,410 |
| 2021 | $1,739 +17.9% | $13,410 +5.8% |
| 2020 | $1,475 +12.3% | $12,670 |
| 2019 | $1,314 | $12,670 +16.6% |
| 2018 | $1,314 | $10,870 |
| 2017 | $1,314 +1.1% | $10,870 +12.6% |
| 2016 | $1,300 +13.5% | $9,650 |
| 2015 | $1,145 | $9,650 -7.7% |
| 2014 | $1,145 -3.6% | $10,450 |
| 2013 | $1,188 | $10,450 -22.3% |
| 2012 | -- | $13,450 |
| 2011 | -- | $13,450 -4.1% |
| 2010 | $1,406 +9% | $14,020 |
| 2009 | $1,290 -12.7% | $14,020 -7% |
| 2008 | $1,477 +14.7% | $15,080 |
| 2007 | $1,287 | $15,080 +13.6% |
| 2006 | $1,287 +2.7% | $13,280 |
| 2005 | $1,254 +18.7% | $13,280 +26.5% |
| 2003 | $1,056 | $10,500 -2.9% |
| 2002 | $1,056 +16.2% | $10,810 |
| 2001 | $909 | $10,810 |
Find assessor info on the county website
Monthly payment
Est. payment
Payment breakdown
Explore the cost of this home by adjusting the details. Changes won't be saved.Climate risks
Neighborhood: 63136
Nearby schools
Schools provided by the listing agent
- Elementary: Meadows Elem.
- Middle: Westview Middle
- High: Riverview Gardens Sr. High
Source: MARIS. This data may not be complete. We recommend contacting the local school district to confirm school assignments for this home.

Similar homes
- $--3 bd1 ba1k sqft10229 Royal Dr, Saint Louis, MO 63136Auction
 ServiceLink Auction
 - $--3 bd2 ba1k sqft2301 Hallwood Dr, Saint Louis, MO 63136Auction
 Auction.com 2
 - $84,9003 bd1 ba1k sqft9808 Cambria Dr, Saint Louis, MO 63136For Sale
 MLS ID #26060102, Vicki J Testerman, Mainstay Brokerage, LLC. MARIS
 - $89,9003 bd2 ba950 sqft1506 Varnum Dr, Saint Louis, MO 63136For Sale
 MLS ID #26060094, Michelle E Woodland-Lidster, Mainstay Brokerage, LLC. MARIS
 - $59,2503 bd2 ba1k sqft10531 Landseer Dr, Saint Louis, MO 63136For SaleMLS ID #26058035, Brian J Soldat, RE/MAX Results. MARIS
- $89,9003 bd1 ba1.1k sqft2359 Collett Dr, Saint Louis, MO 63136For SaleMLS ID #26058234, Michelle E Woodland-Lidster, Mainstay Brokerage, LLC. MARIS
- $89,9003 bd2 ba1.1k sqft2352 Collett Dr, Saint Louis, MO 63136For SaleMLS ID #26058746, Vicki J Testerman, Mainstay Brokerage, LLC. MARIS
- $99,0002 bd1 ba1k sqft10169 Imperial Dr, Saint Louis, MO 63136For SaleMLS ID #26060202, Tammy K Derrigan, Worth Clark Realty. MARIS
- $85,0003 bd1 ba1k sqft10324 Royal Dr, Saint Louis, MO 63136AuctionMLS ID #26028952, Mark Fowler, Gateway Realty Solutions. MARIS
- $84,9003 bd2 ba950 sqft1911 Keelen Dr, Saint Louis, MO 63136For SaleMLS ID #26036342, Terry Lynn Jackson, Trelora Realty, Inc. MARIS
- $85,0003 bd2 ba1k sqft10170 Bon Oak Dr, Saint Louis, MO 63136For SaleMLS ID #26029803, Aaron J Latal, Coldwell Banker Realty - Gundaker. MARIS
- $75,0003 bd2 ba1.1k sqft10113 Crown Point Dr, Saint Louis, MO 63136For SaleMLS ID #26039624, Steven F Studnicki, Coldwell Banker Realty - Gundaker. MARIS
- $84,9003 bd2 ba1k sqft2356 Gardner Dr, Saint Louis, MO 63136For SaleMLS ID #26035182, Sequeeta Robinson, Trelora Realty, Inc. MARIS
- $84,8992 bd2 ba936 sqft10179 Cloverdale Dr, Saint Louis, MO 63136For SaleMLS ID #26037620, Carol S Farley, Eaton Properties, Inc.. MARIS
- $79,9002 bd1 ba788 sqft9823 Winkler Dr, Saint Louis, MO 63136For SaleMLS ID #26056392, Dalton S Nicholls, EXP Realty, LLC. MARIS
- $84,9003 bd1 ba1.4k sqft9955 Lanier Dr, Saint Louis, MO 63136For SaleMLS ID #26044082, Terry Lynn Jackson, Trelora Realty, Inc. MARIS
- $84,8992 bd2 ba792 sqft10195 Cloverdale Dr, Saint Louis, MO 63136For SaleMLS ID #26037618, Carol S Farley, Eaton Properties, Inc.. MARIS
- $89,9003 bd1 ba1k sqft10336 Deem Dr, Saint Louis, MO 63136For SaleMLS ID #26027422, Terry Lynn Jackson, Trelora Realty, Inc. MARIS
- $72,5003 bd2 ba912 sqft10246 Count Dr, Saint Louis, MO 63136For SaleMLS ID #26045941, Angie Walker, BHHS Select Properties. MARIS
- $74,9003 bd2 ba1.5k sqft9817 Balboa Dr, Saint Louis, MO 63136For SaleMLS ID #26027659, Sequeeta Robinson, Trelora Realty, Inc. MARIS
