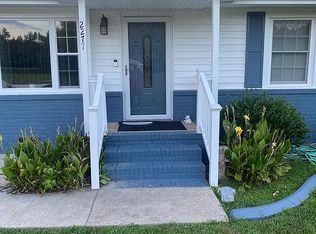
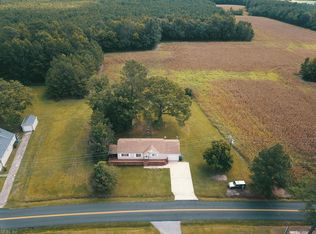
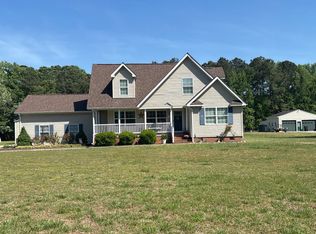
NEW CONSTRUCTION COMING on a prime country lot just minutes from town and conveniently located off Route 58! This beautiful craftsman style home offers 4 bedrooms and 2.5 baths, combining the space you need with the peaceful setting you've been looking for. Get in early and make it your own, buyers may have the opportunity to select colors and finishes. Builder offering up to 3% closing costs assistance with use of preferred lender. Don't miss the opportunity to personalize your brand-new home in a fantastic location! Photos shown are of model home. Property is on a shared well.
New construction
$574,999
2264 Manning Rd, Suffolk, VA 23434
4beds
2,024sqft
Single Family Residence
Built in 2026
1.17 Acres Lot
$-- Zestimate®
$284/sqft
$-- HOA
What's special
Prime country lotBeautiful craftsman style homePeaceful setting
- 15 hours
- 242
- 18
Zillow last checked:
Listing updated:
Listed by:
Debbie Crevier-Kent,
Cottage Street Realty LLC 703-848-9292
Source: REIN Inc.,MLS#: 10655654
Facts & features
Interior
Bedrooms & bathrooms
- Bedrooms: 4
- Bathrooms: 3
- Full bathrooms: 2
- 1/2 bathrooms: 1
Rooms
- Room types: 1st Floor Primary BR, PBR with Bath, Utility Room
Primary bedroom
- Level: First
Utility room
- Level: Main
Heating
- Electric
Cooling
- Central Air
Appliances
- Included: Dishwasher, ENERGY STAR Qualified Appliances, Microwave, Electric Range, Refrigerator, Electric Water Heater
- Laundry: Dryer Hookup, Washer Hookup
Features
- Walk-In Closet(s), Ceiling Fan(s), Pantry
- Flooring: Carpet, Laminate/LVP
- Windows: Window Treatments
- Basement: Crawl Space
- Number of fireplaces: 1
- Fireplace features: Propane
Interior area
- Total interior livable area: 2,024 sqft
Property
Parking
- Total spaces: 2
- Parking features: Garage Att 2 Car, Driveway, Garage Door Opener
- Attached garage spaces: 2
- Has uncovered spaces: Yes
Accessibility
- Accessibility features: Main Floor Laundry
Features
- Stories: 1
- Patio & porch: Deck, Porch
- Pool features: None
- Fencing: None
- Waterfront features: Not Waterfront
Lot
- Size: 1.17 Acres
Construction
Type & style
- Home type: SingleFamily
- Architectural style: Ranch
- Property subtype: Single Family Residence
Materials
- Brick, Vinyl Siding
- Roof: Asphalt Shingle
Condition
- New construction: Yes
- Year built: 2026
Utilities & green energy
- Sewer: Septic Tank
- Water: Well
Community & HOA
Community
- Subdivision: Whaleyville
HOA
- Has HOA: No
Location
- Region: Suffolk
Financial & listing details
- Price per square foot: $284/sqft
- Annual tax amount: $3,000
- Date on market: 9/29/2026
Estimated market value
Not available
Estimated sales range
Not available
Not available
Price history
Price history is unavailable.
Public tax history
Tax history is unavailable.
Monthly payment
Est. payment
Payment breakdown
Explore the cost of this home by adjusting the details. Changes won't be saved.Climate risks
Neighborhood: 23434
Nearby schools
Schools provided by the listing agent
- Elementary: Southwestern Elementary
- Middle: Forest Glen Middle
- High: Lakeland
Source: REIN Inc.. This data may not be complete. We recommend contacting the local school district to confirm school assignments for this home.
Similar homes
- $569,0004 bd3 ba2.5k sqft2313 Manning Rd, Suffolk, VA 23434New Construction
 MLS ID #10637974, Porter Young. REIN Inc.
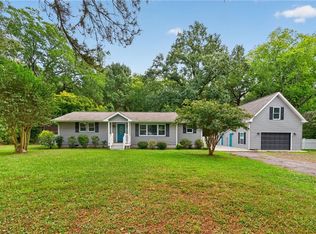
 - $400,0003 bd2 ba1.4k sqft821A N Liberty Spring Rd, Suffolk, VA 23434For Sale
 MLS ID #10655388, Mia Copeland. REIN Inc.
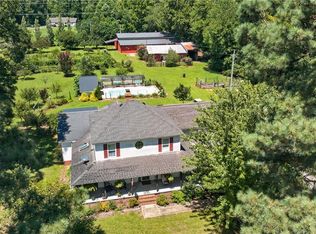
 - $574,9003 bd3 ba2.9k sqft1309 Manning Rd, Suffolk, VA 23434For Sale
 MLS ID #10648596, William Chorey. REIN Inc.
 - $--3 bd2 ba2.5k sqft600 Lake Kilby Rd, Suffolk, VA 23434Auction
 Auction.com 2
