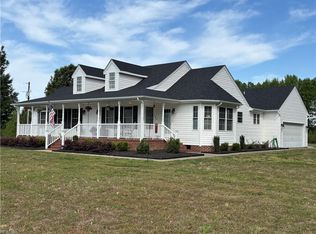
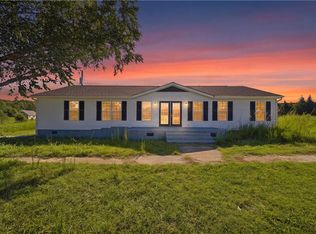
Nearly 6 acres of private country living in Suffolk, VA! This property offers a rare combination of acreage, privacy, and modern home construction. Freshly painted and move-in ready, the home provides contemporary comfort surrounded by expansive outdoor space. Enjoy peaceful rural living, room for outdoor recreation, gardening, entertaining, or creating your own private retreat. If you're searching for a modern home on acreage in Suffolk, with privacy, open space, and a fresh interior, this property is a must-see!!
For sale
$610,000
930 Freeman Mill Rd, Suffolk, VA 23438
5beds
2,600sqft
Single Family Residence
Built in 2018
5.94 Acres Lot
$608,400 Zestimate®
$235/sqft
$-- HOA
What's special
Contemporary comfortModern home constructionOpen spaceRoom for outdoor recreationFresh interiorExpansive outdoor space
- 7 days
- 185
- 26
Likely to sell faster than
Zillow last checked:
Listing updated:
Listed by:
Andy Gomez,
Iron Valley Real Estate HR 757-645-9700
Source: REIN Inc.,MLS#: 10657696
Facts & features
Interior
Bedrooms & bathrooms
- Bedrooms: 5
- Bathrooms: 3
- Full bathrooms: 2
- 1/2 bathrooms: 1
Rooms
- Room types: Breakfast Area, Fin. Rm Over Gar, PBR with Bath, Workshop
Heating
- Heat Pump
Cooling
- Heat Pump
Appliances
- Included: Dishwasher, Microwave, Electric Range, Refrigerator, Electric Water Heater
- Laundry: Dryer Hookup, Washer Hookup
Features
- Bar, Walk-In Closet(s), Ceiling Fan(s), Pantry
- Flooring: Carpet, Ceramic Tile, Laminate/LVP
- Windows: Window Treatments
- Number of fireplaces: 1
- Fireplace features: Propane
Interior area
- Total interior livable area: 2,600 sqft
Property
Parking
- Total spaces: 2
- Parking features: Garage Att 2 Car, Multi Car, Driveway, Garage Door Opener
- Attached garage spaces: 2
- Has uncovered spaces: Yes
Accessibility
- Accessibility features: Level Flooring, Low Pile Carpet, Main Floor Laundry
Features
- Levels: Two
- Stories: 2
- Patio & porch: Porch
- Pool features: None
- Fencing: None
- Has view: Yes
- View description: Trees/Woods
- Waterfront features: Not Waterfront
Lot
- Size: 5.94 Acres
- Features: Wooded
Details
- Parcel number: 647K4
Construction
Type & style
- Home type: SingleFamily
- Architectural style: Transitional
- Property subtype: Single Family Residence
Materials
- Vinyl Siding
- Foundation: Slab
- Roof: Asphalt Shingle
Condition
- New construction: No
- Year built: 2018
Utilities & green energy
- Sewer: City/County
- Water: City/County
Community & HOA
Community
- Subdivision: All Others Area 63
HOA
- Has HOA: No
Location
- Region: Suffolk
Financial & listing details
- Price per square foot: $235/sqft
- Tax assessed value: $530,600
- Annual tax amount: $5,677
- Date on market: 10/15/2026
Estimated market value
$608,400
$578,000 - $639,000
$3,238/mo
Price history
Price history is unavailable.
Public tax history
| Year | Property taxes | Tax assessment |
|---|---|---|
| 2025 | $5,677 +5.5% | $530,600 +5.5% |
| 2024 | $5,383 +4.9% | $503,100 +6.8% |
| 2023 | $5,133 +13.1% | $470,900 +13.1% |
| 2022 | $4,538 +8.7% | $416,300 +10.7% |
| 2021 | $4,175 +4.6% | $376,100 +4.6% |
| 2020 | $3,989 +9.7% | $359,400 +9.7% |
| 2019 | $3,636 | $327,600 |
| 2018 | $3,636 +660.4% | $327,600 +402.5% |
| 2017 | $478 | $65,200 |
| 2016 | $478 | $65,200 |
| 2015 | $478 | $65,200 -12% |
| 2014 | $478 | $74,100 -4.1% |
| 2013 | -- | $77,300 -21.6% |
| 2012 | -- | $98,600 -5% |
| 2011 | -- | $103,800 |
| 2010 | -- | $103,800 |
| 2009 | $945 -10.4% | $103,800 -10.4% |
| 2008 | $1,055 +8.9% | $115,900 +12.5% |
| 2007 | $968 +73% | $103,000 +95.1% |
| 2005 | $560 | $52,800 +13.1% |
| 2004 | -- | $46,700 +39.8% |
| 2003 | -- | $33,400 +15.2% |
| 2002 | -- | $29,000 +5.8% |
| 2001 | -- | $27,400 |
Find assessor info on the county website
Monthly payment
Est. payment
Payment breakdown
Explore the cost of this home by adjusting the details. Changes won't be saved.Climate risks
Neighborhood: 23438
Nearby schools
Schools provided by the listing agent
- Elementary: Southwestern Elementary
- Middle: Forest Glen Middle
- High: Lakeland
Source: REIN Inc.. This data may not be complete. We recommend contacting the local school district to confirm school assignments for this home.
Similar homes
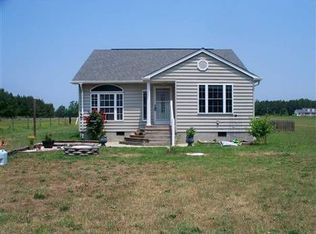
- $675,0004 bd4 ba2.6k sqft3954 Vicksburg Rd, Suffolk, VA 23438For Sale
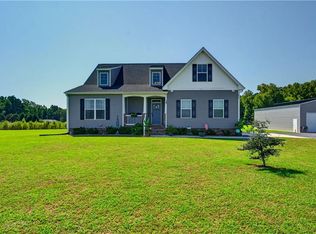 MLS ID #10652749, Jason Dunaway. REIN Inc.
- $799,0003 bd2 ba2.2k sqft2443 Freeman Mill Rd, Suffolk, VA 23438For Sale
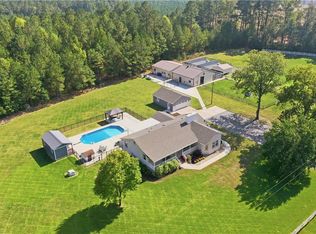 MLS ID #10658431, Michael Amory. REIN Inc.
- $589,0003 bd2 ba2k sqft5236 Whaleyville Blvd, Suffolk, VA 23438For Sale
 MLS ID #10654306, Jamey Fereday. REIN Inc.
- $629,9004 bd4 ba2.3k sqft725 Great Fork Rd, Suffolk, VA 23438New Construction
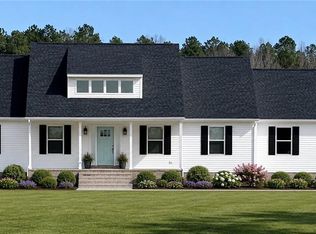 MLS ID #10642161, Edward Dunklee. REIN Inc.
