Welcome Home! Come discover this charming ranch-style home nestled on a quiet cul-de-sac! Featuring 4 bedrooms and 2 full bathrooms, there's plenty of space to spread out and make yourself at home. The basement offers a spacious area with endless possibilities - including the potential for an additional bedroom, home office, gym, or hobby space. Unwind in the lower-level recreation room, ideal for movie nights, entertaining, or simply relaxing.
For sale
$229,000
1614 Janet Pl, South Charleston, WV 25303
4beds
2,365sqft
Single Family Residence
Built in 1964
0.32 Acres Lot
$222,600 Zestimate®
$97/sqft
$-- HOA
What's special
Quiet cul-de-sacLower-level recreation room
- 3 days |
- 787 |
- 58 |
Zillow last checked:
Listing updated:
Listed by:
Lindsay Emswiler,
Old Colony 304-757-3434
Source: KVBR,MLS#: 284981 Originating MLS: Kanawha Valley Board of REALTORS
Originating MLS: Kanawha Valley Board of REALTORSFacts & features
Interior
Bedrooms & bathrooms
- Bedrooms: 4
- Bathrooms: 2
- Full bathrooms: 2
Primary bedroom
- Description: Primary Bedroom
- Level: Main
- Dimensions: 11.4x10.6
Bedroom 2
- Description: Bedroom 2
- Level: Main
- Dimensions: 10.5x9
Bedroom 3
- Description: Bedroom 3
- Level: Main
- Dimensions: 9.10x9.10
Bedroom 4
- Description: Bedroom 4
- Level: Lower
- Dimensions: 17.4x9.8
Dining room
- Description: Dining Room
- Level: Main
- Dimensions: 11.5x9.8
Family room
- Description: Family Room
- Level: Lower
- Dimensions: 24x21.2
Kitchen
- Description: Kitchen
- Level: Main
- Dimensions: 10.7x7.9
Living room
- Description: Living Room
- Level: Main
- Dimensions: 18x11.11
Other
- Description: Other
- Level: Lower
- Dimensions: 17.3x11.11
Heating
- Heat Pump
Cooling
- Central Air
Appliances
- Included: Dishwasher, Electric Range, Microwave, Refrigerator
Features
- Eat-in Kitchen
- Flooring: Carpet, Hardwood
- Windows: Insulated Windows
- Basement: Full
- Has fireplace: No
Interior area
- Total interior livable area: 2,365 sqft
Property
Parking
- Total spaces: 1
- Parking features: Attached, Garage, One Car Garage
- Attached garage spaces: 1
Features
- Stories: 1
- Patio & porch: Deck
- Exterior features: Deck
Lot
- Size: 0.32 Acres
- Dimensions: 95 x 130 x 195 x 170
- Features: Wooded
Details
- Additional structures: Outbuilding
- Parcel number: 220037000900000000
Construction
Type & style
- Home type: SingleFamily
- Architectural style: One Story
- Property subtype: Single Family Residence
Materials
- Brick, Drywall
- Roof: Composition,Shingle
Condition
- Year built: 1964
Utilities & green energy
- Sewer: Public Sewer
- Water: Public
Community & HOA
Community
- Subdivision: James Park Adn
HOA
- Has HOA: No
Location
- Region: South Charleston
Financial & listing details
- Price per square foot: $97/sqft
- Tax assessed value: $159,200
- Annual tax amount: $1,561
- Date on market: 8/11/2026
- Cumulative days on market: 4 days
Estimated market value
$222,600
$211,000 - $234,000
$1,900/mo
Price history
| Date | Event | Price |
|---|---|---|
| 8/12/2026 | Listed for sale | $229,000+4.1%$97/sqft |
Source:  KVBR #284981 Report a problem KVBR #284981 Report a problem | ||
| 10/20/2021 | Listing removed | -- |
Source: KVBR #246748 Report a problem | ||
| 7/6/2021 | Price change | $219,999-3.9%$93/sqft |
Source: KVBR #246748 Report a problem | ||
| 4/30/2021 | Price change | $229,000-6.5%$97/sqft |
Source: KVBR #246748 Report a problem | ||
| 4/20/2021 | Listed for sale | $245,000+29%$104/sqft |
Source: KVBR #246748 Report a problem | ||
| 4/11/2016 | Listing removed | $189,900$80/sqft |
Source: Great Expectations Realty, Llc #201863 Report a problem | ||
| 11/19/2015 | Listed for sale | $189,900+16.5%$80/sqft |
Source: Great Expectations Realty, Llc #201863 Report a problem | ||
| 7/24/2009 | Sold | $163,000-9.4%$69/sqft |
Source: Public Record Report a problem | ||
| 3/1/2009 | Listed for sale | $179,900+63.7%$76/sqft |
Source: BIRDVIEW Technologies. Inc. #122702 Report a problem | ||
| 6/3/2004 | Sold | $109,900$46/sqft |
Source: Public Record Report a problem | ||
Public tax history
| Year | Property taxes | Tax assessment |
|---|---|---|
| 2025 | $1,562 -1.2% | $95,520 -1.2% |
| 2024 | $1,580 | $96,660 |
| 2023 | $1,580 | $96,660 |
| 2022 | -- | $96,660 +11.1% |
| 2021 | -- | $87,000 -1.2% |
| 2020 | -- | $88,080 |
| 2019 | $1,440 +8.3% | $88,080 -1.2% |
| 2018 | $1,330 +13.5% | $89,160 +14% |
| 2017 | $1,172 -1.3% | $78,240 -1.2% |
| 2016 | $1,188 +0.9% | $79,200 +0.8% |
| 2015 | $1,176 +1.5% | $78,540 |
| 2014 | $1,159 -15.9% | $78,540 -11% |
| 2013 | $1,378 | $88,260 -4.9% |
| 2012 | $1,378 +39% | $92,820 +41.8% |
| 2011 | $992 -1.3% | $65,460 -1% |
| 2010 | $1,005 -2.3% | $66,120 -0.8% |
| 2009 | $1,029 -1.5% | $66,660 |
| 2008 | $1,044 +7.2% | $66,660 +6.6% |
| 2007 | $975 -0.2% | $62,520 +0.9% |
| 2006 | $977 +0.3% | $61,980 +0.2% |
| 2005 | $974 | $61,860 |
| 2004 | -- | $61,860 |
| 2003 | -- | $61,860 +1% |
| 2002 | -- | $61,260 |
| 2001 | -- | $61,260 |
Find assessor info on the county website
Monthly payment
Est. payment
Payment breakdown
Explore the cost of this home by adjusting the details. Changes won't be saved.Climate risks
Neighborhood: 25303
Nearby schools
GreatSchools rating
- 6/10Montrose Elementary SchoolGrades: PK-5Distance: 0.3 mi
- 3/10South Charleston Middle SchoolGrades: 6-8Distance: 1 mi
- 3/10South Charleston High SchoolGrades: 9-12Distance: 2.8 mi
Schools provided by the listing agent
- Elementary: Montrose
- Middle: S. Charleston
- High: S. Charleston
Source: KVBR. This data may not be complete. We recommend contacting the local school district to confirm school assignments for this home.
- $258,0003 bd2 ba1.6k sqft1415 Martha Rd, South Charleston, WV 25303Sold

- $220,9004 bd1 ba1.4k sqft1612 Janet Pl, South Charleston, WV 25303Off Market
- $331,6005 bd3 ba3.3k sqft1616 Janet Pl, South Charleston, WV 25303Off Market
- $198,1004 bd2 ba1.2k sqft1418 Martha Rd, South Charleston, WV 25303Off Market
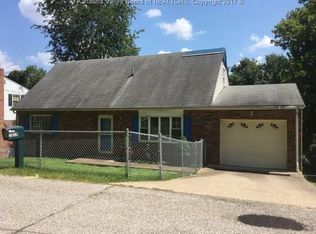
- $115,0003 bd4 ba2.1k sqft1416 Martha Rd, South Charleston, WV 25303Sold
- $308,3004 bd3 ba2.5k sqft1413 Martha Rd, South Charleston, WV 25303Off Market
- $308,7005 bd3 ba3.3k sqft1616 Janet Pl, South Charleston, WV 25303Off Market
- $29,3002.95 acres1616 Janet Pl, South Charleston, WV 25303Off Market
A local agent can set up tours, give advice and negotiate with sellers.
A local lender can help you make sure your offer is ready when you are.
Similar homes
- $226,9003 bd2 ba2k sqft1052 Montrose Dr, South Charleston, WV 25303For Sale
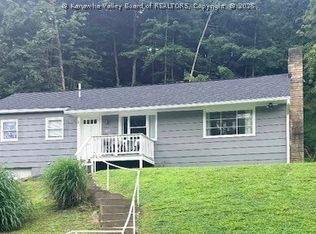 MLS ID #284738, Christina Pepper. KVBR
 - $239,9004 bd2 ba2.3k sqft1054 Montrose Dr, South Charleston, WV 25303For Sale
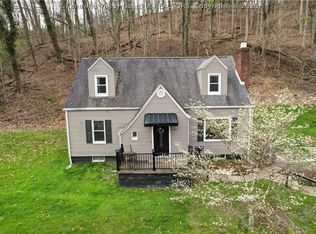 MLS ID #284956, Christina Pepper. KVBR
 - $179,0004 bd2 ba2.4k sqft2516 Spring St SW, South Charleston, WV 25303Auction
 MLS ID #11912847, Taylor Ramsey, Joe R. Pyle Complete Auction and Realty Service. My State MLS
 - $230,0003 bd2 ba1.4k sqft852 Beaumont Rd, Charleston, WV 25314For Sale
 MLS ID #284990, Monica Stewart. KVBR
 - $255,0003 bd3 ba2k sqft404 South St, South Charleston, WV 25303For Sale By Owner
- $269,0003 bd2 ba2.4k sqft1902 Massey Cir, South Charleston, WV 25303For SaleMLS ID #284876, Kresta Hill. KVBR
- $240,0003 bd2 ba1.6k sqft1235 Johnson Rd, Charleston, WV 25314For SaleMLS ID #285016, Amy Lilly. KVBR
- $199,0003 bd2 ba1.7k sqft818 Daverton Rd, Charleston, WV 25303For SaleMLS ID #284638, Christopher Hoover. KVBR
- $215,0004 bd3 ba2.1k sqft1814 Beechwood Dr, South Charleston, WV 25303For SaleMLS ID #283498, Kimberly Jarrouj. KVBR
- $--3 bd2 ba1.5k sqft223 South St, South Charleston, WV 25303AuctionServiceLink Auction
- $240,0003 bd3 ba1.5k sqft100 Anderson Dr, Dunbar, WV 25064For SaleMLS ID #284984, Drema Davis. KVBR
- $193,5004 bd3 ba2.5k sqft822 Whispering Way, South Charleston, WV 25303For SaleMLS ID #282596, Elishua Brown. KVBR
- $250,0003 bd3 ba1.6k sqft918 Churchill Cir, Charleston, WV 25314For SaleMLS ID #284976, Tonya Dunnavant. KVBR
- $--4 bd3 ba2k sqft284 Eureka Rd, Charleston, WV 25314AuctionAuction.com 2
- $199,9004 bd2 ba1.7k sqft209 W Virginia Ave, Dunbar, WV 25064For SaleMLS ID #285007, Drue Smith. KVBR
- $259,5004 bd2 ba1.8k sqft1129 Emerald Rd, Charleston, WV 25314For SaleMLS ID #284018, Janet Amores. KVBR
- $199,9003 bd2 ba1.9k sqft838 Wildwood Cir, Saint Albans, WV 25177For SaleMLS ID #285020, Janet Amores. KVBR
- $235,0003 bd2 ba1.8k sqft822 Sherwood Rd, Charleston, WV 25314For Sale By Owner
- $219,5003 bd2 ba1.5k sqft1102 Thorne Rd, South Charleston, WV 25303For SaleMLS ID #284604, Amber Mouser. KVBR
- $--3 bd2 ba1.6k sqft1212 Park Ave, Charleston, WV 25302AuctionAuction.com 2
