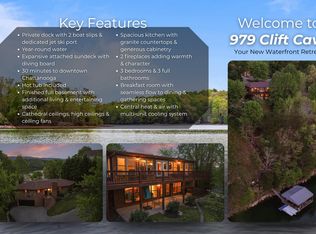
Wake up to water views every morning at this stunning lakefront retreat on Chickamauga Lake. Nestled on a gently sloping lot with direct lake access and a private dock, 2266 N Shore Acres Road offers the ultimate Tennessee lake lifestyle -- whether you're pulling the boat out at sunrise or unwinding on the covered patio as the sun sets over the water.
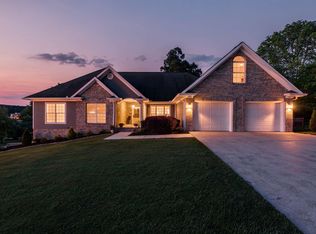
This spacious 4-bedroom, 2.5-bath split-level home spans 2,807 square feet across three thoughtfully arranged levels. The entry level welcomes you with a generous living room, a dining area, kitchen, and a half bath -- perfect for gathering and entertaining. Head upstairs to find three well-sized bedrooms and a full bath, while the top level is dedicated to a sprawling primary suite with dual baths, a walk-in closet, and an adjacent family room -- a true private retreat within the home.
The attached 2-car garage with kitchen-level parking makes coming and going a breeze, and a wood-burning fireplace adds warmth and character to the living space.
Step outside and you're steps from the water -- with your own dock ready for fishing, skiing, or simply soaking in the serenity of one of Tennessee's most beloved lakes.
Escape the ordinary. Live on the lake.
Coming soon
$1,100,000
2266 N Shore Acres Rd, Soddy Daisy, TN 37379
4beds
2,807sqft
Est.: Get pre-qualified
Single Family Residence
Built in 1971
0.6 Acres Lot
$1,058,100 Zestimate®
$392/sqft
$-- HOA
What's special
- 20 days |
- 643 |
- 35 |
Zillow last checked:
Listing updated:
Listed by:
Asher Black 423-208-4943,
Keller Williams Realty 423-664-1900
Source: Greater Chattanooga Realtors,MLS#: 1534693
Facts & features
Interior
Bedrooms & bathrooms
- Bedrooms: 4
- Bathrooms: 3
- Full bathrooms: 2
- 1/2 bathrooms: 1
Primary bedroom
- Level: Second
Bedroom
- Level: Second
Bedroom
- Level: Second
Bedroom
- Level: Second
Great room
- Level: First
Other
- Description: Mother-in-Law Living Area: Level:
Heating
- Central, Electric, Natural Gas
Cooling
- Central Air, Electric, Multi Units
Features
- Ceiling Fan(s), Central Vacuum, In-Law Floorplan, Open Floorplan, Tub/shower Combo
- Windows: Aluminum Frames, Window Treatments
- Basement: Finished
- Number of fireplaces: 1
- Fireplace features: Gas Log, Great Room
Interior area
- Total structure area: 2,807
- Total interior livable area: 2,807 sqft
- Finished area above ground: 2,807
Property
Parking
- Total spaces: 2
- Parking features: Driveway, Garage Door Opener, Kitchen Level
- Attached garage spaces: 2
Features
- Patio & porch: Covered, Deck, Patio
- Exterior features: Dock
Lot
- Size: 0.6 Acres
- Dimensions: 75 x 266.7
- Features: Lake on Lot, Sloped
Details
- Parcel number: 042c A 024
Construction
Type & style
- Home type: SingleFamily
- Property subtype: Single Family Residence
Materials
- Vinyl Siding
- Foundation: Permanent
- Roof: Shingle
Condition
- New construction: No
- Year built: 1971
Utilities & green energy
- Sewer: Septic Tank
- Water: Public
- Utilities for property: Electricity Connected, Water Connected
Community & HOA
Community
- Security: Smoke Detector(s), Security System
- Subdivision: Lasley
HOA
- Has HOA: No
Location
- Region: Soddy Daisy
Financial & listing details
- Price per square foot: $392/sqft
- Tax assessed value: $582,700
- Annual tax amount: $2,217
- Date on market: 5/14/2026
- Listing terms: Cash,Conventional
Estimated market value
$1,058,100
$1.01M - $1.11M
$2,417/mo
Price history
| Date | Event | Price |
|---|---|---|
| 9/30/2003 | Sold | $250,000$89/sqft |
Source: Public Record Report a problem | ||
Public tax history
| Year | Property taxes | Tax assessment |
|---|---|---|
| 2025 | $2,217 -2.7% | $145,675 +43.6% |
| 2024 | $2,279 +0.4% | $101,450 |
| 2023 | $2,270 | $101,450 |
| 2022 | $2,270 | $101,450 |
| 2021 | $2,270 -2.4% | $101,450 +20.6% |
| 2020 | $2,326 | $84,125 |
| 2019 | $2,326 | $84,125 |
| 2018 | $2,326 | $84,125 |
| 2017 | $2,326 +12.5% | $84,125 |
| 2016 | $2,067 | -- |
| 2015 | $2,067 | $74,750 |
| 2014 | $2,067 +7.9% | -- |
| 2013 | $1,916 | $74,750 +7.9% |
| 2012 | $1,916 | $69,275 |
| 2011 | $1,916 | $69,275 |
| 2010 | $1,916 | $69,275 |
| 2009 | $1,916 | $69,275 +10.8% |
| 2008 | -- | $62,500 |
| 2007 | -- | $62,500 |
| 2006 | -- | $62,500 |
| 2005 | -- | $62,500 +27% |
| 2004 | -- | $49,200 |
| 2003 | -- | $49,200 |
| 2002 | -- | $49,200 |
| 2001 | -- | $49,200 +29.4% |
| 2000 | -- | $38,025 |
Find assessor info on the county website
Monthly payment
Est. payment$--/mo
Payment breakdown
Explore the cost of this home by adjusting the details. Changes won't be saved.
All calculations are estimates and provided by Zillow, Inc. for informational purposes only. Actual amounts may vary.
HOA fees may include property taxes on listings classified as Co-Ops. Contact the listing agent and/or owner for fee details.
Mortgage interest rates are dependent on a number of factors, including credit score, down payment, and repayment length. Interest rate data provided by Zillow Group Marketplace, Inc. as of 1/1/1970 from various mortgage lenders with which we have lead or other similar arrangements; the Estimated Payment is an average of those rates.
See how much you could borrow to make a competitive offer.
Climate risks
Neighborhood: 37379
Getting around
0 / 100
Car-DependentNearby schools
GreatSchools rating
- 7/10North Hamilton Elementary SchoolGrades: PK-5Distance: 4.3 mi
- 5/10Soddy Daisy Middle SchoolGrades: 6-8Distance: 6.2 mi
- 6/10Soddy Daisy High SchoolGrades: 9-12Distance: 7.7 mi
Schools provided by the listing agent
- Elementary: North Hamilton Co Elementary
- Middle: Soddy-Daisy Middle
- High: Soddy-Daisy High
Source: Greater Chattanooga Realtors. This data may not be complete. We recommend contacting the local school district to confirm school assignments for this home.
A local agent can set up tours, give advice and negotiate with sellers.
A local lender can help you make sure your offer is ready when you are.



- Tennessee
- Hamilton County
- Soddy-Daisy
- 37379
- 2266 N Shore Acres Rd
Nearby cities
Nearby neighborhoods
Nearby zip codes
Other Soddy-Daisy Topics
