Discover the ultimate waterfront living experience in this exquisite modern home, perfectly situated on the banks of the Tennessee River (Chickamauga Lake). Boasting 4 rooms and 4.5 bathrooms, this property offers unparalleled luxury, comfort, and breathtaking river views from the main living area of the home. The open floor plan seamlessly integrates the living, dining, and kitchen areas, all highlighted by large windows that frame stunning river views and flood the space with natural light. The kitchen is equipped with stainless steel appliances, sleek countertops, a large island with seating, and ample storage, making it ideal for everyday cooking and entertaining. There is also the convenience of a master bedroom and laundry room located on the main level. Upstairs you will find two large rooms currently set up with double full beds in each room. One room has an en-suite bath and walk in closet while the other room has access to the full bathroom located in the hallway. The walkout basement is designed for entertaining, complete with a bar, spacious living area, an extra multi-use room, full bath and additional storage room. The private dock is just down the steps where you will find a large bi-level dock with two boat slips with lifts. Experience the perfect blend of comfort and practicality while enjoying all the TN river has to offer. This gorgeous home could be used as a primary residence, a summer home, or as a short-term rental investment. Call to schedule a private tour today!
For sale
$1,075,000
341 Russell Ln, Decatur, TN 37322
4beds
3,288sqft
:
Get pre-qualified$6,108/mo
Single Family Residence
Built in 2016
0.4 Acres Lot
$1,021,200 Zestimate®
$327/sqft
$-- HOA
What's special
Large island with seatingAmple storageSleek countertops
- 101 days |
- 289 |
- 23 |
Zillow last checked:
Listing updated:
Listed by:
Heath Davis 423-618-5857,
Award Realty 423-476-3205
Source: Greater Chattanooga Realtors,MLS#: 1532695
Facts & features
Interior
Bedrooms & bathrooms
- Bedrooms: 4
- Bathrooms: 3
- Full bathrooms: 3
Heating
- Central, Electric
Cooling
- Central Air, Ceiling Fan(s), Electric
Appliances
- Included: Dryer, Dishwasher, Electric Range, Electric Water Heater, Microwave, Refrigerator, Washer/Dryer
- Laundry: Laundry Room, Main Level
Features
- Bar, Cathedral Ceiling(s), Ceiling Fan(s), Crown Molding, Double Vanity, Eat-in Kitchen, Granite Counters, High Ceilings, High Speed Internet, Kitchen Island, Open Floorplan, Vaulted Ceiling(s), Walk-In Closet(s), En Suite, Split Bedrooms
- Flooring: Ceramic Tile, Hardwood
- Windows: Blinds, Vinyl Frames
- Basement: Finished,Full
- Number of fireplaces: 1
- Fireplace features: Living Room
Interior area
- Total structure area: 3,288
- Total interior livable area: 3,288 sqft
- Finished area above ground: 1,964
- Finished area below ground: 1,324
Property
Parking
- Parking features: Concrete, Driveway, Off Street, Kitchen Level
Features
- Levels: Tri-Level
- Exterior features: Balcony, Boat Slip, Dock, Other, Rain Gutters, Dock - Stationary
- Spa features: None
- Has view: Yes
- View description: Lake, Mountain(s), River
- Has water view: Yes
- Water view: Lake,River
- Waterfront features: Lake Front, River Front, Seawall
Lot
- Size: 0.4 Acres
- Dimensions: 237.8 x 75IRR
- Features: Landscaped, Lake on Lot, Sloped, Views, Waterfront
Details
- Parcel number: 050c A 04300 000
- Special conditions: Standard
Construction
Type & style
- Home type: SingleFamily
- Architectural style: Contemporary
- Property subtype: Single Family Residence
Materials
- Stone, Vinyl Siding
- Foundation: Concrete Perimeter, Permanent
- Roof: Shingle
Condition
- New construction: No
- Year built: 2016
Utilities & green energy
- Sewer: Septic Tank
- Water: Public
- Utilities for property: Cable Available, Electricity Connected, Phone Available, Water Connected
Community & HOA
Community
- Features: Lake
- Security: Fire Alarm, Security System
- Subdivision: Holly Glen Shores
HOA
- Has HOA: No
Location
- Region: Decatur
Financial & listing details
- Price per square foot: $327/sqft
- Annual tax amount: $3,190
- Date on market: 4/16/2026
- Listing terms: Cash,Conventional
- Road surface type: Asphalt
Estimated market value
$1,021,200
$970,000 - $1.07M
$2,639/mo
Price history
| Date | Event | Price |
|---|---|---|
| 4/16/2026 | Listed for sale | $1,075,000-8.9%$327/sqft |
Source:  RCAR #20261982 Report a problem RCAR #20261982 Report a problem | ||
| 2/10/2025 | Listing removed | $1,180,000$359/sqft |
Source: RCAR #20242200 Report a problem | ||
| 6/7/2024 | Price change | $1,180,000-9.2%$359/sqft |
Source: RCAR #20242200 Report a problem | ||
| 5/24/2024 | Listed for sale | $1,298,984$395/sqft |
Source: RCAR #20242200 Report a problem | ||
Public tax history
Tax history is unavailable.
Monthly payment
Est. payment
Payment breakdown
Explore the cost of this home by adjusting the details. Changes won't be saved.Climate risks
Neighborhood: 37322
Nearby schools
GreatSchools rating
- 5/10Meigs South Elementary SchoolGrades: PK-5Distance: 4 mi
- 6/10Meigs Middle SchoolGrades: 6-8Distance: 6.6 mi
- 6/10Meigs County High SchoolGrades: 9-12Distance: 6 mi
Schools provided by the listing agent
- Elementary: Meigs South Elementary
- Middle: Meigs County Middle
- High: Meigs County High
Source: Greater Chattanooga Realtors. This data may not be complete. We recommend contacting the local school district to confirm school assignments for this home.
- $110,0001 AcresRussell Ln, Decatur, TN 37322Off Market
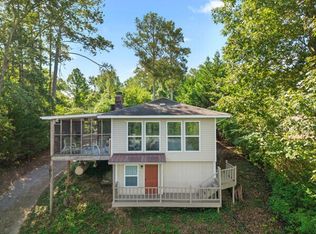
- $599,9992 bd2 ba1.2k sqft343 Russell Ln, Decatur, TN 37322For Sale
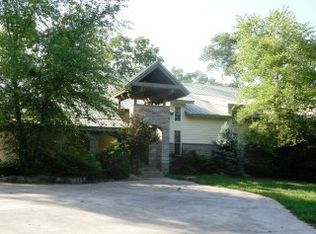
- $1,254,2005 bd3 ba4.1k sqft335 Russell Ln, Decatur, TN 37322Off Market
- $--2.5 AcresLOT 11 Holly Glen Ln #11, Decatur, TN 37322Off Market

- $--2.5 Acres11 Holly Glen Ln #11, Decatur, TN 37322Off Market
- $775,0003 bd3 ba2.1k sqft357 Russell Ln, Decatur, TN 37322For Sale
- $55,000-- bd-- ba-- sqftRussell Ln, Decatur, TN 37322Off Market
- $835,0004 bd3 ba2.5k sqft325 Russell Ln, Decatur, TN 37322For Sale
A local agent can set up tours, give advice and negotiate with sellers.
A local lender can help you make sure your offer is ready when you are.
Similar homes
- $1,150,0004 bd3 ba2.7k sqft149 Ledford Ln, Decatur, TN 37322For Sale
 MLS ID #1536257, Stacy J Cooper. Greater Chattanooga Realtors
 - $835,0004 bd3 ba2.5k sqft325 Russell Ln, Decatur, TN 37322For Sale
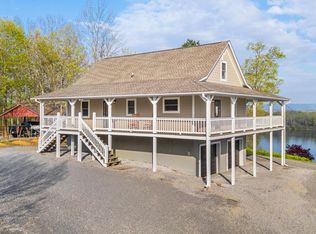 MLS ID #1532329, Cindi Richardson. Greater Chattanooga Realtors
 - $775,0003 bd3 ba2.1k sqft357 Russell Ln, Decatur, TN 37322For Sale
 MLS ID #1539104, Jay Robinson. Greater Chattanooga Realtors
 - $720,0003 bd2 ba2.2k sqft1783 Holly Glen Ln, Decatur, TN 37322For Sale
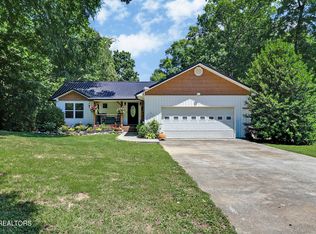
 MLS ID #3245182, Barbara Isham. RealTracs MLS as distributed by MLS GRID
 - $599,0004 bd3 ba3.1k sqft511 Lower River Rd, Decatur, TN 37322For Sale
 MLS ID #1343511, Amy Backstrom, eXp Realty, LLC. East Tennessee Realtors
 - $799,0004 bd3 ba2.9k sqft468 Melrose Pl, Dayton, TN 37321For SaleMLS ID #1531051, Cindy Yawn. Greater Chattanooga Realtors
- $950,0004 bd3 ba2.9k sqft719 Lakehaven Cir, Decatur, TN 37322For SaleMLS ID #1534438, Autumn Burke. Greater Chattanooga Realtors
- $599,9003 bd2 ba1.9k sqft150 Ledford Ln, Decatur, TN 37322For SaleMLS ID #1532019, Amy Wagner. Greater Chattanooga Realtors
- $774,9004 bd2 ba1.7k sqft1450 Cottonport Ridge Rd, Decatur, TN 37322For SaleMLS ID #3170831, Spencer Morrow. RealTracs MLS as distributed by MLS GRID
- $1,099,0003 bd4 ba3.4k sqft362 Windmill Ln, Georgetown, TN 37336For SaleMLS ID #1533478, Mollie A Majors. Greater Chattanooga Realtors
- $1,100,0003 bd3 ba3.2k sqft598 Huff Bend Ln, Ten Mile, TN 37880For SaleMLS ID #1339884, Lainey Jones, Real Broker. East Tennessee Realtors
- $589,0003 bd3 ba3k sqft858 N Main St, Decatur, TN 37322For SaleMLS ID #3239775, Evelyn Cole. RealTracs MLS as distributed by MLS GRID
- $599,9004 bd4 ba2.6k sqft1098 Mynatt Rd, Dayton, TN 37321For SaleMLS ID #3272207, Jesse Lowe. RealTracs MLS as distributed by MLS GRID
- $659,0003 bd2 ba2.5k sqft7669 State Highway 30 E, Decatur, TN 37322For SaleMLS ID #3245633, Tonya Suits. RealTracs MLS as distributed by MLS GRID
- $850,0004 bd4 ba3.1k sqft704 Pembridge Cir NW, Cleveland, TN 37312For SaleMLS ID #3303957, Alicee Stiles. RealTracs MLS as distributed by MLS GRID
- $1,100,0004 bd3 ba2.8k sqft2266 N Shore Acres Rd, Soddy Daisy, TN 37379For SaleMLS ID #1534693, Asher Black. Greater Chattanooga Realtors
- $895,0003 bd3 ba3.3k sqft448 Windmill Ln, Georgetown, TN 37336For SaleMLS ID #1533818, Michael Murphy. Greater Chattanooga Realtors
- $974,9004 bd4 ba3.8k sqft557 Knobb Hill Dr NW, Cleveland, TN 37312For SaleMLS ID #1535179, Kodak Hensley. Greater Chattanooga Realtors
- $1,225,0003 bd3 ba3.1k sqft302 Windmill Ln, Georgetown, TN 37336For SaleMLS ID #1532712, Sabrena Smedley. Greater Chattanooga Realtors
- $749,9004 bd4 ba3.3k sqft132 Hiwassee Dr, Decatur, TN 37322For SaleMLS ID #1536081, Hunter Munck. Greater Chattanooga Realtors
