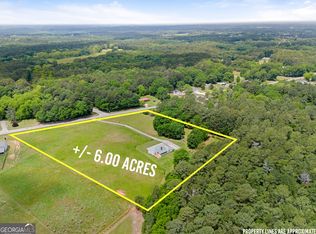
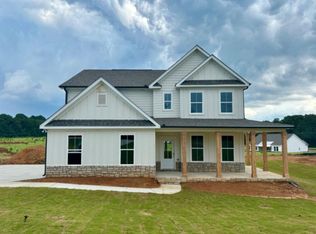
** SELLER OFFERING $10K TOWARDS CLOSING COSTS** **HOME ELIGIBLE FOR 100% USDA FINANCING** Welcome home to this stunning, like new 4-bedroom, 3-bath residence perfectly situated on a private 2.2-acre lot with NO HOA! Upon entering, you are greeted by an open, inviting layout designed for both everyday living and entertaining. The main level features luxury vinyl plank flooring throughout, a spacious guest suite with full bath, separate formal dining room, separate living room, spacious family room with electric fireplace, bright breakfast area overlooking the backyard, a large chef's kitchen with granite countertops, an oversized island, walk-in pantry, and ample cabinet space overlooking the family room. Upstairs, you'll find an oversized owner's suite, spa-like owner's bath with double vanity, soaking tub, a walk-in tile shower, and a generous walk-in closet, conveniently located laundry room, two additional bedrooms with generous closet space. Outdoor living is a dream with an extended covered deck perfect for grilling and family gatherings, a fenced-in backyard offering privacy, play space, and room for pets or a garden, and additional outdoor space to expand beyond the fenced area. The home also has an outdoor automated lighting system so you can enhance the homes exterior lighting, or switch to numerous holiday themes. Enjoy the freedom of country-style space with modern finishes and no restrictive HOA. Just minutes from local conveniences. This home truly has it all! This home offers easy access to major highways, schools, parks, entertainment, restaurants, shopping, and parks. Schedule your tour today! Motivated Seller!!
Active
Price cut: $14.9K (9/29)
$460,000
2267 Bold Springs Rd, Monroe, GA 30656
4beds
2,253sqft
Single Family Residence
Built in 2023
2.2 Acres Lot
$457,800 Zestimate®
$204/sqft
$-- HOA
What's special
Oversized islandOpen inviting layoutSeparate formal dining roomWalk-in pantryGenerous walk-in closetSoaking tubConveniently located laundry room
- 94 days
- 697
- 43
Zillow last checked:
Listing updated:
Listed by:
Tabatha Pittaluga 678-524-4942,
Keller Williams Realty Atl. Partners
Source: GAMLS,MLS#: 10801530
Facts & features
Interior
Bedrooms & bathrooms
- Bedrooms: 4
- Bathrooms: 3
- Full bathrooms: 3
- Main level bathrooms: 1
- Main level bedrooms: 1
Rooms
- Room types: Office
Dining room
- Features: Separate Room
Kitchen
- Features: Breakfast Area, Breakfast Bar, Kitchen Island, Solid Surface Counters
Heating
- Electric
Cooling
- Ceiling Fan(s), Central Air, Electric
Appliances
- Included: Dishwasher, Microwave, Stainless Steel Appliance(s)
- Laundry: Upper Level
Features
- Double Vanity, Separate Shower
- Flooring: Carpet, Vinyl
- Basement: None
- Attic: Pull Down Stairs
- Number of fireplaces: 1
- Fireplace features: Family Room
- Common walls with other units/homes: No Common Walls
Interior area
- Total structure area: 2,253
- Total interior livable area: 2,253 sqft
- Finished area above ground: 2,253
- Finished area below ground: 0
Video & virtual tour
Property
Parking
- Total spaces: 6
- Parking features: Garage, Side/Rear Entrance
- Has garage: Yes
Features
- Levels: Two
- Stories: 2
- Patio & porch: Patio, Porch
- Fencing: Back Yard,Privacy
- Body of water: None
Lot
- Size: 2.2 Acres
- Features: Open Lot
Details
- Parcel number: N086J003
Construction
Type & style
- Home type: SingleFamily
- Architectural style: Traditional
- Property subtype: Single Family Residence
Materials
- Stone
- Foundation: Slab
- Roof: Composition
Condition
- Resale
- New construction: No
- Year built: 2023
Utilities & green energy
- Sewer: Septic Tank
- Water: Public
- Utilities for property: Cable Available, Electricity Available, High Speed Internet, Phone Available, Water Available
Green energy
- Energy efficient items: Thermostat
Community & HOA
Community
- Features: None
- Security: Smoke Detector(s)
- Subdivision: Springs At Mountain Creek
HOA
- Has HOA: No
- Services included: None
Location
- Region: Monroe
Financial & listing details
- Price per square foot: $204/sqft
- Annual tax amount: $5,526
- Date on market: 7/9/2026
- Cumulative days on market: 95 days
- Listing agreement: Exclusive Right To Sell
- Listing terms: Cash,FHA,VA Loan
- Electric utility on property: Yes
Estimated market value
$457,800
$435,000 - $481,000
$2,805/mo
Price history
| Date | Event | Price |
|---|---|---|
| 9/29/2026 | Price change | $460,000-3.1%$204/sqft |
Source:  FMLS GA #7803074 Report a problem FMLS GA #7803074 Report a problem | ||
| 9/1/2026 | Price change | $474,900-1%$211/sqft |
Source:  GAMLS #10801530 Report a problem GAMLS #10801530 Report a problem | ||
| 7/22/2026 | Price change | $479,900-2%$213/sqft |
Source: GAMLS #10801530 Report a problem | ||
| 6/17/2026 | Price change | $489,900-1%$217/sqft |
Source: GAMLS #10760298 Report a problem | ||
| 6/4/2026 | Price change | $495,000-2%$220/sqft |
Source: GAMLS #10760298 Report a problem | ||
| 5/29/2026 | Price change | $505,000-1%$224/sqft |
Source: GAMLS #10760298 Report a problem | ||
| 5/8/2026 | Listed for sale | $510,000+14.5%$226/sqft |
Source: GAMLS #10760298 Report a problem | ||
| 8/22/2023 | Pending sale | $445,475$198/sqft |
Source: FMLS GA #7200590 Report a problem | ||
| 8/21/2023 | Sold | $445,475$198/sqft |
Source: FMLS GA #7200590 Report a problem | ||
| 6/29/2023 | Price change | $445,475-0.8%$198/sqft |
Source: GAMLS #10147632 Report a problem | ||
| 5/18/2023 | Price change | $449,175+0.8%$199/sqft |
Source: GAMLS #10147632 Report a problem | ||
| 4/10/2023 | Listed for sale | $445,675$198/sqft |
Source: GAMLS #10147632 Report a problem | ||
Public tax history
Tax history is unavailable.
Monthly payment
Est. payment
Payment breakdown
Explore the cost of this home by adjusting the details. Changes won't be saved.Climate risks
Neighborhood: 30656
Nearby schools
Schools provided by the listing agent
- Elementary: Walker Park
- Middle: Carver
- High: Monroe Area
Source: GAMLS. This data may not be complete. We recommend contacting the local school district to confirm school assignments for this home.
Similar homes
- $469,9004 bd3 ba2.6k sqft1074 Pine View Trl, Monroe, GA 30656For Sale
 MLS ID #7850300, Christine Harvey, Orchard Brokerage LLC. FMLS GA
 - $409,9004 bd3 ba2k sqft1912 Hymer Ct, Monroe, GA 30656Active

 MLS ID #10841591, Jaclyn Myers, Algin Realty, Inc.. GAMLS
 - $479,0004 bd3 ba2.7k sqft776 Burson Maddox Rd, Winder, GA 30680Active
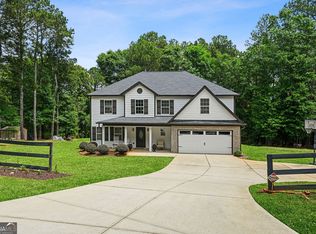 MLS ID #10869002, Jose Acosta, Lamplighter Realty, LLC. GAMLS
 - $490,0003 bd2 ba3.1k sqft1229 Morgans Run, Monroe, GA 30656Active
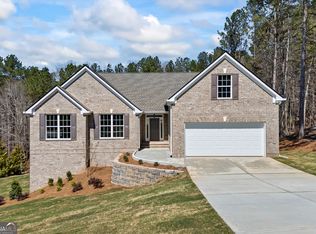 MLS ID #10776374, Nicole Floyd, Keller Williams Greater Athens. GAMLS
 - $465,0004 bd3 ba2.5k sqft114 Henson Farm Dr, Loganville, GA 30052ActiveMLS ID #10867452, Clarence Quarterman, Keller Williams West Atlanta. GAMLS
- $659,0004 bd4 ba2.9k sqft3261 George Williams Rd, Monroe, GA 30656ActiveMLS ID #10795918, Rhiannon L Townley, RE/MAX Around Atlanta East. GAMLS
- $389,9004 bd3 ba2.1k sqft1374 Hardigree Rd, Winder, GA 30680ActiveMLS ID #10867998, Natalia Shmigelsky, Drake Realty, Inc.. GAMLS
- $649,9004 bd2 ba2.6k sqft1400 Giles Rd, Monroe, GA 30655ActiveMLS ID #10852204, Jaclyn Myers, Algin Realty, Inc.. GAMLS
- $459,9004 bd3 ba2.6k sqft120 Morris Creek Dr, Hoschton, GA 30548ActiveMLS ID #10806167, Jenna Matheny, Realistry Brokerage, LLC. GAMLS
- $450,0004 bd3 ba2.2k sqft2524 Tomoka Dr, Bethlehem, GA 30620ActiveMLS ID #10790756, Faye Hollingsworth, HomeSmart. GAMLS
- $539,9905 bd5 ba3.2k sqft2217 Melville Way, Monroe, GA 30656ActiveGAMLS
- $485,0004 bd3 ba2.4k sqft210 Masters Way, Athens, GA 30607Active Under ContractMLS ID #10847695, Eleshea Borders, Classic Team Realty. GAMLS
- $480,0004 bd4 ba2.3k sqft478 Gum Creek Rd, Oxford, GA 30054ActiveMLS ID #10842735, Jami Purser, Purser Realty. GAMLS
- $615,0004 bd2 ba1.8k sqft1094 McLeod Estates Dr, Monroe, GA 30655ActiveMLS ID #10866543, Lorine R Rogers, LIVE Property Group Real Estate. GAMLS
- $675,0004 bd3 ba3k sqft351 H D Atha Rd, Monroe, GA 30655ActiveMLS ID #10801223, Margaret (Lindy) Williams, Real Broker, LLC. GAMLS
- $449,0005 bd4 ba3.1k sqft28 Ralph Still Rd, Dacula, GA 30019ActiveMLS ID #10784961, The Rains Team, PEND Realty, LLC. GAMLS
- $465,0003 bd3 ba2.2k sqft4254 Links Blvd, Jefferson, GA 30549ActiveMLS ID #10858082, Bonds Realty Group, Keller Williams Realty Atl. Partners. GAMLS
- $515,0003 bd2 ba2.2k sqft246 Club Dr, Monroe, GA 30655ActiveMLS ID #10844878, Kasey Prince, Keller Williams Realty Atl. Partners. GAMLS
- $450,0004 bd3 ba2.1k sqft1645 Jasper Dr, Winder, GA 30680ActiveMLS ID #10831180, Dakota Bradley, Keller Williams Greater Athens. GAMLS
- $344,0004 bd3 ba2.3k sqft234 Stonecreek Bnd, Monroe, GA 30655ActiveMLS ID #10778565, Monica Blackwell, Keller Williams Realty Atl. Partners. GAMLS
