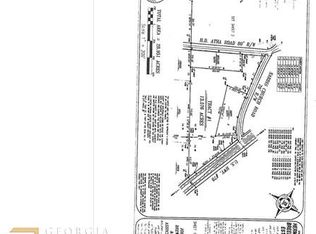
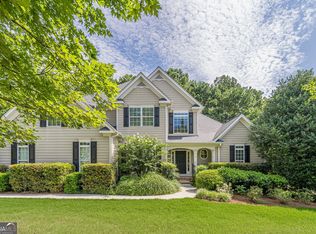
Price improvement to $675,000! Seller is offering up to $25,000 in buyer incentives with an acceptable offer. Buyer may use the incentive toward an interest rate buydown, closing costs, or purchase price adjustment, subject to lender approval and contract terms. Property features 2.13 fully fenced acres, pool, hot tub, oversized 3-car garage, 26' x 43' workshop, and no HOA. Schedule your showing today!Welcome to your own private retreat at 351 H D Atha Road, Monroe, GA! Nestled on 2.13 fully fenced acres, this beautifully maintained 4-bedroom, 2.5-bath Craftsman-style home offers the perfect blend of space, comfort, privacy, and country living-all with NO HOA. Enjoy the security of your own personal gated entrance lengthy driveway with parking for the whole family. Start by passing your relaxing rocking chair front porch and step inside to discover over **3,000 square feet** of thoughtfully designed living space featuring soaring ceilings, hardwood floors, with the best of both traditional style and open-concept floor plan. Home opens up to your beautiful wrought iron staircase with 20-foot ceilings throughout the entryway with a spacious landing over top. Separate formal living and dining rooms with coffered ceilings. Through the foyer opens up your spacious family room featuring a gas or wood-burning fireplace with open floor plan to the kitchen with a huge 10-person farm style table built specifically for this home to create the perfect gathering place for family and friends. All of this any you get to look out a plethora of windows to your oversized deck with hot tub, pool, and a fully fenced 2 acres back yard surrounded by trees for even more privacy! The stunning chef's kitchen complete with quartz countertops, a large center island, gas range, abundant cabinetry, oversized walk-in pantry, and adorable mud room with built in hall stand with bench. This leads to your 3-car garage with its own storage room on the side. Everything in this house was designed so you had ample space for anything you could need. On the second floor you will find, 4 generously sized bedrooms. The oversized primary suite provides a peaceful retreat with a spa-inspired bath and walk-in closet. One of the additional bedrooms is currently set up as a secondary primary-style suite, providing a wonderful option for guests, extended family, or multigenerational living. An adjoining office/flex space offers even more versatility and could easily serve as an additional bedroom, playroom, home office, homeschool space, hobby room, or whatever best fits your needs. Outdoors is where this property truly shines. Spend Georgia summers enjoying the pool and hot tub, entertain guests on the expansive deck beneath the pergola, or relax on the screened porch overlooking your private backyard oasis. When fall arrives, kick back on the screened porch and gather around the outdoor fireplace and enjoy football games on the big-screen TV. With 2.13 fully fenced acres, there is plenty of room to roam, garden, entertain, or simply enjoy the peaceful surroundings. Need space for hobbies, equipment, toys, or a business? Don't miss the impressive **26' x 43' workshop**, oversized **3-car garage**, and additional parking with room for RVs, boats, trailers, or ATVs. Conveniently located just minutes from Highway 78 and Downtown Monroe, you'll enjoy easy access to local dining and shopping while maintaining the privacy and tranquility of country living. The location also provides convenient access toward both Athens and Metro Atlanta. If you've been searching for a Monroe home with acreage, a pool, workshop, flexible living space, and no HOA, this property checks the boxes that are increasingly difficult to find in one place. And now, with up to $25,000 in seller-paid buyer incentives with an acceptable offer, buyers have the opportunity to potentially reduce their out-of-pocket closing expenses or use the funds toward an interest-rate buydown
Active
Price cut: $4.9K (9/8)
$675,000
351 H D Atha Rd, Monroe, GA 30655
4beds
3,069sqft
Single Family Residence
Built in 2016
2.13 Acres Lot
$664,800 Zestimate®
$220/sqft
$-- HOA
What's special
Outdoor fireplaceGas or wood-burning fireplaceSoaring ceilingsSpacious landing over topHardwood floorsWrought iron staircaseLarge center island
- 71 days
- 926
- 53
Zillow last checked:
Listing updated:
Listed by:
Margaret (Lindy) Williams 470-496-1825,
Real Broker, LLC
Source: GAMLS,MLS#: 10801223
Facts & features
Interior
Bedrooms & bathrooms
- Bedrooms: 4
- Bathrooms: 3
- Full bathrooms: 2
- 1/2 bathrooms: 1
Rooms
- Room types: Den, Great Room, Sun Room
Dining room
- Features: Separate Room
Kitchen
- Features: Breakfast Area, Kitchen Island, Solid Surface Counters, Walk-in Pantry
Heating
- Central, Forced Air, Natural Gas
Cooling
- Ceiling Fan(s), Central Air, Gas, Zoned
Appliances
- Included: Dishwasher, Disposal, Gas Water Heater, Microwave, Oven/Range (Combo), Refrigerator, Stainless Steel Appliance(s)
- Laundry: In Hall, Upper Level
Features
- High Ceilings, Separate Shower, Soaking Tub, Entrance Foyer, Walk-In Closet(s)
- Flooring: Carpet, Hardwood
- Basement: None
- Attic: Pull Down Stairs
- Number of fireplaces: 1
- Fireplace features: Family Room, Gas Log, Outside
- Common walls with other units/homes: No Common Walls
Interior area
- Total structure area: 3,069
- Total interior livable area: 3,069 sqft
- Finished area above ground: 3,069
- Finished area below ground: 0
Property
Parking
- Total spaces: 5
- Parking features: Attached, Detached, Garage, Garage Door Opener, Side/Rear Entrance
- Has attached garage: Yes
Features
- Levels: Two
- Stories: 2
- Patio & porch: Deck, Porch, Screened
- Exterior features: Garden, Gas Grill
- Has private pool: Yes
- Pool features: Above Ground, Pool/Spa Combo, Salt Water
- Fencing: Back Yard,Fenced,Front Yard,Wood
- Has view: Yes
- View description: Seasonal View
- Body of water: None
Lot
- Size: 2.13 Acres
- Features: Level, Private
- Residential vegetation: Grassed
Details
- Additional structures: Garage(s), Kennel/Dog Run, Outbuilding, Workshop
- Parcel number: C0750008F00
Construction
Type & style
- Home type: SingleFamily
- Architectural style: Craftsman
- Property subtype: Single Family Residence
Materials
- Concrete
- Foundation: Slab
- Roof: Composition
Condition
- Resale
- New construction: No
- Year built: 2016
Utilities & green energy
- Electric: 220 Volts
- Sewer: Septic Tank
- Water: Public
- Utilities for property: Cable Available, Electricity Available, High Speed Internet, Natural Gas Available, Phone Available, Underground Utilities, Water Available
Community & HOA
Community
- Features: None
- Security: Gated Community, Smoke Detector(s)
- Subdivision: None
HOA
- Has HOA: No
- Services included: None
Location
- Region: Monroe
Financial & listing details
- Price per square foot: $220/sqft
- Tax assessed value: $580,100
- Annual tax amount: $5,868
- Date on market: 7/8/2026
- Cumulative days on market: 71 days
- Listing agreement: Exclusive Right To Sell
- Listing terms: Cash,Conventional,FHA,Private Financing Available,USDA Loan,VA Loan
- Electric utility on property: Yes
Estimated market value
$664,800
$632,000 - $698,000
$3,587/mo
Price history
| Date | Event | Price |
|---|---|---|
| 9/8/2026 | Price change | $675,000-0.7%$220/sqft |
Source:  GAMLS #10801223 Report a problem GAMLS #10801223 Report a problem | ||
| 8/29/2026 | Price change | $679,900-2.9%$222/sqft |
Source: GAMLS #10801223 Report a problem | ||
| 7/8/2026 | Listed for sale | $699,900+59.1%$228/sqft |
Source: GAMLS #10801223 Report a problem | ||
| 6/17/2020 | Sold | $439,900$143/sqft |
Source:  FMLS GA #6724631 Report a problem FMLS GA #6724631 Report a problem | ||
| 6/8/2020 | Pending sale | $439,900$143/sqft |
Source: PalmerHouse Properties #8789884 Report a problem | ||
| 5/20/2020 | Listed for sale | $439,900+1.1%$143/sqft |
Source: PalmerHouse Properties #8789884 Report a problem | ||
| 3/17/2020 | Listing removed | $434,900$142/sqft |
Source: PalmerHouse Properties #6681823 Report a problem | ||
| 2/28/2020 | Price change | $434,900-2%$142/sqft |
Source: PalmerHouse Properties #8737491 Report a problem | ||
| 2/17/2020 | Listed for sale | $444,000+41%$145/sqft |
Source: PalmerHouse Properties #8737491 Report a problem | ||
| 6/2/2017 | Sold | $314,808$103/sqft |
Source: FMLS GA #5767820 Report a problem | ||
Public tax history
| Year | Property taxes | Tax assessment |
|---|---|---|
| 2025 | $5,868 +3.1% | $232,040 +2.3% |
| 2024 | $5,692 -1.5% | $226,840 +3.1% |
| 2023 | $5,780 +2% | $219,960 +10.8% |
| 2022 | $5,670 +8.4% | $198,480 +17.9% |
| 2021 | $5,231 +11.2% | $168,360 +18.6% |
| 2020 | $4,703 +3.5% | $141,920 +3.5% |
| 2019 | $4,544 +8.5% | $137,120 +7.5% |
| 2018 | $4,189 -0.5% | $127,560 +20.4% |
| 2017 | $4,211 +1140.1% | $105,960 +959.6% |
| 2016 | $340 | $10,000 |
Find assessor info on the county website
Monthly payment
Est. payment
Payment breakdown
Explore the cost of this home by adjusting the details. Changes won't be saved.Climate risks
Neighborhood: 30655
Nearby schools
Schools provided by the listing agent
- Elementary: Atha Road
- Middle: Youth
- High: Walnut Grove
Source: GAMLS. This data may not be complete. We recommend contacting the local school district to confirm school assignments for this home.
Similar homes
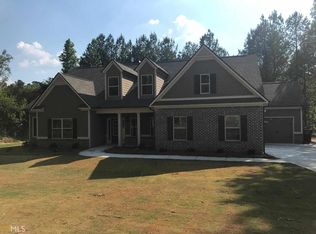
- $689,9004 bd2 ba2.6k sqft1400 Giles Rd, Monroe, GA 30655Active

 MLS ID #10841592, Jaclyn Myers, Algin Realty, Inc.. GAMLS
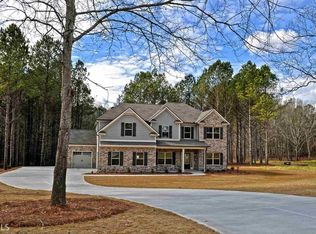
 - $670,0004 bd4 ba3.6k sqft629 Fleeting Ct, Monroe, GA 30655Active
 MLS ID #10806238, Lindsey Lomax, GA Realty LLC. GAMLS
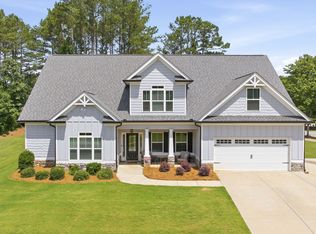
 - $519,0004 bd3 ba2.8k sqft6400 Old Mill Ln, Monroe, GA 30655Active
 MLS ID #10787574, Heidi Otten-Butler, Virtual Properties Realty.com. GAMLS
 - $530,0005 bd4 ba3.7k sqft4190 Lakeside Blvd, Monroe, GA 30655Active
 MLS ID #10822831, Holli Smith, Keller Williams Realty Atl. Partners. GAMLS
 - $515,0004 bd3 ba2.7k sqft43 Belmont Ct, Monroe, GA 30655ActiveMLS ID #10735310, Lindsey Lomax, GA Realty LLC. GAMLS
- $750,0004 bd5 ba3.1k sqft807 Clubside Ct, Monroe, GA 30655ActiveMLS ID #10835706, Ginny E Vanoostrom, Algin Realty, Inc.. GAMLS
- $525,0004 bd3 ba2.3k sqft913 Ashland Falls Dr, Monroe, GA 30656ActiveMLS ID #10794715, Clairissa Pequignot, 1017 Realty. GAMLS
- $665,0004 bd3 ba3.2k sqft45 Walnut Ln, Covington, GA 30014ActiveMLS ID #10793598, Julie Wynn, Southern Classic Realtors. GAMLS
- $499,0005 bd3 ba3.5k sqft825 Harvest Ln, Monroe, GA 30655Active Under ContractMLS ID #10824303, Ann Young, Extol Realty. GAMLS
- $659,0004 bd4 ba2.9k sqft3261 George Williams Rd, Monroe, GA 30656ActiveMLS ID #10795918, Rhiannon L Townley, RE/MAX Around Atlanta East. GAMLS
- $599,9004 bd4 ba2.7k sqft810 Legends Dr, Monroe, GA 30655ActiveMLS ID #10823752, Shannon M Johnson, Reliant Realty Inc.. GAMLS
- $700,0004 bd4 ba2.5k sqft1410 Roberts Ct, Loganville, GA 30052ActiveMLS ID #10799279, Nicole Floyd, Keller Williams Greater Athens. GAMLS
- $674,9004 bd5 ba2.8k sqft1540 Summerfield Ln, Bogart, GA 30622Active Under ContractMLS ID #10798005, Jason Bernstein, eXp Realty. GAMLS
- $523,9004 bd4 ba2.8k sqft1416 Arblay Pl, Loganville, GA 30052ActiveMLS ID #10816427, Greg Shadburn, BHHS Georgia Properties. GAMLS
- $625,0004 bd3 ba2.7k sqft1077 Riverstone Dr, Social Circle, GA 30025ActiveMLS ID #10822318, Chasity R Tillman, PEND Realty, LLC. GAMLS
- $368,8984 bd3 ba1.9k sqft2777 Chickadee Dr, Monroe, GA 30655ActiveMLS ID #10801859, Jenna Cann, Self Property Advisors. GAMLS
- $604,9004 bd3 ba2.8k sqft1221 Shiva Blvd, Winder, GA 30680ActiveMLS ID #10843728, Dominai Reeves, Keller Williams Realty Atl. Partners. GAMLS
- $474,9004 bd3 ba2.2k sqft2267 Bold Springs Rd, Monroe, GA 30656ActiveMLS ID #10801530, Tabatha Pittaluga, Keller Williams Realty Atl. Partners. GAMLS
- $599,9004 bd3 ba2.7k sqft1482 Alcovy Station Rd, Covington, GA 30014ActiveMLS ID #10804547, Janice L Baldwin, Keller Williams Realty Atl. Partners. GAMLS
