RIVERFRONT SHOWSTOPPER! Stunning 12 year old custom built home with a 50' boat dock and breathtaking Riverviews. Soaring 30' wood-clad vaulted ceilings and dramatic stone fireplace inside and carries onto the covered patio. Main level primary suite with luxurious bath. Gleaming hardwoods, loft area and a gorgeous Darin Fisher kitchen with 15' entertaing island. Walls of glass overlooking the river. 25' vauled entry. One of a kind home.
For sale
$457,000
1304 Kanawha Ave, Dunbar, WV 25064
4beds
2,631sqft
Single Family Residence
Built in 2012
-- sqft lot
$451,900 Zestimate®
$174/sqft
$-- HOA
What's special
Dramatic stone fireplaceBreathtaking riverviewsGleaming hardwoodsGorgeous darin fisher kitchenCovered patioLoft area
- 4 days |
- 747 |
- 65 |
Zillow last checked:
Listing updated:
Listed by:
Suzette Pate,
RE/MAX Clarity 304-767-3434
Source: KVBR,MLS#: 284958 Originating MLS: Kanawha Valley Board of REALTORS
Originating MLS: Kanawha Valley Board of REALTORSFacts & features
Interior
Bedrooms & bathrooms
- Bedrooms: 4
- Bathrooms: 3
- Full bathrooms: 2
- 1/2 bathrooms: 1
Primary bedroom
- Description: Primary Bedroom
- Level: Main
- Dimensions: 18.0x16.0
Bedroom 2
- Description: Bedroom 2
- Level: Upper
- Dimensions: 20.0x17.0
Bedroom 3
- Description: Bedroom 3
- Level: Upper
- Dimensions: 20.0x17.0
Bedroom 4
- Description: Bedroom 4
- Level: Upper
- Dimensions: 15.0x12.0
Dining room
- Description: Dining Room
- Level: Main
- Dimensions: 15.0x12.0
Kitchen
- Description: Kitchen
- Level: Main
- Dimensions: 20.0x10.0
Living room
- Description: Living Room
- Level: Main
- Dimensions: 30.0x18.0
Utility room
- Description: Utility Room
- Level: Main
- Dimensions: 12.0x12.0
Heating
- Forced Air, Gas, Heat Pump
Cooling
- Central Air
Appliances
- Included: Dishwasher, Disposal, Gas Range, Microwave, Refrigerator
Features
- Great Room
- Flooring: Hardwood
- Windows: Insulated Windows
- Basement: None
- Number of fireplaces: 2
Interior area
- Total interior livable area: 2,631 sqft
Property
Parking
- Total spaces: 1
- Parking features: Garage, One Car Garage, Parking Pad
- Garage spaces: 1
Features
- Patio & porch: Deck, Patio, Porch
- Exterior features: Deck, Porch, Patio
- Has view: Yes
- View description: River
- Has water view: Yes
- Water view: River
- Waterfront features: Dock Access, River Access
Lot
- Dimensions: 100 x 100 x 380 x 380
Details
- Parcel number: 260012010400000000
Construction
Type & style
- Home type: SingleFamily
- Property subtype: Single Family Residence
Materials
- Drywall, Frame, Stone
- Roof: Composition,Shingle
Condition
- Year built: 2012
Utilities & green energy
- Sewer: Public Sewer
- Water: Public
Community & HOA
Community
- Security: Security System, Smoke Detector(s)
HOA
- Has HOA: No
Location
- Region: Dunbar
Financial & listing details
- Price per square foot: $174/sqft
- Tax assessed value: $242,300
- Annual tax amount: $2,049
- Date on market: 8/11/2026
Estimated market value
$451,900
$429,000 - $474,000
$2,183/mo
Price history
| Date | Event | Price |
|---|---|---|
| 8/11/2026 | Listed for sale | $457,000+17.2%$174/sqft |
Source:  KVBR #284958 Report a problem KVBR #284958 Report a problem | ||
| 12/19/2018 | Listing removed | $389,900$148/sqft |
Source: RE/MAX of Huntington, Teays Valley & Charleston #210310 Report a problem | ||
| 1/19/2017 | Price change | $389,900-20.4%$148/sqft |
Source: Re/Max Real Estate Unlimited #210310 Report a problem | ||
| 11/4/2016 | Listed for sale | $489,900$186/sqft |
Source: Re/Max Real Estate Unlimited #210310 Report a problem | ||
Public tax history
| Year | Property taxes | Tax assessment |
|---|---|---|
| 2025 | $2,050 -1% | $145,380 -0.9% |
| 2024 | $2,071 +6.9% | $146,700 +5.9% |
| 2023 | $1,938 | $138,540 +6.3% |
| 2022 | -- | $130,380 -0.8% |
| 2021 | -- | $131,460 |
| 2020 | -- | $131,460 -0.9% |
| 2019 | $2,168 +9.4% | $132,600 |
| 2018 | $1,982 -1% | $132,600 -0.9% |
| 2017 | $2,003 -0.1% | $133,740 |
| 2016 | $2,005 | $133,740 -0.8% |
| 2015 | $2,005 +8.1% | $134,880 +6.6% |
| 2014 | $1,856 +12.7% | $126,540 +5.7% |
| 2013 | $1,647 | $119,700 +7.1% |
| 2012 | $1,647 -2.6% | $111,720 +0.1% |
| 2011 | $1,691 -0.3% | $111,600 |
| 2010 | $1,696 -2.1% | $111,600 |
| 2009 | $1,732 -0.9% | $111,600 |
| 2008 | $1,749 +3.1% | $111,600 +2.6% |
| 2007 | $1,696 -1.1% | $108,780 |
| 2006 | $1,714 -0.1% | $108,780 -0.2% |
| 2005 | $1,716 | $109,020 |
| 2004 | -- | $109,020 |
| 2003 | -- | $109,020 |
| 2002 | -- | $109,020 |
| 2001 | -- | $109,020 |
Find assessor info on the county website
Monthly payment
Est. payment
Payment breakdown
Explore the cost of this home by adjusting the details. Changes won't be saved.Climate risks
Neighborhood: 25064
Nearby schools
GreatSchools rating
- 3/10Dunbar Intermediate CenterGrades: PK,3-5Distance: 0.2 mi
- 5/10Dunbar Middle SchoolGrades: 6-8Distance: 1 mi
- 3/10South Charleston High SchoolGrades: 9-12Distance: 0.7 mi
Schools provided by the listing agent
- Elementary: Dunbar
- Middle: Dunbar
- High: S. Charleston
Source: KVBR. This data may not be complete. We recommend contacting the local school district to confirm school assignments for this home.
- $96,000-- bd-- ba-- sqft1320 Kanawha Ave, Dunbar, WV 25064Off Market
- $11,900-- bd-- ba-- sqft1320 Kanawha Ave, Dunbar, WV 25064Off Market
- $3,600-- bd-- ba-- sqft1326 Kanawha Ave, Dunbar, WV 25064Off Market
- $112,800-- bd-- ba-- sqft1326 Kanawha Ave, Dunbar, WV 25064Off Market
- $212,2003 bd2 ba2k sqft1302 Kanawha Ave, Dunbar, WV 25064Off Market
- $103,800-- bd-- ba-- sqft1302 Kanawha Ave, Dunbar, WV 25064Off Market
- $112,600-- bd-- ba-- sqft1314 Kanawha Ave, Dunbar, WV 25064Off Market
- $233,7003 bd2 ba1.9k sqft1306 Kanawha Ave, Dunbar, WV 25064Off Market
A local agent can set up tours, give advice and negotiate with sellers.
A local lender can help you make sure your offer is ready when you are.
Similar homes
- $375,0004 bd3 ba2.9k sqft1324 Kanawha Ave, Dunbar, WV 25064For Sale
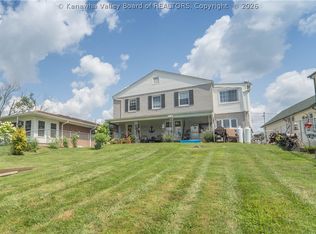 MLS ID #283657, Janet Amores. KVBR
 - $487,0003 bd3 ba2k sqft395 Long Branch Rd, Charleston, WV 25314For Sale
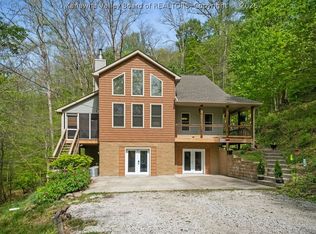 MLS ID #283339, Margo H. Teeter. KVBR
 - $239,9004 bd2 ba2.3k sqft1054 Montrose Dr, South Charleston, WV 25303For Sale
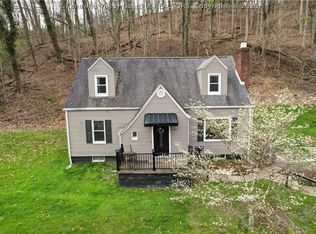 MLS ID #284956, Christina Pepper. KVBR
 - $405,0004 bd3 ba3.4k sqft791 Suncrest Rd, South Charleston, WV 25303For Sale
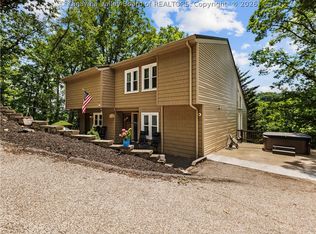 MLS ID #284622, Alanie Flanagan. KVBR
 - $229,0004 bd2 ba2.3k sqft1614 Janet Pl, South Charleston, WV 25303For SaleMLS ID #284981, Lindsay Emswiler. KVBR
- $339,0005 bd3 ba3.2k sqft1401 New Castle Rd, Charleston, WV 25314For SaleMLS ID #284960, Vickie McLaughlin. KVBR
- $579,5004 bd4 ba3.7k sqft121 Saddlecrest Ests, Charleston, WV 25314For SaleMLS ID #284718, Teri Rugeley. KVBR
- $339,0004 bd4 ba3.2k sqft1502 Village Dr, South Charleston, WV 25309For SaleMLS ID #283734, Suzette Pate. KVBR
- $320,0003 bd3 ba1.9k sqft5134 Maccorkle Ave SW, South Charleston, WV 25309For SaleMLS ID #284199, Elizabeth Madore-Lewis. KVBR
- $378,7404 bd3 ba2.6k sqft60 Breezy Pl, Elkview, WV 25071For SaleMLS ID #284928, Peggy White. KVBR
- $439,9003 bd4 ba3.2k sqft215 Seneca Valley Ests, Charleston, WV 25320For SaleMLS ID #284380, Christina DiFilippo. KVBR
- $352,0003 bd3 ba2.3k sqft125 Graceland Cir, South Charleston, WV 25309For SaleMLS ID #284835, Mara E. Ellis. KVBR
- $359,0005 bd4 ba3.2k sqft211 Trap Post Rd, South Charleston, WV 25309For SaleMLS ID #284687, Sarah Beavers. KVBR
- $269,0003 bd2 ba2.4k sqft1902 Massey Cir, South Charleston, WV 25303For SaleMLS ID #284876, Kresta Hill. KVBR
- $499,0003 bd3 ba2.9k sqft617 Fort Hill Dr, Charleston, WV 25314For SaleMLS ID #284363, Crystal Reeves-Paynter. KVBR
- $399,9003 bd2 ba1.9k sqft315 Dewey Dr, Saint Albans, WV 25177For SaleMLS ID #284072, Margo H. Teeter. KVBR
- $349,0005 bd2 ba3k sqft804 Bridge Rd, Charleston, WV 25314For SaleMLS ID #284666, Janet Amores. KVBR
- $549,0004 bd4 ba3k sqft606 Briarwood Rd, Charleston, WV 25314For SaleMLS ID #282764, Jane G. Beattie-Shepherd. KVBR
- $450,0004 bd2 ba2.7k sqft3815 Kanawha Ave SE, Charleston, WV 25304For SaleMLS ID #284257, Kimberly Jarrouj. KVBR
- $465,0005 bd2 ba3.2k sqft3005 Mount Vernon Rd, Hurricane, WV 25526For SaleMLS ID #283142, Amy Lilly. KVBR
