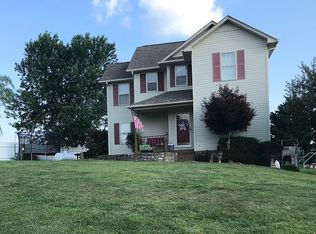
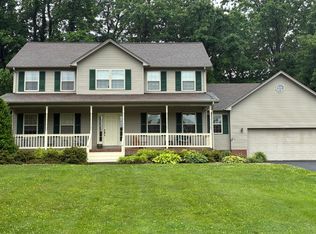
Welcome to desirable Cedar Point Subdivision! This beautiful two-story home is situated on a spacious .74 acre lot and offers 3 bedrooms, 2.5 bathrooms, and a layout designed for both comfort and flexibility. The oversized bonus room is connected to the primary suite and would make the perfect nursery, massive walk-in closet, home gym, office, dressing room, or private retreat. The spacious primary suite features a large bathroom complete with a soaking tub, stand-up shower, and ample space to unwind. Throughout the home you'll find generously sized bedrooms with walk-in closets, hardwood flooring in the main living area, and a spacious kitchen featuring stainless steel appliances and a large pantry. An additional flex space on the main level provides the perfect spot for a home office or hobby area. Step outside and enjoy the fenced backyard offering privacy and plenty of room for pets, children, or gardening. Relax under the gazebo while enjoying peaceful pond views or gather around your fire pit for cozy evenings outdoors. Take a stroll through the neighborhood and enjoy the beautiful scenery Cedar Point has to offer. Conveniently located just minutes from I-75, Saint Joseph Hospital, and only 15 minutes from Laurel Lake. A brand-new HVAC system has recently been installed, making this home move-in ready!
For sale
$379,000
41 Lakeside Dr, London, KY 40741
3beds
2,428sqft
Est.: Get pre-qualified
Single Family Residence
Built in 2002
0.74 Acres Lot
$357,300 Zestimate®
$156/sqft
$-- HOA
What's special
Large pantryTwo-story homeStand-up showerFenced backyard offering privacySpacious primary suite
- 5 days |
- 563 |
- 29 |
Likely to sell faster than
Zillow last checked:
Listing updated:
Listed by:
Krystil Greer 859-397-7775,
CENTURY 21 Advantage Realty
Source: Imagine MLS,MLS#: 26011825
Tour with a local agent
Facts & features
Interior
Bedrooms & bathrooms
- Bedrooms: 3
- Bathrooms: 3
- Full bathrooms: 2
- 1/2 bathrooms: 1
Primary bedroom
- Level: Second
Bedroom 2
- Level: Second
Bedroom 3
- Level: Second
Primary bathroom
- Level: Second
Bathroom 2
- Level: First
Bonus room
- Level: Second
Kitchen
- Level: First
Heating
- Electric
Cooling
- Central Air
Appliances
- Included: Dishwasher, Microwave, Refrigerator, Range
- Laundry: Electric Dryer Hookup, Washer Hookup
Features
- Breakfast Bar, Entrance Foyer, Eat-in Kitchen, Walk-In Closet(s), Ceiling Fan(s)
- Flooring: Carpet, Hardwood, Tile, Vinyl
- Basement: Crawl Space
- Number of fireplaces: 1
- Fireplace features: Electric
Interior area
- Total structure area: 2,428
- Total interior livable area: 2,428 sqft
- Finished area above ground: 2,428
- Finished area below ground: 0
Property
Parking
- Total spaces: 2
- Parking features: Attached Garage, Garage Door Opener, Garage Faces Side
- Garage spaces: 2
- Has uncovered spaces: Yes
Features
- Levels: Two
- Fencing: Partial,Privacy,Wood
- Has view: Yes
- View description: Water
- Has water view: Yes
- Water view: Water
Lot
- Size: 0.74 Acres
- Features: Landscaped, Few Trees
Details
- Parcel number: 0750000030.76
Construction
Type & style
- Home type: SingleFamily
- Architectural style: Colonial
- Property subtype: Single Family Residence
Materials
- Aluminum Siding
- Foundation: Block
- Roof: Shingle
Condition
- Year built: 2002
Utilities & green energy
- Sewer: Septic Tank
- Water: Public
- Utilities for property: Electricity Connected, Underground Utilities, Water Connected
Community & HOA
Community
- Subdivision: Cedar Point
HOA
- Has HOA: No
Location
- Region: London
Financial & listing details
- Price per square foot: $156/sqft
- Tax assessed value: $170,000
- Annual tax amount: $953
- Date on market: 5/23/2026
Estimated market value
$357,300
$339,000 - $375,000
$2,137/mo
Price history
| Date | Event | Price |
|---|---|---|
| 5/23/2026 | Listed for sale | $379,000+11.8%$156/sqft |
Source:  Imagine MLS #26011825 Report a problem Imagine MLS #26011825 Report a problem | ||
| 10/10/2024 | Sold | $339,000$140/sqft |
Source: Public Record Report a problem | ||
Public tax history
| Year | Property taxes | Tax assessment |
|---|---|---|
| 2024 | $953 -2.5% | $170,000 |
| 2023 | $978 -5.1% | $170,000 |
| 2022 | $1,031 -3.5% | $170,000 |
| 2021 | $1,068 | $170,000 |
| 2020 | -- | $170,000 +15.6% |
| 2019 | $898 -1.4% | $147,000 |
| 2018 | $910 -0.5% | $147,000 -20.4% |
| 2017 | $915 | $184,600 +25.6% |
| 2015 | $915 +1% | $147,000 |
| 2012 | $906 +7.6% | $147,000 |
| 2010 | $843 | $147,000 |
Find assessor info on the county website
Monthly payment
Est. payment$--/mo
Payment breakdown
Explore the cost of this home by adjusting the details. Changes won't be saved.
All calculations are estimates and provided by Zillow, Inc. for informational purposes only. Actual amounts may vary.
HOA fees may include property taxes on listings classified as Co-Ops. Contact the listing agent and/or owner for fee details.
Mortgage interest rates are dependent on a number of factors, including credit score, down payment, and repayment length. Interest rate data provided by Zillow Group Marketplace, Inc. as of 1/1/1970 from various mortgage lenders with which we have lead or other similar arrangements; the Estimated Payment is an average of those rates.
See how much you could borrow to make a competitive offer.
Climate risks
Neighborhood: 40741
Getting around
0 / 100
Car-DependentNearby schools
GreatSchools rating
- 9/10Cold Hill Elementary SchoolGrades: PK-5Distance: 0.9 mi
- 8/10South Laurel Middle SchoolGrades: 6-8Distance: 4.5 mi
- NAMcdaniel Learning CenterGrades: 9-12Distance: 4.5 mi
Schools provided by the listing agent
- Elementary: Cold Hill
- Middle: South Laurel
- High: South Laurel
Source: Imagine MLS. This data may not be complete. We recommend contacting the local school district to confirm school assignments for this home.
A local agent can set up tours, give advice and negotiate with sellers.
A local lender can help you make sure your offer is ready when you are.


- Kentucky
- Laurel County
- London
- 40741
- 41 Lakeside Dr
Nearby cities
Nearby zip codes
Other London Topics
