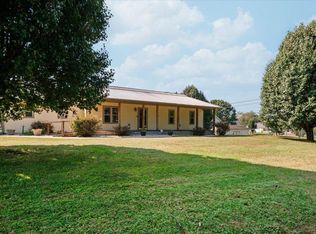
Pictures coming soon! Welcome to the beautiful 3-bedroom home offering approximately 2394 square feet of living space, situated on an oversized corner lot just minutes from shopping, dining and I-75. Step inside to discover an inviting open-concept floor plan featuring soaring cathedral ceilings and spacious living areas. The main level offers generously sized bedrooms, including a primary suite complete with a private ensuite. A combination of hardwood, carpet and tile flooring adds both character and comfort throughout the home. Upstairs you will find flexible living space. One side has a large room that could be a fourth bedroom or game room. The opposite side has its own set of steps that leads up to another part of the house that can be used as a craft room, fitness room or office area. With its generous floor plan, versatile bonus spaces and convenient location, this home offers the perfect combination of comfort, functionality and convenience. Schedule your private showing today and discover all this home has to offer.
For sale
$389,900
4750 Keavy Rd, London, KY 40744
3beds
2,394sqft
Single Family Residence
Built in 2004
0.5 Acres Lot
$376,500 Zestimate®
$163/sqft
$-- HOA
What's special
Oversized corner lotInviting open-concept floor planGenerous floor planSoaring cathedral ceilingsVersatile bonus spacesGenerously sized bedrooms
- 3 days
- 263
- 11
Likely to sell faster than
Zillow last checked:
Listing updated:
Listed by:
Judy Faulconer 606-682-5089,
WEICHERT REALTORS - Ford Brothers
Source: Imagine MLS,MLS#: 26028135
Facts & features
Interior
Bedrooms & bathrooms
- Bedrooms: 3
- Bathrooms: 2
- Full bathrooms: 2
Primary bedroom
- Level: First
Kitchen
- Level: First
Heating
- Electric, Heat Pump
Cooling
- Central Air, Electric, Heat Pump
Appliances
- Included: Dishwasher, Microwave, Refrigerator, Oven, Range
- Laundry: Electric Dryer Hookup, Washer Hookup, Lower Level
Features
- Breakfast Bar, Entrance Foyer, Walk-In Closet(s), Ceiling Fan(s)
- Flooring: Carpet, Hardwood, Tile
- Windows: Insulated Windows, Storm Window(s), Blinds, Screens
- Basement: Crawl Space
- Has fireplace: No
Interior area
- Total structure area: 2,394
- Total interior livable area: 2,394 sqft
- Finished area above ground: 2,394
- Finished area below ground: 0
Video & virtual tour
Property
Parking
- Total spaces: 2
- Parking features: Attached Garage, Driveway, Garage Door Opener
- Garage spaces: 2
- Has uncovered spaces: Yes
Features
- Levels: Two
Lot
- Size: 0.5 Acres
- Features: Landscaped
Details
- Additional structures: Shed(s)
- Parcel number: 0910000071.02
Construction
Type & style
- Home type: SingleFamily
- Architectural style: Contemporary
- Property subtype: Single Family Residence
Materials
- Stone, Vinyl Siding
- Foundation: Block
- Roof: Composition,Dimensional Style
Condition
- Year built: 2004
Utilities & green energy
- Sewer: Septic Tank
- Water: Public
- Utilities for property: Electricity Connected, Water Connected
Community & HOA
HOA
- Has HOA: No
Location
- Region: London
Financial & listing details
- Price per square foot: $163/sqft
- Tax assessed value: $325,000
- Annual tax amount: $2,147
- Date on market: 10/12/2026
Estimated market value
$376,500
$358,000 - $395,000
$1,996/mo
Price history
| Date | Event | Price |
|---|---|---|
| 10/12/2026 | Listed for sale | $389,900+13%$163/sqft |
Source:  Imagine MLS #26028135 Report a problem Imagine MLS #26028135 Report a problem | ||
| 11/15/2023 | Listing removed | -- |
Source: Imagine MLS #23021781 Report a problem | ||
| 11/11/2023 | Listed for sale | $344,900+6.1%$144/sqft |
Source: Imagine MLS #23021781 Report a problem | ||
| 6/23/2023 | Sold | $325,000-4.1%$136/sqft |
Source: Imagine MLS #23007966 Report a problem | ||
| 5/26/2023 | Contingent | $339,000$142/sqft |
Source: Imagine MLS #23007966 Report a problem | ||
| 5/3/2023 | Listed for sale | $339,000$142/sqft |
Source: Imagine MLS #23007966 Report a problem | ||
Public tax history
| Year | Property taxes | Tax assessment |
|---|---|---|
| 2025 | $2,147 -0.1% | $325,000 |
| 2024 | $2,148 +69.8% | $325,000 +103.1% |
| 2023 | $1,266 -0.6% | $160,000 |
| 2022 | $1,274 -3.5% | $160,000 |
| 2021 | $1,320 | $160,000 |
| 2020 | -- | $160,000 |
| 2019 | $1,334 +0.2% | $160,000 |
| 2018 | $1,331 -2.9% | $160,000 -3% |
| 2017 | $1,372 | $165,000 |
| 2015 | $1,372 +3.6% | $165,000 |
| 2012 | $1,323 +7.8% | $165,000 |
| 2010 | $1,227 | $165,000 |
Find assessor info on the county website
Monthly payment
Est. payment
Payment breakdown
Explore the cost of this home by adjusting the details. Changes won't be saved.Climate risks
Neighborhood: 40744
Nearby schools
Schools provided by the listing agent
- Elementary: Wyan-Pine Grove
- Middle: South Laurel
- High: South Laurel
Source: Imagine MLS. This data may not be complete. We recommend contacting the local school district to confirm school assignments for this home.
Similar homes
- $429,0004 bd3 ba2.2k sqft555 Old Union Church Rd, London, KY 40744For Sale
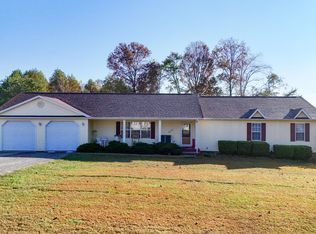
 MLS ID #26028619, Kathy F Jones, CENTURY 21 Advantage Realty. Imagine MLS
 - $329,9003 bd3 ba1.8k sqft18 Shackle Rd, London, KY 40744For Sale
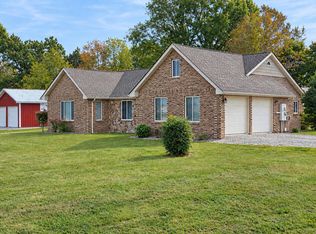 MLS ID #26028177, Winston B Smith, Sallie Davidson, Realtors. Imagine MLS
 - $350,0003 bd2 ba1.8k sqft1539 Wyan Rd, London, KY 40744For Sale By Owner

- $369,0005 bd2 ba2.5k sqft3000 Warm Springs Dr, London, KY 40744For Sale
 MLS ID #26025819, Darren J Brown, Reliance One Realty. Imagine MLS
 - $364,9003 bd2 ba1.3k sqft183 Lincoln Rd #0, London, KY 40744Active
 MLS ID #1357854, Nancy Maiden, Mountain Realty. East Tennessee Realtors
 - $389,0004 bd3 ba3.5k sqft1242 Yorkshire Estates Rd, London, KY 40744For SaleMLS ID #26009376, Jesse Sizemore, CENTURY 21 Advantage Realty. Imagine MLS
- $349,9004 bd3 ba2.3k sqft18 River Bend Dr, London, KY 40744For SaleMLS ID #26022508, Tonya L Farmer, CENTURY 21 Advantage Realty. Imagine MLS
- $339,9003 bd3 ba2.4k sqft80 Sportsmans Hill Trl, London, KY 40744For SaleMLS ID #26025764, Elizabeth Gambrel, Weichert Realtors Ford Brothers, Inc.. Imagine MLS
- $449,0004 bd4 ba2.5k sqft14 Brookview Ln, London, KY 40744For SaleMLS ID #26007509, Jonnie Young, NextHome Adventure. Imagine MLS
- $359,9003 bd3 ba2k sqft1399 Laurel Lake Rd N, London, KY 40744For SaleMLS ID #26007105, Tammy E Ray-Wyatt, CENTURY 21 Advantage Realty. Imagine MLS
- $315,0003 bd2 ba2.4k sqft912 Sasser School Rd, London, KY 40744For SaleMLS ID #26027970, Paula R Chadwell, Huddleston Real Estate. Imagine MLS
- $339,9003 bd3 ba2k sqft92 Avian Ln, London, KY 40744For SaleMLS ID #26021772, Steven G King, CENTURY 21 Advantage Realty. Imagine MLS
- $319,0003 bd2 ba1.7k sqft3556 Barbourville Rd, London, KY 40744For SaleMLS ID #26027931, Donna Gregorich, CENTURY 21 Advantage Realty. Imagine MLS
- $329,0004 bd3 ba2.5k sqft55 Fox Trl, London, KY 40744For SaleMLS ID #26011195, Sue Thompson, WEICHERT REALTORS - Ford Brothers. Imagine MLS
- $449,0003 bd2 ba1.7k sqft106 Standau Rd, London, KY 40744For SaleMLS ID #26022875, Jesse Sizemore, CENTURY 21 Advantage Realty. Imagine MLS
- $380,0003 bd2 ba1.9k sqft46 Caden Ln, London, KY 40744For SaleMLS ID #26024022, Donna Gregorich, CENTURY 21 Advantage Realty. Imagine MLS
- $309,0003 bd3 ba2k sqft3010 Mountain Springs Dr, London, KY 40744For SaleMLS ID #26020855, Jesse Sizemore, CENTURY 21 Advantage Realty. Imagine MLS
- $349,0003 bd3 ba2.4k sqft41 Lakeside Dr, London, KY 40741For SaleMLS ID #26020988, Krystil Greer, CENTURY 21 Advantage Realty. Imagine MLS
- $319,9003 bd2 ba2.3k sqft182 Brandi Dr, London, KY 40744For SaleMLS ID #26024201, Donna S Cheek, CENTURY 21 Advantage Realty. Imagine MLS
- $459,9003 bd1 ba1.2k sqft460 Topton Rd, London, KY 40744For SaleMLS ID #26014385, Anna King, Reliance One Realty. Imagine MLS
