Welcome to Riverbend Estates, where space, versatility, and a beautiful setting along the Little Laurel River come together! Situated on approximately 1 acre, this spacious brick home offers over 4,000 sq. ft. of living space with 5 bedrooms and 3 bathrooms (bonus room located in the basement could be used as a 6th bedroom). One of the most unique features of this property is its two separate living quarters, making it a great option for multi-generational living, extended family, guests, or simply anyone looking for plenty of room to spread out. Throughout the home, large windows bring in an abundance of natural light while taking advantage of the peaceful river views. Outside, enjoy the large deck, a circular driveway, a pathway leading to the water, and a spacious yard that gently rolls toward the river. Whether you're enjoying your morning coffee, entertaining family and friends, or winding down in the evening, the riverfront setting provides a beautiful backdrop. With plenty of space inside and out, a unique two-living-quarter layout, and a convenient London location, this River Bend Estates property is ready for its next owners!
For sale
$499,900
485 River Bend Dr, London, KY 40744
5beds
4,610sqft
Single Family Residence
Built in 2006
1 Acres Lot
$491,300 Zestimate®
$108/sqft
$-- HOA
What's special
Spacious brick homeTwo separate living quartersLarge deckRiverfront settingCircular drivewayUnique two-living-quarter layoutAbundance of natural light
- 3 days |
- 465 |
- 44 |
Zillow last checked:
Listing updated:
Listed by:
Priscilla N Wagers 606-813-2003,
Keller Williams Legacy Group,
Lindsey A Wagers 606-767-3284,
Keller Williams Legacy Group
Source: Imagine MLS,MLS#: 26021485
Facts & features
Interior
Bedrooms & bathrooms
- Bedrooms: 5
- Bathrooms: 3
- Full bathrooms: 3
Primary bedroom
- Level: First
Bedroom 1
- Level: First
Bedroom 2
- Level: First
Bedroom 3
- Level: First
Primary bathroom
- Level: First
Bathroom 1
- Level: First
Bathroom 2
- Level: Lower
Bonus room
- Level: Lower
Kitchen
- Level: First
Kitchen
- Level: Lower
Living room
- Level: First
Living room
- Level: Lower
Utility room
- Level: First
Utility room
- Level: Lower
Heating
- Electric, Heat Pump
Cooling
- Electric, Heat Pump, Multi Units, Wall Unit(s)
Appliances
- Included: Dryer, Dishwasher, Microwave, Refrigerator, Washer, Range
- Laundry: Electric Dryer Hookup, Main Level, Washer Hookup, Lower Level
Features
- Breakfast Bar, Eat-in Kitchen, In-Law Floorplan, Ceiling Fan(s)
- Flooring: Carpet, Hardwood, Tile
- Windows: Blinds, Screens
- Basement: Exterior Entry,Finished,Full,Walk-Out Access,Walk-Up Access
- Has fireplace: No
Interior area
- Total structure area: 4,610
- Total interior livable area: 4,610 sqft
- Finished area above ground: 2,491
- Finished area below ground: 2,119
Property
Parking
- Total spaces: 2
- Parking features: Attached Garage, Driveway, Garage Faces Front
- Garage spaces: 2
- Has uncovered spaces: Yes
Features
- Levels: One
- Fencing: None
- Body of water: Other
Lot
- Size: 1 Acres
- Features: Many Trees
Details
- Parcel number: 0924000002.10
Construction
Type & style
- Home type: SingleFamily
- Architectural style: Craftsman
- Property subtype: Single Family Residence
Materials
- Brick Veneer, Solid Masonry
- Foundation: Block, Concrete Perimeter
- Roof: Shingle
Condition
- Year built: 2006
Utilities & green energy
- Sewer: Septic Tank
- Water: Public
- Utilities for property: Electricity Connected, Water Connected
Community & HOA
Community
- Subdivision: Riverbend
HOA
- Has HOA: No
Location
- Region: London
Financial & listing details
- Price per square foot: $108/sqft
- Tax assessed value: $505,000
- Annual tax amount: $3,894
- Date on market: 8/12/2026
Estimated market value
$491,300
$462,000 - $526,000
$2,011/mo
Price history
| Date | Event | Price |
|---|---|---|
| 8/12/2026 | Listed for sale | $499,900+11.1%$108/sqft |
Source:  Imagine MLS #26021485 Report a problem Imagine MLS #26021485 Report a problem | ||
| 6/4/2024 | Sold | $450,000-21%$98/sqft |
Source: Public Record Report a problem | ||
| 12/27/2023 | Listing removed | -- |
Source: Imagine MLS #23020435 Report a problem | ||
| 10/20/2023 | Listed for sale | $569,900+156.7%$124/sqft |
Source: Imagine MLS #23020435 Report a problem | ||
| 3/16/2023 | Sold | $222,000+58.6%$48/sqft |
Source: Public Record Report a problem | ||
| 4/9/2007 | Sold | $140,000$30/sqft |
Source:  Imagine MLS #644526 Report a problem Imagine MLS #644526 Report a problem | ||
Public tax history
| Year | Property taxes | Tax assessment |
|---|---|---|
| 2024 | $3,894 +123.7% | $505,000 +129.5% |
| 2023 | $1,740 -0.6% | $220,000 |
| 2022 | $1,751 -3.5% | $220,000 |
| 2021 | $1,815 | $220,000 |
| 2020 | -- | $220,000 +8.9% |
| 2019 | $1,684 +0.2% | $202,000 |
| 2018 | $1,681 +0.1% | $202,000 |
| 2017 | $1,679 | $202,000 |
| 2015 | $1,679 +3.6% | $202,000 |
| 2012 | $1,620 +7.8% | $202,000 |
| 2010 | $1,502 | $202,000 |
Find assessor info on the county website
Monthly payment
Est. payment
Payment breakdown
Explore the cost of this home by adjusting the details. Changes won't be saved.Climate risks
Neighborhood: 40744
Nearby schools
GreatSchools rating
- 6/10Wyan-Pine Grove Elementary SchoolGrades: PK-5Distance: 1.2 mi
- 8/10South Laurel Middle SchoolGrades: 6-8Distance: 2.8 mi
- NAMcdaniel Learning CenterGrades: 9-12Distance: 2.7 mi
Schools provided by the listing agent
- Elementary: Sublimity
- Middle: South Laurel
- High: South Laurel
Source: Imagine MLS. This data may not be complete. We recommend contacting the local school district to confirm school assignments for this home.
- $450,0006 bd3 ba4.6k sqft485 Riverbend Rd, London, KY 40744Sold

- $324,7004 bd2 ba2.4k sqft521 River Bend Dr, London, KY 40744Off Market
- $321,700-- bd-- ba2.5k sqft443 River Bend Dr, London, KY 40744Off Market
- $26,5004 bd2 ba3.2k sqftRiver Bend Dr, London, KY 40744Off Market
- $11,500-- bd-- ba-- sqftRiver Bend Rd, London, KY 40744Off Market
- $11,500-- bd-- ba-- sqftRiver Bend Rd, London, KY 40744Off Market
- $3,000-- bd-- ba-- sqftRiver Bend Rd, London, KY 40744Off Market
- $55,500-- bd-- ba-- sqftRiver Bend Rd, London, KY 40744Off Market
A local agent can set up tours, give advice and negotiate with sellers.
A local lender can help you make sure your offer is ready when you are.
Similar homes
- $429,0004 bd3 ba3.6k sqft43 Twisty Creek Rd, London, KY 40744For Sale

 MLS ID #26021018, Amanda M Heuser, CENTURY 21 Advantage Realty. Imagine MLS
 - $449,0004 bd4 ba2.5k sqft14 Brookview Ln, London, KY 40744For Sale
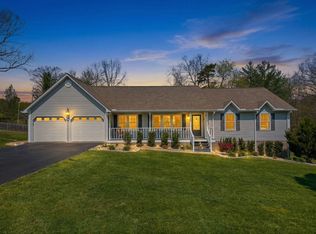 MLS ID #26007509, Jonnie Young, NextHome Adventure. Imagine MLS
 - $399,0004 bd3 ba3.5k sqft1242 Yorkshire Estates Rd, London, KY 40744For Sale
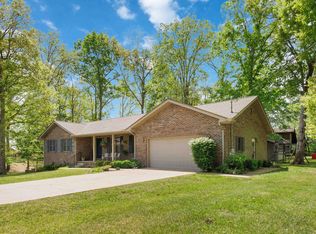 MLS ID #26009376, Jesse Sizemore, CENTURY 21 Advantage Realty. Imagine MLS
 - $549,0005 bd3 ba4.4k sqft42 Deerfoot Dr, London, KY 40741For Sale
 MLS ID #26013714, Barbara J Fitch, RE/MAX LakeTime Realty London. Imagine MLS
 - $399,9004 bd3 ba2.8k sqft2075 Old Whitley Rd, London, KY 40744For SaleMLS ID #26013090, April Wilson, WEICHERT REALTORS - Ford Brothers. Imagine MLS
- $498,0004 bd4 ba3k sqft1264 Lake Rd, London, KY 40741For SaleMLS ID #26020356, Donna Gregorich, CENTURY 21 Advantage Realty. Imagine MLS
- $329,0004 bd3 ba2.5k sqft55 Fox Trl, London, KY 40744For SaleMLS ID #26011195, Sue Thompson, WEICHERT REALTORS - Ford Brothers. Imagine MLS
- $509,9003 bd3 ba2.8k sqft940 W Laurel Rd, London, KY 40741For SaleMLS ID #26003070, G Daniel Carmack, Sallie Davidson, Realtors. Imagine MLS
- $679,9005 bd5 ba4.1k sqft316 Ruby Ct, London, KY 40744For SaleMLS ID #26012871, G Daniel Carmack, Sallie Davidson, Realtors. Imagine MLS
- $719,9004 bd3 ba3.5k sqft342 Silver Eagle Dr, London, KY 40744For SaleMLS ID #26012312, Steven G King, CENTURY 21 Advantage Realty. Imagine MLS
- $399,0005 bd5 ba3.6k sqft102 Dogwood Trl, London, KY 40741For SaleMLS ID #26015219, Marsha Cross, Sester & Co Realty. Imagine MLS
- $410,0004 bd3 ba3.3k sqft141 Ponderosa Dr, London, KY 40741For SaleMLS ID #26008079, Robert W Smith, Building The Bluegrass Realty. Imagine MLS
- $399,9005 bd3 ba2.5k sqft1901 Mallard Dr, London, KY 40741For SaleMLS ID #26016870, Sherry L Watkins, Sester & Co Realty. Imagine MLS
- $554,0003 bd4 ba3.7k sqft6330 W Laurel Rd, London, KY 40741For SaleMLS ID #26010868, Amanda M Heuser, CENTURY 21 Advantage Realty. Imagine MLS
- $355,0003 bd3 ba2.4k sqft41 Lakeside Dr, London, KY 40741For SaleMLS ID #26020988, Krystil Greer, CENTURY 21 Advantage Realty. Imagine MLS
- $450,0004 bd3 ba3.6k sqft3002 Woodland Ln, Corbin, KY 40701For SaleMLS ID #26006037, Tommy Black, RE/MAX On Main, Inc. Imagine MLS
- $449,9003 bd3 ba3.2k sqft221 Bramblewood Dr, Corbin, KY 40701For SaleMLS ID #26021172, Kortlyn A Barrineau, KY Real Estate Professionals, LLC. Imagine MLS
- $575,0004 bd4 ba2.7k sqft2619 County Farm Rd, London, KY 40741For SaleMLS ID #26014431, Jill R Sizemore, WEICHERT REALTORS - Ford Brothers. Imagine MLS
- $500,0006 bd6 ba3k sqft143 & 145 Crooked Creek Dr, London, KY 40744For SaleMLS ID #26018077, Keisha A Brooks, CENTURY 21 Advantage Realty. Imagine MLS
- $539,0004 bd4 ba2.8k sqft405 Briarwood Trce, Corbin, KY 40701For SaleMLS ID #26013724, B Nikki Faulkner, Sester & Co Realty. Imagine MLS
