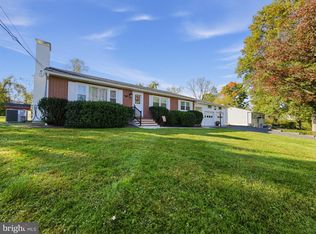
Classic Charm, Endless Possibilities, and a Wonderful Buckingham Location! There's something special about a home that's been loved by the same family since the day it was built. This charming Buckingham ranch is one of those homes, offering a rare opportunity to enjoy it just as it is or make it entirely your own, whether you're looking to downsize, purchase your first home, or create your dream space. Featuring 3 bedrooms, 1½ baths, an eat-in kitchen, and a formal living room, the comfortable, single-level layout offers a great starting point. A generously sized garage and covered patio overlooking the expansive backyard add even more appeal, with plenty of room to relax, entertain, or enjoy the peaceful surroundings. Over 3 acres of private lawn for peaceful enjoyment. Appreciate its vintage charm, refresh it a little at a time, or reimagine the space to suit today's lifestyle. The choice is yours! Let's talk about the location! Set along one of Buckingham's loveliest roads, this property enjoys a desirable setting while remaining convenient to town, shopping, dining, and entertainment. Central Bucks School District adds to the appeal.
Pending
$649,900
4727 Lower Mountain Rd, New Hope, PA 18938
3beds
1,456sqft
Single Family Residence
Built in 1972
3.26 Acres Lot
$626,000 Zestimate®
$446/sqft
$-- HOA
What's special
Expansive backyardEat-in kitchenGenerously sized garageComfortable single-level layoutCharming buckingham ranch
- 3 days
- 784
- 64
Zillow last checked:
Listing updated:
Listed by:
Linda Emerson 610-291-3841,
BHHS Fox & Roach-Doylestown 2153481700
Source: Bright MLS,MLS#: PABU2134216
Facts & features
Interior
Bedrooms & bathrooms
- Bedrooms: 3
- Bathrooms: 2
- Full bathrooms: 1
- 1/2 bathrooms: 1
- Main level bathrooms: 2
- Main level bedrooms: 3
Rooms
- Room types: Living Room, Dining Room, Bedroom 2, Bedroom 3, Kitchen, Bedroom 1
Bedroom 1
- Level: Main
- Area: 182 Square Feet
- Dimensions: 14 X 13
Bedroom 2
- Level: Main
- Area: 130 Square Feet
- Dimensions: 10 X 13
Bedroom 3
- Level: Main
Dining room
- Level: Main
- Area: 130 Square Feet
- Dimensions: 10 X 13
Kitchen
- Level: Main
- Area: 192 Square Feet
- Dimensions: 12 X 16
Living room
- Level: Main
- Area: 285 Square Feet
- Dimensions: 15 X 19
Heating
- Baseboard, Electric
Cooling
- Ceiling Fan(s), Electric
Appliances
- Included: Electric Water Heater
Features
- Basement: Full
- Has fireplace: No
Interior area
- Total structure area: 1,456
- Total interior livable area: 1,456 sqft
- Finished area above ground: 1,456
- Finished area below ground: 0
Property
Parking
- Total spaces: 2
- Parking features: Storage, Garage Faces Front, Other, Attached, Driveway
- Attached garage spaces: 2
- Has uncovered spaces: Yes
Accessibility
- Accessibility features: None
Features
- Levels: One
- Stories: 1
- Pool features: None
Lot
- Size: 3.26 Acres
- Features: Backs to Trees, Not In Development
Details
- Additional structures: Above Grade, Below Grade
- Parcel number: 06018157005
- Zoning: AG
- Special conditions: Standard
Construction
Type & style
- Home type: SingleFamily
- Architectural style: Ranch/Rambler
- Property subtype: Single Family Residence
Materials
- Frame
- Foundation: Block
Condition
- New construction: No
- Year built: 1972
Utilities & green energy
- Sewer: On Site Septic
- Water: Well
Community & HOA
HOA
- Has HOA: No
Location
- Region: New Hope
- Municipality: BUCKINGHAM TWP
Financial & listing details
- Price per square foot: $446/sqft
- Tax assessed value: $35,200
- Annual tax amount: $6,663
- Date on market: 10/23/2026
- Listing agreement: Exclusive Right To Sell
- Listing terms: Cash,Conventional
- Ownership: Fee Simple
Estimated market value
$626,000
$595,000 - $657,000
$3,501/mo
Price history
| Date | Event | Price |
|---|---|---|
| 10/25/2026 | Pending sale | $649,900$446/sqft |
Source:  Bright MLS #PABU2134216 Report a problem | ||
| 10/24/2026 | Listed for sale | $649,900$446/sqft |
Source: Bright MLS #PABU2134216 Report a problem | ||
Public tax history
| Year | Property taxes | Tax assessment |
|---|---|---|
| 2026 | $6,369 +6.1% | $35,200 |
| 2025 | $6,002 +0.4% | $35,200 |
| 2024 | $5,976 +7.9% | $35,200 |
| 2023 | $5,537 +1.2% | $35,200 |
| 2022 | $5,470 +1.2% | $35,200 |
| 2021 | $5,405 | $35,200 |
| 2020 | $5,405 +0.7% | $35,200 |
| 2018 | $5,370 -0.2% | $35,200 |
| 2017 | $5,379 | $35,200 |
| 2016 | $5,379 | $35,200 |
| 2015 | -- | $35,200 |
| 2014 | -- | $35,200 |
| 2013 | -- | $35,200 |
| 2012 | -- | $35,200 |
| 2011 | -- | $35,200 |
| 2010 | -- | $35,200 |
| 2009 | -- | $35,200 |
| 2008 | -- | $35,200 |
| 2007 | -- | $35,200 |
| 2006 | -- | $35,200 |
| 2005 | -- | $35,200 +300% |
| 2004 | -- | $8,800 |
| 2003 | -- | $8,800 |
| 2002 | -- | $8,800 |
| 2000 | -- | $8,800 |
Find assessor info on the county website
Monthly payment
Est. payment
Payment breakdown
Explore the cost of this home by adjusting the details. Changes won't be saved.Climate risks
Neighborhood: 18938
Nearby schools
Schools provided by the listing agent
- Elementary: Buckingham
- Middle: Holicong
- High: Central Bucks High School East
- District: Central Bucks
Source: Bright MLS. This data may not be complete. We recommend contacting the local school district to confirm school assignments for this home.
- $840,7003 bd2 ba2k sqft4745 Lower Mountain Rd, New Hope, PA 18938Off Market
- $557,9504 bd2 ba3.2k sqft4709 Lower Mountain Rd, New Hope, PA 18938Off Market
- $837,1004 bd4 ba2.1k sqft4763 Lower Mountain Rd, New Hope, PA 18938Off Market
- $748,8003 bd1 ba2.4k sqft4693 Lower Mountain Rd, New Hope, PA 18938Off Market
Similar homes
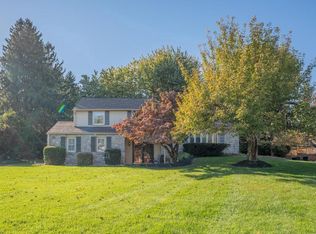
- $675,0003 bd2 ba1.2k sqft73 Sunset Dr, New Hope, PA 18938For Sale
 MLS ID #PABU2133622, Louise Williamson, Keller Williams Real Estate-Doylestown. Bright MLS
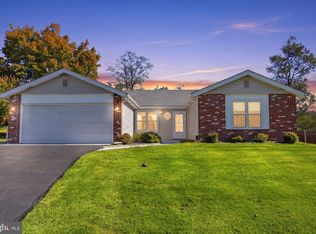
- $650,0003 bd3 ba1.4k sqft72 Eagle Mount Dr, Richboro, PA 18954For Sale
 MLS ID #PABU2133662, Allison Crognale, Opus Elite Real Estate. Bright MLS
- $635,0003 bd2 ba1.7k sqft9 S Lancaster Ln, Newtown, PA 18940For Sale
 MLS ID #PABU2133436, Jack Torres, Coldwell Banker Hearthside-Doylestown. Bright MLS
- $650,0002 bd3 ba2k sqft823 Breckinridge Ct, New Hope, PA 18938For Sale
 MLS ID #PABU2132666, Erik Stroehlein, River Valley Properties. Bright MLS
- $685,0004 bd3 ba2.1k sqft4969 W Rolling Glen Dr, Pipersville, PA 18947For SaleMLS ID #PABU2134074, Annie Hall, Howard Hanna Real Estate Services. Bright MLS
- $650,0004 bd2 ba1.7k sqft3870 York Rd, Furlong, PA 18925For SaleMLS ID #PABU2123468, Jay Spaziano, Jay Spaziano Real Estate. Bright MLS
- $680,0004 bd3 ba1.8k sqft99 Harriet Rd, Churchville, PA 18966For SaleMLS ID #PABU2133578, Joann Maguire, Coldwell Banker Hearthside. Bright MLS
- $650,0003 bd3 ba1.9k sqft3632 Bristol Rd, Chalfont, PA 18914For SaleMLS ID #PABU2132046, John Spognardi, RE/MAX Signature. Bright MLS
- $629,9003 bd2 ba1.6k sqft65 Mathews Ave, Doylestown, PA 18901For SaleMLS ID #PABU2133792, Brian Levitt, Keller Williams Real Estate-Horsham. Bright MLS
- $499,0004 bd2 ba1.8k sqft1258 Durham Rd, New Hope, PA 18938For SaleMLS ID #PABU2124206, Patrick Mencel, Real of Pennsylvania. Bright MLS
- $825,0003 bd3 ba2k sqft6615 Chapel Rd, New Hope, PA 18938For SaleMLS ID #PABU2126888, Amelie Escher, Callaway Henderson Sotheby's Int'l-Lambertville. Bright MLS
- $719,9004 bd3 ba1.9k sqft7 Andover Pl, Newtown, PA 18940For SaleMLS ID #PABU2133966, Nancy Schafer, Coldwell Banker Hearthside. Bright MLS
- $660,0004 bd3 ba1.9k sqft1095 Washington Ave, Wycombe, PA 18980For SaleMLS ID #PABU2125998, Tracy Bucci, B&R Real Estate Co. LLC. Bright MLS
- $609,0004 bd3 ba1.9k sqft3659 Greenwood Ter, Chalfont, PA 18914For SaleMLS ID #PABU2129518, Nina Burns, Callaway Henderson Sotheby's Int'l-Lambertville. Bright MLS
- $700,0004 bd3 ba2.1k sqft929 Creamery Rd, Newtown, PA 18940For SaleMLS ID #PABU2129618, Debbie Laypo, RE/MAX Properties - Newtown. Bright MLS
- $579,0003 bd2 ba1.3k sqft2268 Bristol Rd, Warrington, PA 18976For SaleMLS ID #PABU2132572, Marina Weinstein, Opus Elite Real Estate. Bright MLS
- $350,0002 bd2 ba1.5k sqft485 Goldenrod Xing W, New Hope, PA 18938For SaleMLS ID #PABU2129484, Nancy Osborne, Keller Williams Real Estate-Doylestown. Bright MLS
- $717,5004 bd3 ba2.1k sqft2241 Black Horse Dr, Warrington, PA 18976For SaleMLS ID #PABU2133198, Serge Kozhukhar, Compass RE. Bright MLS
- $615,0005 bd3 ba2.1k sqft1009 Log College Dr, Warminster, PA 18974For SaleMLS ID #PABU2131942, Jenna Oldroyd, Roc Hous Real Estate LLC. Bright MLS
- $522,0004 bd3 ba1.5k sqft241 Hastings Ct, Doylestown, PA 18901For SaleMLS ID #PABU2134080, Erika Moyer, Coldwell Banker Realty. Bright MLS
