MOVE-IN READY, BEAUTIFULLY UPDATED & CONVENIENTLY LOCATED! Welcome to 227 Country Club Road, where major improvements, fresh finishes and comfortable living come together in one inviting Washington-area home. With 4 bedrooms, a spacious floor plan and an impressive list of recent updates, this property offers the opportunity to enjoy the character of an established home without inheriting a long list of projects.
Step inside to a bright, refreshed interior featuring new drywall and fresh paint, updated flooring throughout and improvements designed for both style and everyday function. The home’s electrical system has been updated with new 150-amp service, while updated plumbing includes new PEX water lines, new drains and a new 40-gallon hot water tank.
The kitchen is ready to take center stage with new dovetail cabinetry featuring soft-close drawers and cabinets, solid wood details and a coordinated suite of new Samsung stainless steel appliances. An electric cooktop and garbage disposal add everyday convenience, creating a fresh space for cooking, entertaining and gathering at home.
The updated full bathroom features a substantial 72-inch vanity and ceramic tile, giving the space a clean, polished feel. With four bedrooms, there is flexibility for sleeping spaces, a home office, hobby room or guest accommodations.
Comfort continues year-round with a new natural gas forced-air furnace and central air conditioning. Replacement vinyl windows, including easy-clean sliding vinyl windows, add another practical upgrade. Outside, the improvements continue with a new architectural 30-year shingle roof, new landscaping, new blacktop paved driveway and new mailbox.
Enjoy your morning coffee or welcome guests from the covered front porch, then head out back to a nice, level backyard offering room to relax, garden, play or simply enjoy the outdoors. A walk-out patio provides a peaceful spot to watch the local wildlife, extending the home’s living space outside and creating a natural place for summer evenings or weekend downtime.
Additional conveniences include a one-car integral garage, new basement laundry hookup and public water and public sewage, helping make day-to-day ownership simple and practical.
The location completes the package. Situated in the Trinity School District with convenient access to I-79 and other major highways, 227 Country Club Road offers an appealing combination of residential surroundings and accessibility to Washington-area shopping, dining, employment and everyday amenities.
So much of the work has already been done. From the roof to the mechanical systems, electrical and plumbing to the kitchen, flooring, driveway and landscaping, this is a home where buyers can spend less time thinking about renovations and more time making it their own.
Four bedrooms. Major updates. Level backyard. Integral garage. Public utilities. Easy I-79 access.
Come see why 227 Country Club Road deserves a spot at the top of your list. Move in, unpack and start enjoying your new home.
Contingent
$265,000
227 Country Club Rd, Washington, PA 15301
4beds
--sqft
Single Family Residence
Built in 1967
0.61 Acres Lot
$264,300 Zestimate®
$--/sqft
$-- HOA
What's special
New basement laundry hookupOne-car integral garageNew mailboxBright refreshed interiorCovered front porchNew blacktop paved drivewayElectric cooktop
- 57 days
- 206
- 5
Zillow last checked:
Listing updated:
Listed by:
Elaine Shetler-Libent 412-831-3800,
KELLER WILLIAMS REALTY 412-831-3800
Source: WPMLS,MLS#: 1771872 Originating MLS: West Penn Multi-List
Originating MLS: West Penn Multi-ListFacts & features
Interior
Bedrooms & bathrooms
- Bedrooms: 4
- Bathrooms: 2
- Full bathrooms: 1
- 1/2 bathrooms: 1
Primary bedroom
- Level: Main
Bedroom 2
- Level: Main
Bedroom 3
- Level: Main
Bedroom 4
- Level: Main
Kitchen
- Level: Main
Living room
- Level: Main
Heating
- Forced Air, Gas
Cooling
- Central Air
Appliances
- Included: Some Electric Appliances, Cooktop, Dishwasher, Disposal, Refrigerator, Stove
Features
- Flooring: Ceramic Tile, Laminate
- Has basement: Yes
- Has fireplace: No
Video & virtual tour
Property
Parking
- Total spaces: 1
- Parking features: Built In
- Has attached garage: Yes
Features
- Levels: One
- Stories: 1
- Pool features: None
Lot
- Size: 0.61 Acres
- Dimensions: .61 Acres
Details
- Parcel number: 6000040000001902
Construction
Type & style
- Home type: SingleFamily
- Architectural style: Contemporary,Ranch
- Property subtype: Single Family Residence
Materials
- Frame
- Roof: Composition
Condition
- Resale
- Year built: 1967
Utilities & green energy
- Sewer: Public Sewer
- Water: Public
Community & HOA
Location
- Region: Washington
Financial & listing details
- Tax assessed value: $143,500
- Annual tax amount: $2,996
- Date on market: 8/28/2026
Estimated market value
$264,300
$251,000 - $278,000
$1,618/mo
Price history
| Date | Event | Price |
|---|---|---|
| 9/5/2026 | Contingent | $265,000 |
Source:  WPMLS #1771872 Report a problem WPMLS #1771872 Report a problem | ||
| 8/28/2026 | Listed for sale | $265,000+19676.1% |
Source: WPMLS #1771872 Report a problem | ||
| 1/27/2023 | Sold | $1,340 |
Source: Public Record Report a problem | ||
Public tax history
| Year | Property taxes | Tax assessment |
|---|---|---|
| 2026 | $2,996 +1.9% | $143,500 |
| 2025 | $2,940 +5.1% | $143,500 |
| 2024 | $2,797 | $143,500 |
| 2023 | $2,797 +11.8% | $143,500 |
| 2022 | $2,501 | $143,500 |
| 2021 | $2,501 +1.5% | $143,500 |
| 2020 | $2,465 +607% | $143,500 |
| 2018 | $349 +1348.1% | $143,500 |
| 2017 | $24 | $143,500 +1837.4% |
| 2016 | -- | $7,407 |
| 2015 | -- | $7,407 |
| 2014 | $184 | $7,407 |
| 2013 | $184 | $7,407 |
| 2012 | -- | $7,407 |
| 2011 | -- | $7,407 |
| 2010 | -- | $7,407 |
| 2009 | -- | $7,407 |
| 2008 | -- | $7,407 |
| 2007 | -- | $7,407 |
| 2006 | -- | $7,407 |
| 2005 | -- | $7,407 |
| 2004 | -- | $7,407 |
| 2003 | -- | $7,407 |
| 2002 | -- | $7,407 |
| 2000 | -- | $7,407 |
Find assessor info on the county website
Monthly payment
Est. payment
Payment breakdown
Explore the cost of this home by adjusting the details. Changes won't be saved.Climate risks
Neighborhood: 15301
Nearby schools
Schools provided by the listing agent
- District: Trinity Area
Source: WPMLS. This data may not be complete. We recommend contacting the local school district to confirm school assignments for this home.
- $62,8001 bd1 ba780 sqft233 Country Club Rd, Washington, PA 15301Off Market
- $265,6003 bd2 ba1.5k sqft257 1/2 Country Club Rd, Washington, PA 15301Off Market

- $448,8003 bd2 ba-- sqft212 Country Club Rd, Washington, PA 15301Off Market
- $217,7003 bd1 ba1.6k sqft257 Country Club Rd, Washington, PA 15301Off Market
Similar homes
- $232,0004 bd2 ba-- sqft665 Allison Hollow Rd, Washington, PA 15301For Sale
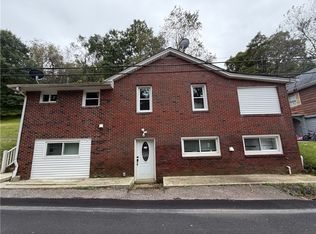 MLS ID #1778369, Adam Valeriano. WPMLS
 - $260,0003 bd3 ba1.1k sqft170 Belmont Ave, Meadowlands, PA 15347For Sale
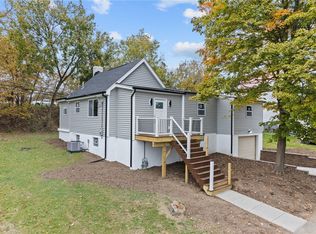 MLS ID #1779191, Curtis Norman. WPMLS
 - $219,9003 bd1 ba1.4k sqft195 Lacock St, Washington, PA 15301For Sale
 MLS ID #1772067, Kenneth Homerosky. WPMLS
 - $265,0003 bd2 ba1.7k sqft4 Dogwood Dr, Washington, PA 15301For Sale
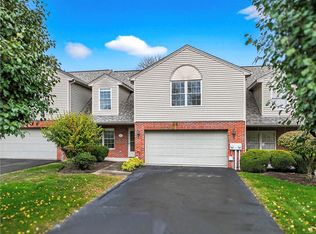 MLS ID #1762776, Jennifer Hoberman. WPMLS
