Welcome to 227 Five Pounds Road, a truly special St. Simons Island property offering an exceptional combination of space, privacy, character and versatility. The 4,501-square-foot main residence features 4 bedrooms and 4 full baths, complemented by a beautifully appointed 624-square-foot private guest suite, providing 5 bedrooms, 5 full baths and more than 5,100 square feet of combined living space. Inside the main residence, generous living spaces, beautiful hardwood floors, extensive millwork, built-in bookshelves and cabinetry, and abundant natural light create a home filled with warmth and character. The spacious kitchen (featuring high-end Viking appliances along with a Scotsman ice maker) serves as the heart of the home and flows naturally into the surrounding living and entertaining areas. Set beneath a canopy of mature trees and surrounded by lush landscaping, the property feels like a private island retreat. Calamondin, olive, Meyer lemon and fig trees add to the charm of the grounds, while a gravel circular drive and additional parking provide a welcoming approach to the home. Outdoor living is truly at the heart of this property. An expansive insulated screened porch creates an exceptional year-round extension of the home, complete with a summer kitchen, dining area and comfortable sitting area beneath beautiful wood ceilings and exposed beams. Beyond the porch, the private salt-system swimming pool and oversized heated spa are surrounded by mature landscaping and a fenced rear, creating a secluded setting for entertaining, dining outdoors or simply enjoying the relaxed St. Simons lifestyle. Adding to the uniqueness of the property is the 624-square-foot guest suite, connected to the main residence by charming covered breezeways while maintaining its own private entrance. Far more than simply a guest bedroom, this thoughtfully designed space includes a separate bedroom and full bath, a private living room with fireplace, its own kitchen and stackable washer/dryer. The suite provides exceptional accommodations for extended family and guests while offering tremendous flexibility for multi-generational living, a private office, personal retreat or additional living space. With more than 5,100 square feet of combined living space, 5 bedrooms and 5 full baths between the main residence and guest suite, a private pool and oversized heated spa, exceptional indoor and outdoor entertaining spaces, mature landscaped grounds and distinctive private guest accommodations, 227 Five Pounds Road offers a rare opportunity to enjoy the space and privacy of an island compound while remaining warm, inviting and distinctly St. Simons.
For sale
$2,100,000
227 Five Pounds Rd, Saint Simons Island, GA 31522
5beds
5,125sqft
Single Family Residence
Built in 1987
0.51 Acres Lot
$1,688,200 Zestimate®
$410/sqft
$21/mo HOA
What's special
Mature landscaped groundsDistinctive private guest accommodationsLush landscapingAdditional parkingAbundant natural lightGenerous living spacesExtensive millwork
- 6 hours
- 384
- 21
Zillow last checked:
Listing updated:
Listed by:
Scott Risi,
Signature Properties Group Inc.
Source: Scout MLS,MLS#: 2002614
Facts & features
Interior
Bedrooms & bathrooms
- Bedrooms: 5
- Bathrooms: 5
- Full bathrooms: 5
Heating
- Central, Electric
Cooling
- Central Air, Electric
Appliances
- Included: Dryer, Disposal, Double Oven, Dishwasher, Freezer, Microwave, Range, Refrigerator, Range Hood, Washer, Wine Cooler, Washer/Dryer Stacked
- Laundry: Laundry Room, Sink
Features
- Bookcases, Ceiling Fan(s), Crown Molding, Double Vanity, Recessed Lighting, Walk-In Closet(s), Wired for Sound, Open Staircase, Kitchen Island
- Flooring: Carpet, Hardwood, Tile, Vinyl
- Number of fireplaces: 3
- Fireplace features: Family Room, Living Room, Primary Bedroom
Interior area
- Total interior livable area: 5,125 sqft
Video & virtual tour
Property
Parking
- Total spaces: 2
- Parking features: Attached, Driveway, Garage Door Opener
- Attached garage spaces: 2
- Has uncovered spaces: Yes
Features
- Patio & porch: Covered, Front Porch, Screened
- Exterior features: Lighting, Outdoor Kitchen, Private Entrance, Private Yard, Rain Gutters
- Has private pool: Yes
- Pool features: Heated, In Ground, Salt Water
- Has spa: Yes
- Spa features: Heated, In Ground, Private
- Fencing: Fenced,Full,Privacy
Lot
- Size: 0.51 Acres
- Features: Back Yard, Interior Lot, Landscaped, Private, Sprinklers In Front, Sprinklers In Rear, Yard Well
Details
- Additional structures: Guest House
- Parcel number: 0402099
- Zoning description: Residential
Construction
Type & style
- Home type: SingleFamily
- Architectural style: Traditional
- Property subtype: Single Family Residence
Materials
- HardiPlank Type
- Foundation: Block
- Roof: Metal
Condition
- Year built: 1987
Utilities & green energy
- Sewer: Public Sewer
- Water: Public
- Utilities for property: Electricity Connected, Natural Gas Connected, Sewer Connected, Water Connected
Community & HOA
Community
- Subdivision: Shaws Bounty
HOA
- Has HOA: Yes
- Amenities included: Other
- Services included: Other
- HOA fee: $250 annually
- HOA name: Shaws Bounty HOA
- HOA phone: 917-548-9686
Location
- Region: Saint Simons Island
Financial & listing details
- Price per square foot: $410/sqft
- Tax assessed value: $1,240,200
- Annual tax amount: $11,942
- Date on market: 9/20/2026
- Listing terms: Cash,Conventional,FHA,USDA Loan,VA Loan
- Electric utility on property: Yes
- Road surface type: Asphalt
Estimated market value
$1,688,200
$1.38M - $2.06M
$5,840/mo
Price history
| Date | Event | Price |
|---|---|---|
| 9/20/2026 | Listed for sale | $2,100,000$410/sqft |
Source: Scout MLS #2002614 Report a problem | ||
Public tax history
| Year | Property taxes | Tax assessment |
|---|---|---|
| 2025 | $5,281 +0.9% | $496,080 +9.1% |
| 2024 | $5,235 | $454,840 |
Find assessor info on the county website
Monthly payment
Est. payment
Payment breakdown
Explore the cost of this home by adjusting the details. Changes won't be saved.Climate risks
Neighborhood: 31522
Nearby schools
Schools provided by the listing agent
- Elementary: Oglethorpe
- Middle: Glynn Middle School
- High: Glynn Academy
Source: Scout MLS. This data may not be complete. We recommend contacting the local school district to confirm school assignments for this home.
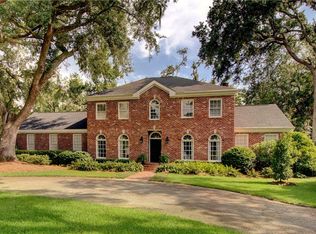
- $1,392,6004 bd4 ba3.6k sqft225 Five Pounds Rd, Saint Simons Island, GA 31522Off Market
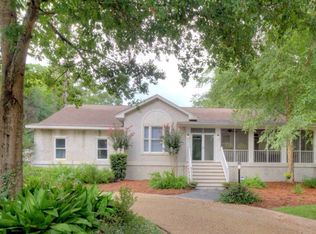
- $1,115,4004 bd4 ba2.7k sqft307 Youngwood Dr, Saint Simons Island, GA 31522Off Market
- $1,275,5003 bd3 ba2.4k sqft229 Five Pounds Rd, Saint Simons Island, GA 31522Off Market
- $587,6002 bd2 ba1.1k sqft309 Youngwood Dr, Saint Simons Island, GA 31522Off Market
Similar homes
- $2,150,0005 bd4 ba3.9k sqft507 Palm Harbor Rd, Saint Simons Island, GA 31522Active

 MLS ID #10834374, Leann Duckworth, Duckworth Properties. GAMLS
 - $1,995,0005 bd5 ba4.1k sqft104 Olympic, Saint Simons Island, GA 31522For Sale
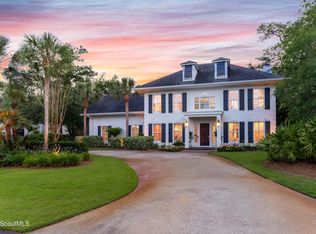 MLS ID #2002186, Michael Kaufman, Situs Real Estate, LLC. Scout MLS
 - $2,499,0005 bd5 ba5.2k sqft712 Hamilton Landing Dr, Saint Simons Island, GA 31522For Sale
 MLS ID #2002365, Chris Moline, Sea Island Properties. Scout MLS
 - $1,997,5004 bd4 ba3.2k sqft215 Medinah, Saint Simons Island, GA 31522For Sale
 MLS ID #2001397, Chris Moline, Sea Island Properties. Scout MLS
 - $1,990,0004 bd3 ba3.3k sqft17 Boundary Ln, Saint Simons Island, GA 31522ActiveMLS ID #10787843, Jonathan Minerick, Homecoin.com. GAMLS
- $2,350,0004 bd5 ba4k sqft15 Couper Pl, Saint Simons Island, GA 31522ActiveMLS ID #10792620, Melissa K Green, Keller Williams Golden Isles. GAMLS
- $2,500,0005 bd6 ba6k sqft423 Mimosa Dr, Saint Simons Island, GA 31522ActiveMLS ID #10818758, Patsy Bryan, BHHS Hodnett Cooper Real Estate. GAMLS
- $1,819,9006 bd6 ba4.3k sqft28 Orchard Rd, Saint Simons Island, GA 31522ActiveMLS ID #10779410, William L Duckworth IV, Duckworth Properties. GAMLS
- $2,500,0004 bd6 ba4k sqft914 Rose Cottage Rd, Saint Simons Island, GA 31522ActiveMLS ID #10802465, Leann Duckworth, Duckworth Properties. GAMLS
