Looking for a peaceful country setting? With Two Lake Hartwell access / boat ramps within 2 miles. and only 2 miles from 85. Great home sitting on Partially wooded 2.5 Acres. Besides a 2-stall attached garage, there is another 2-stall Detached garage - 4-STALLS TOTAL. Sit on your large covered patio and enjoy the wilderness. Lot has large mature trees, beautiful setting. Welcome home to another Hunter Quinn Home's great floor plan's, The TAYLOR. This home is currently starting construction NOW, with an estimated completion date of April 2027. With 4 bedrooms, 3 full baths. The great bonus room on the 2nd floor and be a great TV area, Office or the 4th Bedroom. This home has plenty of space for everyone. When you walk in the front door, you will, immediately, feel at home. The open floor plan is great for entertaining! The primary suite is located towards the back of the home on the main floor with a nice en-suite. The homesite is 2.5 acres and wooded! Want Hunter Quinn Homes to build a home specifically for you? We also Build On Your Lot. Rendering of home and exterior elevation and colors may change OR move quick enough, purchaser can select paint colors.
New construction
$569,900
227 Glenn Ferry Rd, Fair Play, SC 29643
4beds
2,275sqft
Single Family Residence, Residential
Built in 2027
2.5 Acres Lot
$-- Zestimate®
$251/sqft
$-- HOA
What's special
Great floor planLarge mature treesLarge covered patio
- 7 hours
- 35
- 2
Zillow last checked:
Listing updated:
Listed by:
Glenn Kruizenga 864-554-7727,
HQ Real Estate, LLC
Source: Greater Greenville AOR,MLS#: 1608274
Facts & features
Interior
Bedrooms & bathrooms
- Bedrooms: 4
- Bathrooms: 3
- Full bathrooms: 3
- Main level bathrooms: 2
- Main level bedrooms: 3
Rooms
- Room types: Bonus Room/Rec Room
Primary bedroom
- Area: 221
- Dimensions: 13 x 17
Bedroom 2
- Area: 132
- Dimensions: 12 x 11
Bedroom 3
- Area: 132
- Dimensions: 12 x 11
Bedroom 4
- Area: 192
- Dimensions: 12 x 16
Primary bathroom
- Features: Double Sink, Full Bath, Shower Only, Walk-In Closet(s)
- Level: Main
Family room
- Area: 380
- Dimensions: 19 x 20
Kitchen
- Area: 168
- Dimensions: 12 x 14
Bonus room
- Area: 192
- Dimensions: 12 x 16
Heating
- Electric, Forced Air
Cooling
- Central Air, Electric
Appliances
- Included: Dishwasher, Disposal, Microwave, Electric Oven, Electric Water Heater, Tankless Water Heater
- Laundry: 1st Floor
Features
- High Ceilings, Ceiling Fan(s), Open Floorplan, Walk-In Closet(s), Countertops – Quartz, Pantry
- Flooring: Ceramic Tile, Laminate
- Basement: None
- Attic: Storage
- Number of fireplaces: 1
- Fireplace features: Circulating
Interior area
- Total interior livable area: 2,275 sqft
Property
Parking
- Total spaces: 4
- Parking features: Attached, Detached, Concrete
- Attached garage spaces: 4
- Has uncovered spaces: Yes
Features
- Levels: One and One Half
- Stories: 1.5
- Patio & porch: Deck, Front Porch
Lot
- Size: 2.5 Acres
- Dimensions: 85 x 715 x 280 x 605
- Features: Wooded, 2 - 5 Acres
Details
- Parcel number: 60003008
Construction
Type & style
- Home type: SingleFamily
- Architectural style: Craftsman
- Property subtype: Single Family Residence, Residential
Materials
- Concrete
- Foundation: Slab
- Roof: Architectural
Condition
- Under Construction
- New construction: Yes
- Year built: 2027
Details
- Builder model: Taylor
- Builder name: Hunter Quinn Homes
Utilities & green energy
- Sewer: Septic Tank
- Water: Public
Community & HOA
Community
- Features: Boat Ramp
- Subdivision: Other
HOA
- Has HOA: No
- Services included: None
Location
- Region: Fair Play
Financial & listing details
- Price per square foot: $251/sqft
- Date on market: 11/2/2026
Estimated market value
Not available
Estimated sales range
Not available
Not available
Price history
| Date | Event | Price |
|---|---|---|
| 11/2/2026 | Listed for sale | $569,900$251/sqft |
Source:  Greater Greenville AOR #1608274 Report a problem | ||
Public tax history
Tax history is unavailable.
Monthly payment
Est. payment
Payment breakdown
Explore the cost of this home by adjusting the details. Changes won't be saved.Climate risks
Neighborhood: 29643
Nearby schools
Schools provided by the listing agent
- Elementary: Townville
- Middle: Riverside
- High: Pendleton
Source: Greater Greenville AOR. This data may not be complete. We recommend contacting the local school district to confirm school assignments for this home.
Similar homes
- $535,0003 bd3 ba2.9k sqft434 Arrowhead Dr, Westminster, SC 29693For Sale
 MLS ID #20308362, Thomas Kassab, My Upstate Home LLC. WUMLS
- $499,9004 bd3 ba2.7k sqft1111 Bay Dr, Fair Play, SC 29643For Sale
 MLS ID #20303129, Chappelear and Associates, Western Upstate Keller William. WUMLS
- $575,0003 bd2 ba2k sqft3400 Old Dobbins Bridge Rd, Fair Play, SC 29643Active
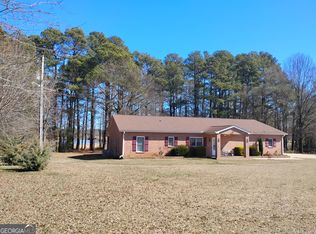
 MLS ID #10692976, Kyle Corbett, BuyHartwellLake. GAMLS
- $550,0004 bd3 ba2k sqft7588 Mount Olivet Rd, Hartwell, GA 30643Active
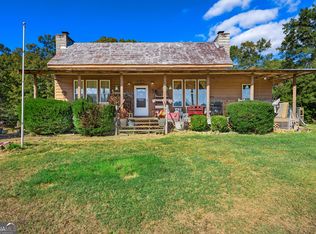 MLS ID #10880210, Jennifer Reckling, All Hart Realty. GAMLS
- $559,9005 bd2 ba2k sqft160 Ricks Rd, Fair Play, SC 29643ActiveMLS ID #10869368, Cooper Dalrymple, Dalco Properties. GAMLS
- $639,0004 bd3 ba3.1k sqft242 Pristine Cv, Hartwell, GA 30643ActiveMLS ID #10777541, Harriet Rider, EXIT For Sale Realty. GAMLS
- $575,0004 bd4 ba2.9k sqft381 Bow Dr, Lavonia, GA 30553ActiveMLS ID #10871046, Melissa Smith, Living Down South Realty. GAMLS
- $514,9004 bd4 ba2.6k sqft121 Bailey Place Rd, Lavonia, GA 30553ActiveMLS ID #10854212, Kenneth Parker Gibbs, Coldwell Banker Fort Realty. GAMLS
