Welcome to peaceful country living on over 8 beautiful acres in the highly sought-after Lake Hamilton School District. This spacious three-bedroom, two-bath double-wide mobile home offers a desirable split floor plan designed for both comfort and privacy. Inside, you'll find two generous living areas, providing plenty of space for relaxing, entertaining, or creating a dedicated family room, home office, or game room. The functional layout makes everyday living easy while offering flexibility to suit your needs. Outside, the property is cross-fenced and ready for horses, cattle, or other livestock, making it an excellent opportunity for those seeking a hobby farm or rural lifestyle. With ample room to roam, garden, or simply enjoy the open space, this property offers the perfect blend of country charm and convenience, all just minutes from the amenities of the Lake Hamilton area. If you've been searching for acreage, functionality, and room to grow, this property is one you won't want to miss. This home is on a permanent foundation.
Active
$250,000
227 Hassin Rd, Pearcy, AR 71964
3beds
2,356sqft
Mobile Home
Built in 2002
8.88 Acres Lot
$-- Zestimate®
$106/sqft
$-- HOA
What's special
Functional layout
- 63 days
- 337
- 29
Zillow last checked:
Listing updated:
Listed by:
Olga Ward 501-844-5608,
Trademark Real Estate, Inc. 501-318-3200
Source: CARMLS,MLS#: 26031678
Facts & features
Interior
Bedrooms & bathrooms
- Bedrooms: 3
- Bathrooms: 2
- Full bathrooms: 2
Rooms
- Room types: Great Room
Dining room
- Features: Kitchen/Dining Combo, Living/Dining Combo
Heating
- Electric, Heat Pump
Cooling
- Electric
Appliances
- Included: Surface Range, Dishwasher, Plumbed For Ice Maker, Electric Water Heater
- Laundry: Washer Hookup, Electric Dryer Hookup, Laundry Room
Features
- Walk-In Closet(s), Ceiling Fan(s), Walk-in Shower, Pantry, Sheet Rock, Sheet Rock Ceiling, 3 Bedrooms Same Level
- Flooring: Carpet, Vinyl
- Doors: Insulated Doors
- Windows: Insulated Windows
- Has fireplace: No
- Fireplace features: None
Interior area
- Total structure area: 2,356
- Total interior livable area: 2,356 sqft
Property
Parking
- Total spaces: 2
- Parking features: Carport, Two Car, Detached
- Has carport: Yes
Features
- Levels: One
- Stories: 1
- Patio & porch: Deck
- Fencing: Partial,Cross Fenced
Lot
- Size: 8.88 Acres
- Features: Level, Rural Property, Wooded, Cleared, Not in Subdivision
Details
- Parcel number: 10020233000
Construction
Type & style
- Home type: MobileManufactured
- Architectural style: Traditional
- Property subtype: Mobile Home
Materials
- Metal/Vinyl Siding
- Foundation: Crawl Space
- Roof: Composition
Condition
- New construction: No
- Year built: 2002
Utilities & green energy
- Electric: Elec-Municipal (+Entergy)
- Sewer: Septic Tank
- Water: Public
Green energy
- Energy efficient items: Doors
Community & HOA
Community
- Subdivision: Not In List
HOA
- Has HOA: No
Location
- Region: Pearcy
Financial & listing details
- Price per square foot: $106/sqft
- Tax assessed value: $114,300
- Annual tax amount: $925
- Date on market: 8/4/2026
- Road surface type: Gravel, Paved
- Body type: Double Wide
Estimated market value
Not available
Estimated sales range
Not available
Not available
Price history
| Date | Event | Price |
|---|---|---|
| 8/4/2026 | Listed for sale | $250,000+1150%$106/sqft |
Source:  HSDS #156671 Report a problem HSDS #156671 Report a problem | ||
| 9/27/1995 | Sold | $20,000$8/sqft |
Source: Public Record Report a problem | ||
Public tax history
| Year | Property taxes | Tax assessment |
|---|---|---|
| 2025 | $325 -18.9% | $19,406 +4.4% |
| 2024 | $401 -6.6% | $18,597 +4.5% |
| 2023 | $429 -3.3% | $17,788 +4.8% |
| 2022 | $444 +11% | $16,979 +5% |
| 2021 | $400 | $16,170 |
| 2020 | $400 +17.7% | $16,170 |
| 2019 | $340 -6.9% | $16,170 |
| 2018 | $365 | $16,170 |
| 2017 | $365 -7.5% | $16,170 -4% |
| 2016 | $394 | $16,840 |
| 2015 | $394 +0.1% | $16,840 |
| 2014 | $394 +19.9% | $16,840 |
| 2013 | $329 | $16,840 |
| 2012 | $329 -2.4% | $16,840 -1.2% |
| 2011 | $337 -1.1% | $17,040 -0.5% |
| 2009 | $340 +10.7% | $17,131 +5% |
| 2008 | $307 -8.3% | $16,315 +4.5% |
| 2007 | $335 | $15,614 +10.2% |
| 2006 | -- | $14,170 +1.1% |
| 2005 | -- | $14,014 +4.7% |
| 2004 | -- | $13,382 +111.7% |
| 2003 | -- | $6,322 |
Find assessor info on the county website
Monthly payment
Climate risks
Neighborhood: 71964
Nearby schools
Schools provided by the listing agent
- Elementary: Lake Hamilton
- Middle: Lake Hamilton
- High: Lake Hamilton
Source: CARMLS. This data may not be complete. We recommend contacting the local school district to confirm school assignments for this home.
Similar homes
- $245,0004 bd3 ba2.7k sqft127 Sweet Gum Trl, Pearcy, AR 71964For Sale
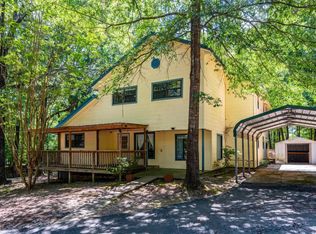
 MLS ID #26031004, Wendy L Landes, McGraw Realtors - HS. CARMLS
 - $259,9993 bd3 ba2.1k sqft511 N Ross Maddox Rd, Pearcy, AR 71964For Sale
 MLS ID #26033885, Brandon L Bruning, LPT Realty. CARMLS
 - $125,0003 bd2 ba1.4k sqft1263 Lost Creek Rd, Pearcy, AR 71964For Sale
 MLS ID #26025018, Morgan E Diehl, Keller Williams Realty Hot Springs. CARMLS
 - $240,0004 bd2 ba2.4k sqft360 Still Creek Rd, Amity, AR 71921For Sale
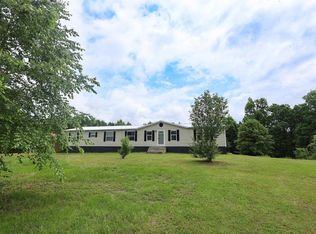 MLS ID #26022674, Kay Stewart, Partners Realty - Glenwood. CARMLS
 - $319,0005 bd2 ba2.4k sqft126 Calico Hot Spgs, Royal, AR 71968For SaleMLS ID #26039817, Haleigh N Horner, The Goff Group Real Estate Company. CARMLS
- $138,8003 bd2 ba1.4k sqft376 Lost Creek Rd, Pearcy, AR 71964For SaleMLS ID #26032637, Madison Motes, Century 21 Parker & Scroggins Realty - Hot Springs. CARMLS
- $225,0004 bd2 ba1.7k sqft(Undisclosed Address), Hot Springs, AR 71913For SaleMLS ID #26040085, Robert Webb, Trademark Real Estate, Inc.. CARMLS
- $369,0003 bd3 ba2.2k sqft(Undisclosed Address), Royal, AR 71968For SaleMLS ID #26039978, Jennifer L Cohen, White Stone Real Estate. CARMLS
- $264,7503 bd2 ba2.2k sqft104 Westcliff Ter, Hot Springs, AR 71913For SaleMLS ID #26030522, Shari Bales, Crye-Leike REALTORS. CARMLS
- $269,9003 bd1 ba1.4k sqft180 Sonny Mountain Rd, Hot Springs, AR 71913For SaleMLS ID #26031957, Jan Culp, Trademark Real Estate, Inc.. CARMLS
- $250,0003 bd2 ba2k sqft108 Mossman St, Hot Springs, AR 71913For SaleMLS ID #26024366, Kelly M O'Dwyer, CBRPM Hot Springs. CARMLS
- $263,0003 bd2 ba1.9k sqft84 Romaine Ln, Glenwood, AR 71943For SaleMLS ID #26037167, Kara M Oosterhous, Caddo River Realty, Inc.. CARMLS
- $259,0003 bd2 ba1.2k sqft165 Wicker Ter, Hot Springs, AR 71913For SaleMLS ID #26038572, Annette E Cammack, Caddo River Realty, Inc.. CARMLS
- $249,9003 bd2 ba2k sqft228 Park St, Glenwood, AR 71943For SaleMLS ID #26031733, Lana VanBibber, Partners Realty - Glenwood. CARMLS
- $245,0003 bd2 ba1.2k sqft264 Meeks Loop, Hot Springs, AR 71913For SaleMLS ID #26022826, Holly M Robertson, Southern Realty of Hot Springs, Inc.. CARMLS
- $139,5003 bd2 ba1.2k sqft129 Ebony Way, Hot Springs, AR 71913For SaleMLS ID #26040265, Debi Jones, Trademark Real Estate, Inc.. CARMLS
- $357,5004 bd2 ba2.5k sqft197 Jackson Manor Ct, Hot Springs, AR 71913For SaleMLS ID #26027045, Julia M Mathews, White Stone Real Estate. CARMLS
- $199,9003 bd2 ba1.3k sqft2608 Timberlake Dr, Royal, AR 71968For SaleMLS ID #26024925, Heather Davis, Jenica Clement Properties. CARMLS
- $219,0003 bd2 ba1.3k sqft239 Morphew Rd, Hot Springs, AR 71913For SaleMLS ID #26031647, Bethel Sanders, McGraw Realtors - HSV. CARMLS
