Incredible Creekside Mountain Cottage with Views, Dual Decks & Flexible Living Space
Tucked into the peaceful valley, sounded by mountain views, this charming creekside cottage offers the kind of quiet that’s hard to find anymore. Wake up to the sound of rushing water, sip coffee beside the creek, and spend your evenings under the stars at your creekside fire pit.
Large windows throughout the home bring in abundant natural light and create a seamless connection to the outdoors. Enjoy a deep connection to nature that you feel at sunrise looking at the Mountain View while experiencing the waterfall spill over the rocks into the creek.
The cozy retreat features 3 bedrooms, 1 full bath. Cascade the charming spiral staircase to the upstairs two rooms: the second bedroom could also served as a versatile bonus room with a closet and separate exterior entrance —ideal for a home office, guest space, or creative studio.
Though it feels worlds away, you’re just 15 minutes from Marion and less than 15 minutes from the Blue Ridge Parkway (projected to reopen later this year); you will be convenient to Mount Mitchell, the highest point east of the Mississippi. Whether you're looking for a full-time home, weekend escape, or vacation rental opportunity, this property captures the simple magic of mountain living — peaceful mornings, cool creekside afternoons, and the feeling of truly getting away from it all.
Furniture and Lawn equipment negotiable.
Active
Price cut: $6K (8/13)
$259,000
227 Locust Cove Rd, Marion, NC 28752
3beds
1,238sqft
Single Family Residence
Built in 1970
0.44 Acres Lot
$247,100 Zestimate®
$209/sqft
$-- HOA
What's special
Mountain viewsAbundant natural lightCreekside cottageVersatile bonus roomSpiral staircaseCozy retreatCreekside fire pit
- 140 days
- 2,311
- 246
Zillow last checked:
Listing updated:
Listed by:
Kathryn Rudisill kathrynrudisillrealty@gmail.com,
NorthGroup Real Estate LLC
Source: Canopy MLS as distributed by MLS GRID,MLS#: 4384646
Facts & features
Interior
Bedrooms & bathrooms
- Bedrooms: 3
- Bathrooms: 1
- Full bathrooms: 1
- Main level bedrooms: 1
Bedroom s
- Level: Main
Bedroom s
- Level: Upper
Bedroom s
- Level: Upper
Bathroom full
- Level: Main
Kitchen
- Level: Main
Laundry
- Level: Main
Living room
- Level: Main
Heating
- Central, Electric, Heat Pump
Cooling
- Central Air
Appliances
- Included: Electric Range, Electric Water Heater, Refrigerator
- Laundry: Electric Dryer Hookup, Washer Hookup
Features
- Open Floorplan
- Flooring: Laminate, Wood
- Doors: French Doors
- Has basement: No
Interior area
- Total structure area: 1,238
- Total interior livable area: 1,238 sqft
- Finished area above ground: 1,238
- Finished area below ground: 0
Property
Parking
- Parking features: Driveway
- Has uncovered spaces: Yes
Features
- Levels: One and One Half
- Stories: 1.5
- Patio & porch: Covered, Deck, Porch, Rear Porch, Side Porch, Terrace
- Exterior features: Fire Pit, Rooftop Terrace
- Has view: Yes
- View description: Mountain(s), Water
- Has water view: Yes
- Water view: Water
- Waterfront features: None, Creek, Creek/Stream, Waterfront
- Body of water: Creek
Lot
- Size: 0.44 Acres
- Features: Level, Views, Waterfall
Details
- Parcel number: 077300162145
- Zoning: None
- Special conditions: Standard
Construction
Type & style
- Home type: SingleFamily
- Architectural style: Bungalow,Cottage
- Property subtype: Single Family Residence
Materials
- Stone Veneer, Vinyl
- Foundation: Crawl Space
- Roof: Metal
Condition
- New construction: No
- Year built: 1970
Utilities & green energy
- Sewer: Septic Installed
- Water: Well
- Utilities for property: Satellite Internet Available
Community & HOA
Community
- Subdivision: none
Location
- Region: Marion
Financial & listing details
- Price per square foot: $209/sqft
- Tax assessed value: $190,350
- Annual tax amount: $1,348
- Date on market: 5/27/2026
- Cumulative days on market: 140 days
- Listing terms: Cash,Conventional,FHA,VA Loan
- Road surface type: Gravel, Paved
Estimated market value
$247,100
$235,000 - $259,000
$1,530/mo
Price history
| Date | Event | Price |
|---|---|---|
| 8/13/2026 | Price change | $259,000-2.3%$209/sqft |
Source:  Canopy MLS as distributed by MLS GRID #4384646 Report a problem Canopy MLS as distributed by MLS GRID #4384646 Report a problem | ||
| 7/21/2026 | Price change | $265,000-0.7%$214/sqft |
Source: Canopy MLS as distributed by MLS GRID #4384646 Report a problem | ||
| 5/27/2026 | Listed for sale | $267,000+40.6%$216/sqft |
Source: Canopy MLS as distributed by MLS GRID #4384646 Report a problem | ||
| 1/13/2023 | Sold | $189,900$153/sqft |
Source: Canopy MLS as distributed by MLS GRID #3930664 Report a problem | ||
| 1/3/2023 | Pending sale | $189,900$153/sqft |
Source: Canopy MLS as distributed by MLS GRID #3930664 Report a problem | ||
| 12/22/2022 | Listed for sale | $189,900+18.7%$153/sqft |
Source: Canopy MLS as distributed by MLS GRID #3930664 Report a problem | ||
| 8/10/2021 | Sold | $160,000+7%$129/sqft |
Source: Canopy MLS as distributed by MLS GRID #3730548 Report a problem | ||
| 4/21/2021 | Contingent | $149,500$121/sqft |
Source: Canopy MLS as distributed by MLS GRID #3730548 Report a problem | ||
| 4/19/2021 | Listed for sale | $149,500$121/sqft |
Source: Canopy MLS as distributed by MLS GRID #3730548 Report a problem | ||
Public tax history
| Year | Property taxes | Tax assessment |
|---|---|---|
| 2025 | $1,348 | $190,350 |
| 2024 | $1,348 | $190,350 |
| 2023 | $1,348 +65.4% | $190,350 +67.7% |
| 2022 | $815 | $113,500 |
Find assessor info on the county website
Monthly payment
Est. payment
Payment breakdown
Explore the cost of this home by adjusting the details. Changes won't be saved.Climate risks
Neighborhood: 28752
Similar homes
- $269,0003 bd1 ba1.5k sqft333 Shuford Rd, Marion, NC 28752Auction
 MLS ID #12019546, Emerson Jerry King, Williams & Williams Real Estate Auctions. My State MLS
 - $--3 bd2 ba952 sqft77 Johnson Hollow Rd W, Marion, NC 28752Auction
 Auction.com 1
 - $274,0003 bd2 ba1.3k sqft790 W Tate St, Marion, NC 28752For Sale
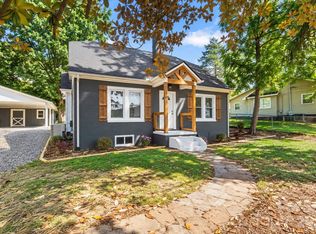
 MLS ID #4426899, Tami Newman, Carolina Mountain Sales. Canopy MLS as distributed by MLS GRID
 - $257,0002 bd1 ba1.5k sqft4735 Sugar Hill Rd, Marion, NC 28752For Sale
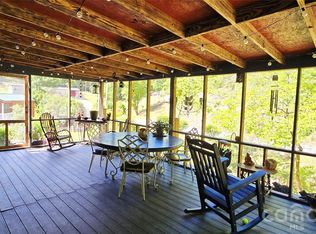 MLS ID #4377452, Cindy Ledbetter, The Marion Agency LLC. Canopy MLS as distributed by MLS GRID
 - $269,9002 bd2 ba912 sqft196 Austin Dr, Marion, NC 28752For SaleMLS ID #4426519, Cindy Ledbetter, The Marion Agency LLC. Canopy MLS as distributed by MLS GRID
- $265,0003 bd1 ba1.4k sqft580 Baldwin Ave, Marion, NC 28752For SaleMLS ID #4413490, Pat Pinkerton, RE/MAX Living. Canopy MLS as distributed by MLS GRID
- $225,0003 bd2 ba1.5k sqft449 Randall Rd, Marion, NC 28752For SaleMLS ID #4434289, Brandon Braswell, Realty Group 1 LLC. Canopy MLS as distributed by MLS GRID
- $299,5003 bd2 ba1.2k sqft45 Gladden St, Marion, NC 28752For SaleMLS ID #4432191, Jannell Peterson, J. Peterson Realty & Associate. Canopy MLS as distributed by MLS GRID
- $299,9003 bd1 ba1.2k sqft136 Marion St, Marion, NC 28752For SaleMLS ID #4419755, Steve Jones, EXP Realty LLC. Canopy MLS as distributed by MLS GRID
- $235,0002 bd1 ba864 sqft43 Lester Hollifield Rd, Marion, NC 28752For SaleMLS ID #4417429, Alba Carbajal Martinez, Nestlewood Realty LLC. Canopy MLS as distributed by MLS GRID
- $284,5002 bd2 ba1.1k sqft47 Johnson Dr, Marion, NC 28752New ConstructionMLS ID #4386207, Joshua Huskins, Foxfire Real Estate, LLC. Canopy MLS as distributed by MLS GRID
- $225,0002 bd2 ba960 sqft4897 State Highway 226 S, Marion, NC 28752For SaleMLS ID #4407928, David Roe, High Ridge Realty. Canopy MLS as distributed by MLS GRID
- $275,0003 bd1 ba1.8k sqft299 Us Highway 221 S, Marion, NC 28752For SaleMLS ID #4408802, Donna Kirkpatrick, EXP Realty LLC. Canopy MLS as distributed by MLS GRID
- $290,5003 bd2 ba1.6k sqft32 Swanns View Dr, Marion, NC 28752For SaleMLS ID #4398128, Rhonda Silver, Rhonda Silver Real Estate Group LLC. Canopy MLS as distributed by MLS GRID
- $279,5002 bd2 ba1k sqft346 Park Ave, Marion, NC 28752For SaleMLS ID #4418440, Steve Jones, EXP Realty LLC. Canopy MLS as distributed by MLS GRID
- $315,0003 bd2 ba1.4k sqft55 Beaman Rd, Marion, NC 28752For SaleMLS ID #4419435, Angelia Peterson, Asheworth Group WNC Real Estate LLC. Canopy MLS as distributed by MLS GRID
- $214,9003 bd2 ba1.3k sqft35 2nd St, Marion, NC 28752For SaleMLS ID #4376895, Brandon Braswell, Realty Group 1 LLC. Canopy MLS as distributed by MLS GRID
- $275,0002 bd1 ba1.7k sqft96 Huntsville Rd, Marion, NC 28752For SaleMLS ID #4413751, Chelsi Poteat, Carolina Mountain Sales. Canopy MLS as distributed by MLS GRID
- $208,0003 bd1 ba1.4k sqft30 Cypress Rd, Marion, NC 28752For SaleMLS ID #4415615, Crystal Schultz, Rhonda Silver Real Estate Group LLC. Canopy MLS as distributed by MLS GRID
- $200,0003 bd2 ba1.4k sqft966 Waites Hollifield Rd, Marion, NC 28752For SaleMLS ID #4364973, Kelly Pittman Jones, Proper Realty LLC. Canopy MLS as distributed by MLS GRID
