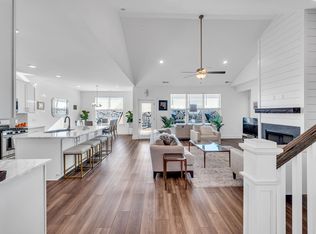
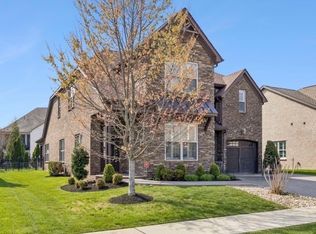
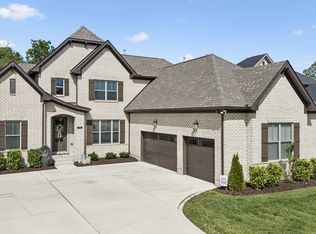
Welcome to 227 Riding Club Court, where every detail was designed for easy living & effortless entertaining. Perched at the top of a quiet cul-de-sac, this home greets you with undeniable curb appeal featuring manicured landscaping, an alcove entrance, ample parking, & side-entry garage. Step inside to an open-concept sanctuary where sightlines stretch across the main floor, showcasing the backyard & anchored by a cozy living room gas fireplace. The kitchen & heart of the home is a true showstopper, featuring a timeless two-tone aesthetic, large capacity drawers, a dedicated coffee station, & a walk-in “around the corner” pantry. Imagine prep work at the ample island while admiring your professionally landscaped backyard through the huge sink window. Just off the kitchen, the ‘home hub’ & a massive 8x7 drop zone offer the perfect flex space for a second pantry, hidden kitchen, or even hobby room. Upstairs, the lifestyle continues with a private bonus room (easily a 5th bedroom) & hardwood floors that extend throughout the entire level. Every bedroom enjoys direct bathroom access via clever Jack-and-Jill layouts. The 4th bedroom currently serves as a sharp home office. And finally, the warm-toned primary bedroom serves as your private retreat, boasting an ensuite with a double vanity, oversized tile & glass shower, & a sun-lit walk-in wardrobe. Outside, the extended covered patio with its own gas fireplace becomes your year-round outdoor living room, kept lush by an irrigation system with a smart rain detector. Beyond the front door, you are part of Carellton, a Gallatin premier community. Spend your weekends enjoying the amenities - outdoor grilling station & pavilion, rentable clubhouse, large pool, playground, disc golf, or fitness center. Zoned for Triple Liberty Creek schools & just minutes from Station Camp Greenway, Bledsoe Crk State Park, & Old Hickory Lake. Being 30 minutes from Nashville, this home offers the perfect blend of suburban peace & city access.
Under contract - not showing
$685,000
227 Riding Club Ct, Gallatin, TN 37066
4beds
3,134sqft
Est.:
Single Family Residence, Residential
Built in 2016
0.33 Acres Lot
$-- Zestimate®
$219/sqft
$95/mo HOA
What's special
- 14 days |
- 606 |
- 36 |
Zillow last checked:
Listing updated:
Listing Provided by:
Karen Pfluge CRS | ABR | LRS | CSA | PSA | AHWD | SFR | RSPS | GRI | VP | Broker 615-738-1904,
Crye-Leike, REALTORS 615-641-6305,
William (Bill) Pfluge 615-335-4765,
Crye-Leike, REALTORS
Source: RealTracs MLS as distributed by MLS GRID,MLS#: 3205655
Facts & features
Interior
Bedrooms & bathrooms
- Bedrooms: 4
- Bathrooms: 4
- Full bathrooms: 3
- 1/2 bathrooms: 1
Bedroom 1
- Features: Suite
- Level: Suite
- Area: 234 Square Feet
- Dimensions: 18x13
Bedroom 2
- Features: Walk-In Closet(s)
- Level: Walk-In Closet(s)
- Area: 144 Square Feet
- Dimensions: 12x12
Bedroom 3
- Features: Extra Large Closet
- Level: Extra Large Closet
- Area: 132 Square Feet
- Dimensions: 12x11
Bedroom 4
- Features: Extra Large Closet
- Level: Extra Large Closet
- Area: 132 Square Feet
- Dimensions: 12x11
Primary bathroom
- Features: Double Vanity
- Level: Double Vanity
Dining room
- Features: Formal
- Level: Formal
- Area: 168 Square Feet
- Dimensions: 14x12
Kitchen
- Features: Pantry
- Level: Pantry
- Area: 352 Square Feet
- Dimensions: 22x16
Living room
- Features: Great Room
- Level: Great Room
- Area: 360 Square Feet
- Dimensions: 20x18
Other
- Features: Office
- Level: Office
- Area: 88 Square Feet
- Dimensions: 11x8
Recreation room
- Features: Second Floor
- Level: Second Floor
- Area: 272 Square Feet
- Dimensions: 17x16
Heating
- Central, Natural Gas
Cooling
- Central Air, Electric
Appliances
- Included: Electric Oven, Electric Range, Dishwasher, Microwave, Refrigerator, Stainless Steel Appliance(s)
- Laundry: Electric Dryer Hookup, Washer Hookup
Features
- Ceiling Fan(s), Extra Closets, High Ceilings, Pantry, Walk-In Closet(s), High Speed Internet
- Flooring: Wood
- Basement: None
- Number of fireplaces: 1
- Fireplace features: Gas
Interior area
- Total structure area: 3,134
- Total interior livable area: 3,134 sqft
- Finished area above ground: 3,134
Video & virtual tour
Property
Parking
- Total spaces: 6
- Parking features: Garage Door Opener, Garage Faces Side, Concrete, Driveway
- Garage spaces: 2
- Uncovered spaces: 4
Features
- Levels: Two
- Stories: 2
- Patio & porch: Patio, Covered
- Exterior features: Smart Irrigation
- Pool features: Association
- Fencing: Back Yard
Lot
- Size: 0.33 Acres
- Features: Cul-De-Sac
- Topography: Cul-De-Sac
Details
- Parcel number: 124C B 01200 000
- Special conditions: Standard
- Other equipment: Air Purifier
Construction
Type & style
- Home type: SingleFamily
- Architectural style: Traditional
- Property subtype: Single Family Residence, Residential
Materials
- Brick
- Roof: Asphalt
Condition
- New construction: No
- Year built: 2016
Utilities & green energy
- Sewer: Public Sewer
- Water: Public
- Utilities for property: Electricity Available, Natural Gas Available, Water Available, Underground Utilities
Green energy
- Energy efficient items: Windows
Community & HOA
Community
- Security: Smoke Detector(s)
- Subdivision: Carellton
HOA
- Has HOA: Yes
- Amenities included: Clubhouse, Fitness Center, Playground, Pool, Sidewalks, Underground Utilities
- Services included: Recreation Facilities
- HOA fee: $95 monthly
Location
- Region: Gallatin
Financial & listing details
- Price per square foot: $219/sqft
- Tax assessed value: $567,200
- Annual tax amount: $2,766
- Date on market: 5/11/2026
- Electric utility on property: Yes
Estimated market value
Not available
Estimated sales range
Not available
Not available
Price history
| Date | Event | Price |
|---|---|---|
| 5/13/2026 | Pending sale | $685,000+1911.5%$219/sqft |
Source:  RealTracs MLS as distributed by MLS GRID #3205655 Report a problem RealTracs MLS as distributed by MLS GRID #3205655 Report a problem | ||
| 4/22/2016 | Sold | $34,055$11/sqft |
Source: Public Record Report a problem | ||
Public tax history
| Year | Property taxes | Tax assessment |
|---|---|---|
| 2025 | $2,766 | $141,800 |
| 2024 | $2,766 -9.8% | $141,800 +41.2% |
| 2023 | $3,066 -0.3% | $100,450 -75% |
| 2022 | $3,076 +35.4% | $401,800 |
| 2021 | $2,272 | $401,800 |
| 2020 | $2,272 -26.1% | $401,800 |
| 2019 | $3,076 +257.8% | $401,800 +15.7% |
| 2018 | $860 | $347,300 |
| 2017 | -- | -- |
| 2016 | -- | -- |
| 2015 | -- | -- |
Find assessor info on the county website
Monthly payment
Est. payment$--/mo
Payment breakdown
Explore the cost of this home by adjusting the details. Changes won't be saved.
All calculations are estimates and provided by Zillow, Inc. for informational purposes only. Actual amounts may vary.
HOA fees may include property taxes on listings classified as Co-Ops. Contact the listing agent and/or owner for fee details.
Mortgage interest rates are dependent on a number of factors, including credit score, down payment, and repayment length. Interest rate data provided by Zillow Group Marketplace, Inc. as of 1/1/1970 from various mortgage lenders with which we have lead or other similar arrangements; the Estimated Payment is an average of those rates.
See how much you could borrow to make a competitive offer.
Climate risks
Neighborhood: 37066
Nearby schools
GreatSchools rating
- 9/10Liberty Creek ElementaryGrades: K-5Distance: 2.2 mi
- 7/10Liberty Creek Middle SchoolGrades: 6-8Distance: 2 mi
- 7/10Liberty Creek High SchoolGrades: 9-12Distance: 1.4 mi
Schools provided by the listing agent
- Elementary: Liberty Creek Elementary
- Middle: Liberty Creek Middle School
- High: Liberty Creek High School
Source: RealTracs MLS as distributed by MLS GRID. This data may not be complete. We recommend contacting the local school district to confirm school assignments for this home.
A local agent can set up tours, give advice and negotiate with sellers.
A local lender can help you make sure your offer is ready when you are.

- Tennessee
- Sumner County
- Gallatin
- 37066
- 227 Riding Club Ct
Nearby cities
Nearby zip codes
Other Gallatin Topics
