Escape to your own Lake Texoma retreat in this charming two-story log cabin, where rustic character meets everyday comfort. This spacious home features 3 bedrooms plus a versatile bonus room. The bonus room is being used for more beds presently. There are 2 full bathrooms, and a convenient laundry area with a washer and dryer. Relax in the inviting living spaces or enjoy your favorite shows and sporting events on multiple flat-screen TVs. Outside, you'll find a private outdoor oasis surrounded by mature trees, complete with a spacious patio perfect for entertaining, relaxing under the stars, or enjoying peaceful mornings and evenings in nature. All furnishings and appliances will convey with the cabin.
For sale
$550,000
227 Shoreline Rd, Pottsboro, TX 75076
3beds
1,726sqft
Single Family Residence
Built in 2020
10,001 Square Feet Lot
$525,800 Zestimate®
$319/sqft
$-- HOA
What's special
Charming two-story log cabinMultiple flat-screen tvsInviting living spacesRustic characterVersatile bonus roomSpacious home
- 53 days
- 257
- 14
Zillow last checked:
Listing updated:
Listed by:
Monica Bronson 0588360 903-357-1777,
Better Homes & Gardens, Winans 903-357-1777
Source: NTREIS,MLS#: 21340758
Facts & features
Interior
Bedrooms & bathrooms
- Bedrooms: 3
- Bathrooms: 2
- Full bathrooms: 2
Primary bedroom
- Level: Second
- Dimensions: 1 x 1
Living room
- Level: First
- Dimensions: 1 x 1
Heating
- Central, Electric
Cooling
- Central Air, Electric
Appliances
- Included: Dryer, Dishwasher, Electric Cooktop, Electric Oven, Electric Water Heater, Refrigerator, Washer
Features
- Decorative/Designer Lighting Fixtures, Vaulted Ceiling(s)
- Has basement: No
- Has fireplace: No
Interior area
- Total interior livable area: 1,726 sqft
Video & virtual tour
Property
Parking
- Parking features: Additional Parking, Asphalt, Circular Driveway, Concrete, Off Street, Outside, Paved, Parking Pad
Features
- Levels: Two,Multi/Split
- Stories: 2
- Patio & porch: Covered, Deck
- Exterior features: Barbecue, Deck, Lighting, Outdoor Grill
- Pool features: None
- Fencing: None
- Body of water: Texoma
Lot
- Size: 10,001 Square Feet
- Features: Corner Lot, Many Trees, Few Trees
- Residential vegetation: Partially Wooded
Details
- Parcel number: 101911
Construction
Type & style
- Home type: SingleFamily
- Architectural style: A-Frame,Split Level,Detached
- Property subtype: Single Family Residence
- Attached to another structure: Yes
Materials
- Board & Batten Siding
- Foundation: Slab
- Roof: Composition
Condition
- Year built: 2020
Utilities & green energy
- Sewer: Public Sewer
- Water: Public
- Utilities for property: Electricity Connected, Sewer Available, Separate Meters, Water Available
Community & HOA
Community
- Subdivision: Shoreline Estates Add
HOA
- Has HOA: No
Location
- Region: Pottsboro
Financial & listing details
- Price per square foot: $319/sqft
- Tax assessed value: $512,631
- Annual tax amount: $7,102
- Date on market: 7/24/2026
- Cumulative days on market: 50 days
- Listing terms: Cash,Conventional,FHA,VA Loan
- Exclusions: ALL FURNITURE, APPLIANCES, AND KAYAKS WILL CONVEY WITH THE PROPERTY EXCEPT THE FUSEBALL TABLE AND THREE MATTRESSES.
Estimated market value
$525,800
$500,000 - $552,000
$2,204/mo
Price history
| Date | Event | Price |
|---|---|---|
| 7/24/2026 | Listed for sale | $550,000+22.2%$319/sqft |
Source: NTREIS #21340758 Report a problem | ||
| 5/10/2024 | Sold | -- |
Source: NTREIS #20575081 Report a problem | ||
| 4/24/2024 | Pending sale | $450,000$261/sqft |
Source: NTREIS #20575081 Report a problem | ||
| 4/14/2024 | Contingent | $450,000$261/sqft |
Source: NTREIS #20575081 Report a problem | ||
| 4/1/2024 | Listed for sale | $450,000$261/sqft |
Source: NTREIS #20575081 Report a problem | ||
| 4/1/2024 | Listing removed | -- |
Source: NTREIS #20435001 Report a problem | ||
| 11/21/2023 | Price change | $450,000-41.6%$261/sqft |
Source: NTREIS #20435001 Report a problem | ||
| 9/19/2023 | Listed for sale | $770,000$446/sqft |
Source: NTREIS #20435001 Report a problem | ||
| 9/7/2023 | Listing removed | $3,200$2/sqft |
Source: Zillow Rentals Report a problem | ||
| 8/11/2023 | Listed for rent | $3,200$2/sqft |
Source: Zillow Rentals Report a problem | ||
| 4/29/2021 | Sold | -- |
Source: Agent Provided Report a problem | ||
Public tax history
| Year | Property taxes | Tax assessment |
|---|---|---|
| 2025 | $7,102 +78.5% | $512,631 +78.5% |
| 2024 | $3,979 +7.1% | $287,177 +7.3% |
| 2023 | $3,716 +17% | $267,750 +32.7% |
| 2022 | $3,177 +1113.1% | $201,826 +69.5% |
| 2021 | $262 | $119,068 +639.5% |
| 2020 | -- | $16,102 |
| 2019 | $272 -5.8% | $16,102 |
| 2018 | $288 -31.1% | $16,102 -83.1% |
| 2017 | $419 | $95,075 +7.9% |
| 2016 | $419 | $88,084 |
Find assessor info on the county website
Monthly payment
Est. payment
Payment breakdown
Explore the cost of this home by adjusting the details. Changes won't be saved.Climate risks
Neighborhood: Preston
Nearby schools
Schools provided by the listing agent
- Elementary: Pottsboro
- Middle: Pottsboro
- High: Pottsboro
- District: Pottsboro ISD
Source: NTREIS. This data may not be complete. We recommend contacting the local school district to confirm school assignments for this home.
Similar homes
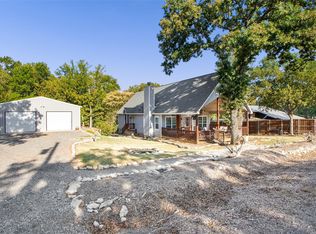
- $529,0003 bd3 ba2k sqft21 Bluegill Rd, Pottsboro, TX 75076For Sale
 MLS ID #21358055, Jack Barnard. NTREIS
 - $539,9993 bd2 ba1.7k sqft109 Arkansas St, Pottsboro, TX 75076For Sale
 MLS ID #21242429, Dahlia Johnson. NTREIS
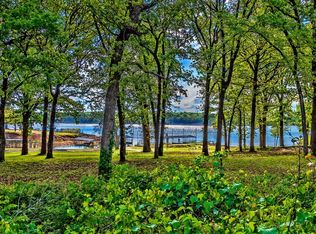
 - $429,0004 bd3 ba1.8k sqft326 Glomin Ln, Pottsboro, TX 75076For Sale
 MLS ID #20789622, Janey Hogenson. NTREIS
 - $569,9003 bd2 ba1.8k sqft30003 N State Highway 289, Pottsboro, TX 75076For Sale
 MLS ID #21292158, JIM TOWERY. NTREIS
