Escape to your own slice of Texas paradise with this newly remodeled 3-bedroom, 1.5-bath home situated on 3 beautiful acres in the highly sought-after Pottsboro ISD. Thoughtfully updated with modern finishes, this home offers the perfect blend of comfort, style, and peaceful country living. Step inside to find a fresh, inviting interior with modern renovations that make this home move-in ready. Whether you're enjoying a quiet evening or entertaining guests, the layout provides a welcoming atmosphere. Outside, the possibilities are endless! The property is adorned with mature trees, creating a private, shaded retreat, while a scenic creek meanders along the property line, adding to the charm and natural beauty. A 30x40 spray-foamed shop offers incredible versatility—whether you need extra storage, a workshop, or a space for hobbies, this structure is ready to meet your needs. Enjoy the best of both worlds—peaceful country living with easy access to modern conveniences. This property is just minutes from Lake Texoma, perfect for boating, fishing, and outdoor adventures, while the rapidly growing Sherman and Denison area provides shopping, dining, and entertainment just a short drive away. Don't miss this rare opportunity to own a beautifully updated home with acreage in an unbeatable location. Schedule your showing today and experience the perfect balance of tranquility and convenience!
For sale
$515,000
414 Flowing Wells Rd, Pottsboro, TX 75076
3beds
1,300sqft
Single Family Residence
Built in 1960
3 Acres Lot
$480,100 Zestimate®
$396/sqft
$-- HOA
What's special
Private shaded retreatMature treesFresh inviting interiorWelcoming atmosphere
- 74 days
- 97
- 0
Zillow last checked:
Listing updated:
Listed by:
Kyle Rothenberger 0748832 903-224-5171,
Easy Life Realty 903-224-5171
Source: NTREIS,MLS#: 21352807
Facts & features
Interior
Bedrooms & bathrooms
- Bedrooms: 3
- Bathrooms: 2
- Full bathrooms: 1
- 1/2 bathrooms: 1
Primary bedroom
- Features: Closet Cabinetry, Ceiling Fan(s), En Suite Bathroom
- Level: First
- Dimensions: 12 x 11
Bedroom
- Features: Closet Cabinetry, Ceiling Fan(s)
- Level: First
- Dimensions: 12 x 10
Bedroom
- Features: Closet Cabinetry, Ceiling Fan(s)
- Level: First
- Dimensions: 11 x 11
Primary bathroom
- Level: First
- Dimensions: 12 x 8
Half bath
- Level: First
- Dimensions: 6 x 3
Kitchen
- Features: Breakfast Bar, Dual Sinks, Eat-in Kitchen, Granite Counters
- Level: First
- Dimensions: 21 x 12
Kitchen
- Features: Dual Sinks, Eat-in Kitchen, Granite Counters
- Level: First
- Dimensions: 21 x 12
Living room
- Features: Ceiling Fan(s)
- Level: First
- Dimensions: 19 x 12
Utility room
- Features: Utility Room
- Level: First
- Dimensions: 9 x 7
Heating
- Central
Cooling
- Central Air, Ceiling Fan(s), Roof Turbine(s)
Appliances
- Included: Some Gas Appliances, Convection Oven, Double Oven, Dishwasher, Gas Cooktop, Disposal, Gas Oven, Gas Range, Gas Water Heater, Plumbed For Gas, Refrigerator, Some Commercial Grade, Water Softener, Tankless Water Heater, Vented Exhaust Fan
- Laundry: Washer Hookup, Dryer Hookup, ElectricDryer Hookup, Laundry in Utility Room, In Garage
Features
- Eat-in Kitchen, High Speed Internet, Kitchen Island, Open Floorplan, Cable TV, Wired for Sound
- Flooring: Vinyl
- Windows: Window Coverings
- Has basement: No
- Has fireplace: No
Interior area
- Total interior livable area: 1,300 sqft
Video & virtual tour
Property
Parking
- Total spaces: 1
- Parking features: Additional Parking, Door-Single, Driveway, Garage, Gravel, Boat, RV Access/Parking
- Attached garage spaces: 1
Features
- Levels: One
- Stories: 1
- Exterior features: Fire Pit, Rain Gutters
- Pool features: None
Lot
- Size: 3 Acres
- Features: Acreage, Back Yard, Lawn, Many Trees
- Residential vegetation: Partially Wooded, Brush
Details
- Additional structures: Storage, Workshop
- Parcel number: 453532
Construction
Type & style
- Home type: SingleFamily
- Architectural style: Traditional,Detached
- Property subtype: Single Family Residence
Materials
- Brick
- Foundation: Slab
- Roof: Composition
Condition
- Year built: 1960
Utilities & green energy
- Sewer: Aerobic Septic
- Water: Well
- Utilities for property: Electricity Available, Electricity Connected, Propane, Septic Available, Water Available, Cable Available
Community & HOA
Community
- Security: Smoke Detector(s)
- Subdivision: Short Flowing Wells Addition
HOA
- Has HOA: No
Location
- Region: Pottsboro
Financial & listing details
- Price per square foot: $396/sqft
- Tax assessed value: $307,059
- Date on market: 8/11/2026
- Listing terms: Cash,Conventional,FHA,VA Loan
- Exclusions: All personal property
Estimated market value
$480,100
$456,000 - $504,000
$1,695/mo
Price history
| Date | Event | Price |
|---|---|---|
| 8/11/2026 | Listed for sale | $515,000-1.9%$396/sqft |
Source: NTREIS #21352807 Report a problem | ||
| 6/27/2025 | Listing removed | $525,000$404/sqft |
Source: NTREIS #20846236 Report a problem | ||
| 2/18/2025 | Listed for sale | $525,000+177%$404/sqft |
Source: NTREIS #20846236 Report a problem | ||
| 3/27/2024 | Sold | -- |
Source: NTREIS #20485727 Report a problem | ||
| 1/14/2024 | Contingent | $189,500$146/sqft |
Source: NTREIS #20485727 Report a problem | ||
| 1/9/2024 | Listed for sale | $189,500-57.9%$146/sqft |
Source: NTREIS #20485727 Report a problem | ||
| 12/20/2023 | Listing removed | -- |
Source: NTREIS #20485727 Report a problem | ||
| 12/4/2023 | Contingent | $450,000$346/sqft |
Source: NTREIS #20485727 Report a problem | ||
| 11/30/2023 | Listed for sale | $450,000$346/sqft |
Source: NTREIS #20485727 Report a problem | ||
Public tax history
| Year | Property taxes | Tax assessment |
|---|---|---|
| 2026 | -- | $304,944 +10% |
| 2025 | $2,364 -42.3% | $277,222 -6.2% |
| 2024 | $4,094 +43.2% | $295,461 +43.4% |
| 2023 | $2,860 +848% | $206,049 +50.8% |
| 2022 | $302 | $136,634 +10% |
| 2021 | $302 | $124,213 +10% |
| 2020 | -- | $112,921 +7.6% |
| 2019 | $302 | $104,943 +3.1% |
| 2018 | $302 | $101,780 +13.6% |
| 2017 | $302 | $89,593 +1.9% |
| 2016 | -- | $87,912 +17.2% |
| 2015 | -- | $75,032 +7.3% |
| 2014 | -- | $69,898 -11.6% |
| 2013 | -- | $79,058 -0.2% |
| 2012 | -- | $79,238 -0.2% |
| 2011 | -- | $79,418 +40.2% |
| 2010 | -- | $56,640 -0.2% |
| 2009 | -- | $56,736 -0.2% |
| 2008 | -- | $56,832 +0% |
| 2007 | -- | $56,808 +6.3% |
| 2006 | -- | $53,448 +65.1% |
| 2005 | -- | $32,380 |
| 2004 | -- | $32,380 +17% |
| 2002 | -- | $27,676 |
| 2001 | -- | $27,676 -3.9% |
| 2000 | -- | $28,795 |
Find assessor info on the county website
Monthly payment
Est. payment
Payment breakdown
Explore the cost of this home by adjusting the details. Changes won't be saved.Climate risks
Neighborhood: 75076
Nearby schools
Schools provided by the listing agent
- Elementary: Pottsboro
- Middle: Pottsboro
- High: Pottsboro
- District: Pottsboro ISD
Source: NTREIS. This data may not be complete. We recommend contacting the local school district to confirm school assignments for this home.
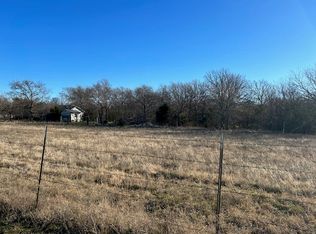
Similar homes
- $569,9003 bd2 ba1.8k sqft30003 N State Highway 289, Pottsboro, TX 75076For Sale
 MLS ID #21292158, JIM TOWERY. NTREIS
 - $437,0003 bd2 ba1.5k sqft141 S Meadowbrook Dr, Pottsboro, TX 75076For Sale
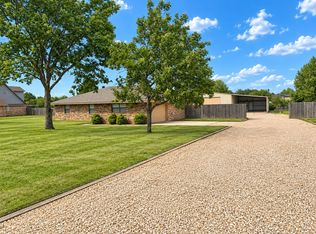 MLS ID #21381021, Sarah Garrett. NTREIS
 - $475,0003 bd3 ba1.7k sqft491 Black Forest Dr, Pottsboro, TX 75076For Sale
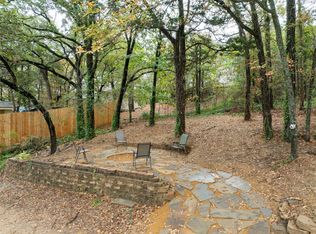 MLS ID #21391178, Layla Fain. NTREIS
 - $399,9003 bd2 ba1.6k sqft1027 Paradise Cove Rd, Pottsboro, TX 75076For Sale
 MLS ID #21369277, Lisa Carson. NTREIS
