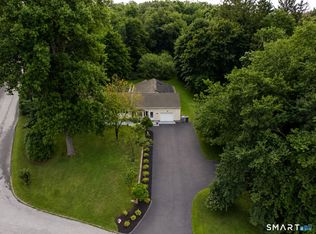
Welcome home to this inviting two-story Colonial offering 3 bedrooms, 2.5 bathrooms, and 1,768 square feet of living space on a spacious 1.38-acre property. Step inside to discover a welcoming layout designed for comfortable everyday living and entertaining. The updated kitchen features quartz countertops, new stainless steel appliances, and porcelain tile flooring, combining modern style with everyday functionality. Hardwood flooring adds warmth to the living spaces, while the formal dining room provides the perfect setting for family dinners and special occasions. The spacious primary bedroom offers a private en-suite bathroom featuring a walk-in shower, along with a walk-in closet with custom storage. Porcelain tile flooring in the bathrooms adds a polished finish. Convenient main-level laundry adds to the home's practical layout. Enjoy added peace of mind with a new furnace and new roof. The home also features a mini-split system providing an alternate heat source and air conditioning, along with a generator hookup for backup power capability. Step outside and enjoy your own backyard retreat! Relax or entertain on the 12-by-20-foot deck featuring a motorized retractable awning. Enjoy summer days in the above-ground swimming pool, unwind in the gazebo, or take advantage of the spacious yard and beautiful landscaping. A charming white picket fence and storage shed add to the property's appeal.
For sale
$499,900
227 Squaw Rock Road, Plainfield, CT 06354
3beds
1,768sqft
Single Family Residence
Built in 1999
1.38 Acres Lot
$-- Zestimate®
$283/sqft
$-- HOA
What's special
Private en-suite bathroomCharming white picket fenceAbove-ground swimming poolStorage shedBeautiful landscapingQuartz countertopsInviting two-story colonial
- 2 days
- 411
- 57
Zillow last checked:
Listing updated:
Listed by:
Kimberly Pope Kettlety (401)741-8722,
Coldwell Banker Coastal Homes 401-596-6333
Source: Smart MLS,MLS#: 24217597
Facts & features
Interior
Bedrooms & bathrooms
- Bedrooms: 3
- Bathrooms: 3
- Full bathrooms: 2
- 1/2 bathrooms: 1
Primary bedroom
- Level: Upper
Bedroom
- Level: Upper
Bedroom
- Level: Upper
Bathroom
- Level: Main
Bathroom
- Level: Upper
Dining room
- Level: Main
Kitchen
- Level: Main
Living room
- Level: Main
Heating
- Baseboard, Heat Pump, Hot Water, Zoned, Oil
Cooling
- Ductless
Appliances
- Included: Electric Range, Microwave, Refrigerator, Dishwasher, Water Heater, Tankless Water Heater
Features
- Wired for Data, Open Floorplan
- Doors: Storm Door(s)
- Windows: Thermopane Windows
- Basement: Full
- Attic: Access Via Hatch
- Has fireplace: No
Interior area
- Total structure area: 1,768
- Total interior livable area: 1,768 sqft
- Finished area above ground: 1,768
Video & virtual tour
Property
Parking
- Total spaces: 6
- Parking features: Attached, Paved, Driveway, Garage Door Opener
- Attached garage spaces: 2
- Has uncovered spaces: Yes
Features
- Has private pool: Yes
- Pool features: Fenced, Above Ground
Lot
- Size: 1.38 Acres
- Features: Level, Cleared, Landscaped
Details
- Parcel number: 2249900
- Zoning: RA60
- Other equipment: Generator Ready
Construction
Type & style
- Home type: SingleFamily
- Architectural style: Colonial
- Property subtype: Single Family Residence
Materials
- Vinyl Siding
- Foundation: Concrete Perimeter
- Roof: Asphalt
Condition
- New construction: No
- Year built: 1999
Utilities & green energy
- Sewer: Septic Tank
- Water: Well
Green energy
- Energy efficient items: Ridge Vents, Doors, Windows
Community & HOA
Community
- Security: Security System
HOA
- Has HOA: No
Location
- Region: Moosup
Financial & listing details
- Price per square foot: $283/sqft
- Tax assessed value: $233,470
- Annual tax amount: $5,372
- Date on market: 10/28/2026
Estimated market value
Not available
Estimated sales range
Not available
Not available
Price history
| Date | Event | Price |
|---|---|---|
| 10/28/2026 | Listed for sale | $499,900+96%$283/sqft |
Source:  Smart MLS #24217597 Report a problem | ||
| 2/28/2019 | Sold | $255,000-5.5%$144/sqft |
Source: Public Record Report a problem | ||
| 11/4/2018 | Price change | $269,900-1.9%$153/sqft |
Source: Diversified Real Estate, LLC #170065057 Report a problem | ||
| 9/24/2018 | Price change | $275,000-3.2%$156/sqft |
Source: Diversified Real Estate, LLC #170065057 Report a problem | ||
| 8/2/2018 | Listed for sale | $284,000$161/sqft |
Source: Diversified Real Estate, LLC #170065057 Report a problem | ||
| 7/16/2018 | Pending sale | $284,000$161/sqft |
Source: Diversified Real Estate, LLC #170065057 Report a problem | ||
| 6/15/2018 | Price change | $284,000-1.7%$161/sqft |
Source: Diversified Real Estate, LLC #170065057 Report a problem | ||
| 5/14/2018 | Price change | $289,000-1.7%$163/sqft |
Source: Diversified Real Estate, LLC #170065057 Report a problem | ||
| 4/24/2018 | Price change | $294,000-1.7%$166/sqft |
Source: Diversified Real Estate, LLC #170065057 Report a problem | ||
| 3/26/2018 | Listed for sale | $299,000+25.6%$169/sqft |
Source: Diversified Real Estate, LLC #170065057 Report a problem | ||
| 5/30/2003 | Sold | $238,000$135/sqft |
Source: Public Record Report a problem | ||
Public tax history
| Year | Property taxes | Tax assessment |
|---|---|---|
| 2025 | $5,512 +2.4% | $233,470 |
| 2024 | $5,381 +0.5% | $233,470 |
| 2023 | $5,356 -19.5% | $233,470 +7.1% |
| 2022 | $6,653 +39.6% | $217,920 +40.5% |
| 2021 | $4,765 +0.7% | $155,060 |
| 2020 | $4,734 | $155,060 |
| 2019 | $4,734 +1.6% | $155,060 |
| 2018 | $4,661 -0.1% | $155,060 +6.4% |
| 2017 | $4,665 +3.5% | $145,690 |
| 2016 | $4,509 +2.6% | $145,690 |
| 2015 | $4,394 | $145,690 |
| 2014 | $4,394 | $145,690 |
| 2013 | $4,394 -8.7% | $145,690 -30.1% |
| 2012 | $4,813 +3.3% | $208,530 |
| 2011 | $4,661 +10.7% | $208,530 |
| 2010 | $4,210 +1.3% | $208,530 |
| 2009 | $4,158 | $208,530 |
| 2008 | $4,158 -3.3% | $208,530 +47% |
| 2007 | $4,300 +6.9% | $141,810 +1.1% |
| 2006 | $4,023 +3.2% | $140,310 -1.1% |
| 2005 | $3,898 +6.9% | $141,810 +1.1% |
| 2004 | $3,645 +14.3% | $140,310 -0.2% |
| 2003 | $3,190 +15.8% | $140,540 +37.2% |
| 2001 | $2,755 | $102,400 |
Find assessor info on the county website
Monthly payment
Est. payment
Payment breakdown
Explore the cost of this home by adjusting the details. Changes won't be saved.Climate risks
Neighborhood: 06354
Similar homes
- $494,9003 bd3 ba2k sqft1 Legacy Drive, Sterling, CT 06354For Sale
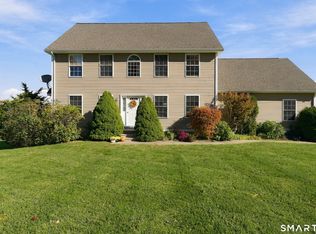
 MLS ID #24216665, Gia Parmentier, J. Christopher Real Estate Group. Smart MLS
- $429,9003 bd2 ba1.8k sqft540 Squaw Rock Road, Plainfield, CT 06354For Sale
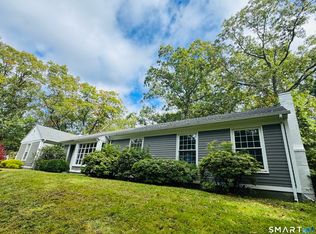 MLS ID #24211629, Christine Johnson, RE/MAX One. Smart MLS
- $519,9003 bd2 ba2.6k sqft272 Gorman Road, Brooklyn, CT 06234For Sale
 MLS ID #24217928, Christine Johnson, RE/MAX One. Smart MLS
- $475,0004 bd2 ba2k sqft365 Wauregan Road, Killingly, CT 06239For Sale
 MLS ID #24217288, Mandy Fontanez, Coldwell Banker Realty. Smart MLS
- $389,9003 bd2 ba1.1k sqft100 High Street, Plainfield, CT 06354For SaleMLS ID #24202054, Brandon P. Demars, Align Realty LLC. Smart MLS
- $475,0003 bd2 ba1.7k sqft164 Congdon Rd, Voluntown, CT 06384For Sale
 MLS ID #1426985, Androula Kazantzis, Kazantzis Real Estate, LLC. StateWide MLS RI
- $445,0003 bd2 ba1.8k sqft686 Squaw Rock Road, Plainfield, CT 06354For SaleMLS ID #24200772, Ashley Walker, Kazantzis Real Estate, LLC. Smart MLS
- $510,0003 bd2 ba1.5k sqft19 Windy Hill Road, Hampton, CT 06247For SaleMLS ID #24214310, Patricia A. Malek, First Choice Realty. Smart MLS
- $469,0003 bd2 ba1.4k sqft56 Milner Avenue, Plainfield, CT 06354New ConstructionMLS ID #24207990, Paige Collelo, Taber Realty, LLC. Smart MLS
- $449,9003 bd2 ba1.6k sqft155 Lovers Lane, Plainfield, CT 06374For SaleMLS ID #24214738, Monique Rouillard, Signature Properties of N.E.. Smart MLS
- $399,0003 bd1 ba1.2k sqft79 Prospect Street, Plainfield, CT 06354For SaleMLS ID #24216508, Janise L. Gabco, Our Home Realty Advisors. Smart MLS
- $425,0004 bd2 ba1.9k sqft249 Pond Hill Road, Plainfield, CT 06354For SaleMLS ID #24207831, Jennifer Mahr, RE/MAX Bell Park Realty. Smart MLS
- $499,9003 bd2 ba1.5k sqft725 South Frontage Road, Killingly, CT 06239For SaleMLS ID #24213450, Jennifer Mahr, RE/MAX Bell Park Realty. Smart MLS
- $525,0003 bd2 ba2k sqft17 Vezina Drive, Killingly, CT 06239For SaleMLS ID #24212785, Amy L. Brunet, Brunet and Company Real Estate. Smart MLS
- $469,9003 bd3 ba2.2k sqft41 Bunny Lane, Brooklyn, CT 06234For SaleMLS ID #24216658, Christine Johnson, RE/MAX One. Smart MLS
- $489,0003 bd3 ba1.7k sqft166 PARADISE Drive, Brooklyn, CT 06234New ConstructionMLS ID #24217564, Robin L. Smith, RE/MAX Bell Park Realty. Smart MLS
- $449,9003 bd3 ba1.7k sqft210A Plainfield Pike, Foster, RI 02825For SaleMLS ID #1426707, Greg Coupe, Long Realty, Inc.. StateWide MLS RI
- $565,0003 bd3 ba1.8k sqft15 Margaret Henry Rd, Killingly, CT 06239For SaleMLS ID #1426621, Mary Jean Agostini, RE/MAX Right Choice. StateWide MLS RI
