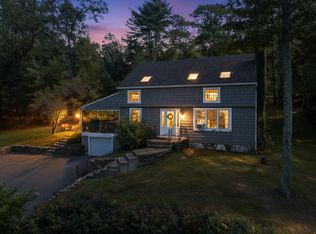
Welcome home! Originally built in 1961, this spacious 3-bedroom home underwent an extensive renovation in 2019, blending classic character with modern updates. Hardwood floors flow through the living room, staircase and all three bedrooms, while ceramic tile complements the kitchen and bathrooms. The oversized kitchen offers abundant cabinetry, granite countertops and a large center island with room for seating, plus plenty of space for a full-size dining table. Vaulted ceilings throughout much of the home create an open, airy feel, while the wood-burning fireplace adds warmth and charm to the living room. Both full bathrooms were beautifully updated, and the main bath includes a washer and dryer that will convey. Just off the kitchen is a heated sunroom, perfect for a home office, playroom or additional sitting area. Looking for even more space? The garageoffers great potential for future living space, with most already drywalled and painted and its own heat zone. The massive garage provides room for up to 3 vehicles plus additional storage. A generator inlet box has also been professionally wired and conveniently located between the garage doors. With over 1,800 sq. ft. above grade and even more possibilities below, this home has room to grow!
For sale
Price cut: $10K (9/14)
$465,000
686 Squaw Rock Road, Plainfield, CT 06354
3beds
1,893sqft
Single Family Residence
Built in 1961
1.6 Acres Lot
$452,900 Zestimate®
$246/sqft
$-- HOA
What's special
- 26 days
- 841
- 61
Zillow last checked:
Listing updated:
Listed by:
Ashley Walker (860)303-0870,
Kazantzis Real Estate, LLC 860-774-2733
Source: Smart MLS,MLS#: 24200772
Facts & features
Interior
Bedrooms & bathrooms
- Bedrooms: 3
- Bathrooms: 2
- Full bathrooms: 2
Primary bedroom
- Features: Remodeled, Vaulted Ceiling(s), Full Bath, Walk-In Closet(s)
- Level: Upper
Bedroom
- Features: Vaulted Ceiling(s), Hardwood Floor
- Level: Upper
Bedroom
- Features: Vaulted Ceiling(s), Hardwood Floor
- Level: Upper
Primary bathroom
- Features: Remodeled, Granite Counters, Stall Shower, Tile Floor
- Level: Upper
Bathroom
- Features: Remodeled, Granite Counters, Tub w/Shower, Laundry Hookup, Tile Floor
- Level: Upper
Living room
- Features: Remodeled, Vaulted Ceiling(s), Fireplace, Hardwood Floor
- Level: Main
Sun room
- Features: Ceiling Fan(s), Tile Floor
- Level: Main
Heating
- Hot Water, Wood/Coal Stove, Oil, Wood
Cooling
- Ceiling Fan(s), Window Unit(s)
Appliances
- Included: Oven/Range, Microwave, Refrigerator, Freezer, Dishwasher, Washer, Dryer, Tankless Water Heater
Features
- Basement: Partial
- Attic: None
- Number of fireplaces: 1
Interior area
- Total structure area: 1,893
- Total interior livable area: 1,893 sqft
- Finished area above ground: 1,893
Property
Parking
- Total spaces: 2
- Parking features: Attached
- Attached garage spaces: 2
Features
- Levels: Multi/Split
Lot
- Size: 1.6 Acres
- Features: Few Trees
Details
- Additional structures: Shed(s)
- Parcel number: 1701236
- Zoning: RA60
Construction
Type & style
- Home type: SingleFamily
- Architectural style: Split Level
- Property subtype: Single Family Residence
Materials
- Vinyl Siding, Brick
- Foundation: Concrete Perimeter
- Roof: Other
Condition
- New construction: No
- Year built: 1961
Utilities & green energy
- Sewer: Septic Tank
- Water: Well
Community & HOA
HOA
- Has HOA: No
Location
- Region: Moosup
Financial & listing details
- Price per square foot: $246/sqft
- Tax assessed value: $243,940
- Annual tax amount: $5,613
- Date on market: 8/20/2026
Estimated market value
$452,900
$430,000 - $476,000
$2,901/mo
Price history
| Date | Event | Price |
|---|---|---|
| 9/14/2026 | Price change | $465,000-2.1%$246/sqft |
Source:  Smart MLS #24200772 Report a problem Smart MLS #24200772 Report a problem | ||
| 9/2/2026 | Listed for sale | $475,000+14.5%$251/sqft |
Source: Smart MLS #24200772 Report a problem | ||
| 3/28/2025 | Sold | $415,000+4%$219/sqft |
Source: Smart MLS #24073636 Report a problem | ||
| 2/26/2025 | Pending sale | $399,000$211/sqft |
Source: Smart MLS #24073636 Report a problem | ||
| 2/13/2025 | Listed for sale | $399,000+56.5%$211/sqft |
Source: Smart MLS #24073636 Report a problem | ||
| 10/10/2019 | Sold | $255,000-1.9%$135/sqft |
Source: Smart MLS #170205217 Report a problem | ||
| 8/13/2019 | Price change | $259,900-3.7%$137/sqft |
Source: The Partner Network #1221341 Report a problem | ||
| 6/26/2019 | Price change | $269,900-3.6%$143/sqft |
Source: The Partner Network #1221341 Report a problem | ||
| 6/21/2019 | Price change | $279,900-1.8%$148/sqft |
Source: The Partner Network #1221341 Report a problem | ||
| 6/5/2019 | Price change | $284,900-2.7%$151/sqft |
Source: The Partner Network, LLC #170186641 Report a problem | ||
| 5/31/2019 | Price change | $292,900-2.3%$155/sqft |
Source: The Partner Network, LLC #170186641 Report a problem | ||
| 5/8/2019 | Price change | $299,900-3.2%$158/sqft |
Source: The Partner Network, LLC #170186641 Report a problem | ||
| 5/4/2019 | Price change | $309,900-1.6%$164/sqft |
Source: The Partner Network, LLC #170186641 Report a problem | ||
| 4/24/2019 | Listed for sale | $315,000+146.1%$166/sqft |
Source: The Partner Network, LLC #170186641 Report a problem | ||
| 10/29/2018 | Sold | $128,000$68/sqft |
Source: Public Record Report a problem | ||
Public tax history
| Year | Property taxes | Tax assessment |
|---|---|---|
| 2025 | $5,759 +2.4% | $243,940 |
| 2024 | $5,623 +0.5% | $243,940 |
| 2023 | $5,596 -23.7% | $243,940 +1.6% |
| 2022 | $7,332 +61.7% | $240,160 +62.8% |
| 2021 | $4,534 +0.7% | $147,530 |
| 2020 | $4,504 +11.5% | $147,530 +11.5% |
| 2019 | $4,040 +1.6% | $132,320 |
| 2018 | $3,978 +4.9% | $132,320 +11.8% |
| 2017 | $3,791 +3.5% | $118,400 |
| 2016 | $3,664 +2.6% | $118,400 |
| 2015 | $3,571 | $118,400 |
| 2014 | $3,571 | $118,400 |
| 2013 | $3,571 -6.4% | $118,400 -28.4% |
| 2012 | $3,816 +3.3% | $165,340 |
| 2011 | $3,695 +10.7% | $165,340 |
| 2010 | $3,338 +1.2% | $165,340 |
| 2009 | $3,297 | $165,340 |
| 2008 | $3,297 +18.2% | $165,340 +79.7% |
| 2007 | $2,789 +7.5% | $92,000 +1.7% |
| 2006 | $2,595 +2.6% | $90,500 -1.6% |
| 2005 | $2,529 +9.6% | $92,000 +3.6% |
| 2004 | $2,308 +12.6% | $88,830 -1.7% |
| 2003 | $2,050 +9.5% | $90,330 +29.8% |
| 2001 | $1,872 | $69,600 |
Find assessor info on the county website
Monthly payment
Est. payment
Payment breakdown
Explore the cost of this home by adjusting the details. Changes won't be saved.Climate risks
Neighborhood: 06354

Similar homes
- $469,9003 bd2 ba2.3k sqft478 Wauregan Road, Killingly, CT 06387For Sale

 MLS ID #24203933, Patricia A. Malek, First Choice Realty. Smart MLS
 - $475,0003 bd3 ba2.5k sqft331 Valley View Road, Sterling, CT 06377For Sale
 MLS ID #24205795, Christine Johnson, RE/MAX One. Smart MLS
 - $449,9003 bd2 ba1.5k sqft25 Provost Lane, Killingly, CT 06241For Sale
 MLS ID #24199253, Courtney E. Ravenelle, RE/MAX Bell Park Realty. Smart MLS
 - $449,9003 bd2 ba1.6k sqft19 Westview Drive, Brooklyn, CT 06234For Sale
 MLS ID #24202851, Barbara A. Diaz, RE/MAX Bell Park Realty. Smart MLS
 - $459,9005 bd2 ba1.5k sqft136 Hartford Road, Brooklyn, CT 06234For SaleMLS ID #24199139, Barbara A. Diaz, RE/MAX Bell Park Realty. Smart MLS
- $539,0003 bd3 ba2.2k sqft88 Grand View Terrace, Brooklyn, CT 06234For SaleMLS ID #24199032, Jennifer Mahr, RE/MAX Bell Park Realty. Smart MLS
- $534,0003 bd2 ba1.7k sqft17 Wauregan Road, Canterbury, CT 06331For SaleMLS ID #24195989, Jackie Tacy, RE/MAX One. Smart MLS
- $450,0003 bd3 ba1.5k sqft262 Taylor Hill Road, Griswold, CT 06351For SaleMLS ID #24199674, Janise L. Gabco, Our Home Realty Advisors. Smart MLS
- $499,9333 bd2 ba2.2k sqft1564 Victory Hwy, Coventry, RI 02827For Sale
 MLS ID #1420741, Jeane Retelle, Century 21 Guardian Realty. StateWide MLS RI
 - $524,9003 bd2 ba1.5k sqft93 Moosup Valley Rd, Foster, RI 02825For SaleMLS ID #1417017, Greg Coupe, Long Realty, Inc.. StateWide MLS RI
- $500,0003 bd2 ba2.2k sqft30 Grant Hill Road, Brooklyn, CT 06234For SaleMLS ID #24178930, Mary R. Collins, Berkshire Hathaway NE Prop.. Smart MLS
- $619,9003 bd2 ba2.1k sqft113 Victory Hwy, West Greenwich, RI 02817For SaleMLS ID #1423412, Nicole Noury, JPAR Prime Real Estate. StateWide MLS RI
- $389,0003 bd2 ba1.5k sqft38 Sabin Street, Putnam, CT 06260For SaleMLS ID #24202446, Robert Viani, Berkshire Hathaway NE Prop.. Smart MLS
- $479,9003 bd2 ba2k sqft21 Fairfield Drive, Woodstock, CT 06281For SaleMLS ID #24187904, Patricia Scarpa, Marino Realty LLC. Smart MLS
- $475,0004 bd2 ba2.5k sqft46 Pigeon Swamp Road, Lebanon, CT 06249For SaleMLS ID #24194220, Kyle Schrader, Berkshire Hathaway NE Prop.. Smart MLS
- $585,0003 bd2 ba2.4k sqft1015 North Road, Killingly, CT 06239For SaleMLS ID #24202735, Amy L. Brunet, Brunet and Company Real Estate. Smart MLS
- $489,9003 bd2 ba1.8k sqft25 Watson Road, Thompson, CT 06262For SaleMLS ID #24203203, Ryan Lajoie, Johnston & Associates Real Estate, LLC. Smart MLS
- $394,9003 bd1 ba1.2k sqft30 Hollywood Ave, Coventry, RI 02816For SaleMLS ID #1423117, Phillip Gendreau, Strive Realty. StateWide MLS RI
- $349,9003 bd2 ba1.7k sqft6 Linda Lane, Plainfield, CT 06374For SaleMLS ID #24197625, Christine Costa, Kazantzis Real Estate, LLC. Smart MLS
- $474,4134 bd4 ba2.1k sqft36 Krug Road, Preston, CT 06365For SaleMLS ID #24193985, Heidi Pafumi, Coldwell Banker Realty. Smart MLS
