Beautiful 4-bedroom, 2-bath home located just north of Ruston on 1.76 acres, backing up to a peaceful wooded area. This home features an open-concept floor plan with a spacious dining area just off the kitchen, perfect for gatherings and entertaining. Enjoy both a large front yard and an expansive backyard designed for outdoor living. The rear of the home is lined with windows that provide stunning views of the beautifully landscaped yard and inground pool. A standout feature is the outdoor pool room complete with a bathroom—ideal for guests and convenient for poolside entertaining. The spacious primary suite offers serene views and direct access to the backyard oasis. This property combines privacy, space, and functionality—perfect for relaxing or hosting family and friends.
For sale
$435,000
150 Burgessville Rd, Ruston, LA 71270
4beds
2,612sqft
Site Build, Residential
Built in 1970
1.76 Acres Lot
$417,600 Zestimate®
$167/sqft
$-- HOA
What's special
Inground poolOpen-concept floor planLarge front yardSpacious primary suite
- 211 days
- 250
- 7
Zillow last checked:
Listing updated:
Listed by:
Tammy Patterson,
Vanguard Realty
Source: NELAR,MLS#: 218623
Facts & features
Interior
Bedrooms & bathrooms
- Bedrooms: 4
- Bathrooms: 2
- Full bathrooms: 2
- Main level bathrooms: 2
- Main level bedrooms: 4
Primary bedroom
- Description: Floor: Wood
- Level: First
- Area: 360.53
Bedroom
- Description: Floor: Wood
- Level: First
- Area: 115.14
Bedroom 1
- Description: Floor: Wood
- Level: First
- Area: 99.19
Bedroom 2
- Description: Floor: Wood
- Level: First
- Area: 286.08
Dining room
- Description: Floor: Wood
- Level: First
- Area: 159.33
Kitchen
- Description: Floor: Wood
- Level: First
- Area: 148.47
Living room
- Description: Floor: Wood
- Level: First
- Area: 230.68
Heating
- Natural Gas, Central
Cooling
- Central Air
Appliances
- Included: Dishwasher, Microwave, Electric Cooktop, Oven, Gas Water Heater
Features
- Ceiling Fan(s)
- Windows: Single Pane, Blinds, All Stay
- Number of fireplaces: 1
- Fireplace features: One, Living Room
Interior area
- Total structure area: 3,040
- Total interior livable area: 2,612 sqft
Property
Parking
- Parking features: Hard Surface Drv.
- Has uncovered spaces: Yes
Features
- Levels: One
- Stories: 1
- Patio & porch: Porch Open, Porch Covered, Open Patio
- Has private pool: Yes
- Pool features: In Ground
- Fencing: Wood
- Waterfront features: None
Lot
- Size: 1.76 Acres
- Features: Professional Landscaping, Irregular Lot
Details
- Parcel number: 05182233014
Construction
Type & style
- Home type: SingleFamily
- Architectural style: Traditional
- Property subtype: Site Build, Residential
Materials
- Brick Veneer
- Foundation: Slab
- Roof: Architecture Style
Condition
- Year built: 1970
Utilities & green energy
- Electric: Electric Company: Claiborne
- Gas: Natural Gas, Gas Company: Other
- Sewer: Septic Tank
- Water: Public, Electric Company: Greater Ward 1 Wtr
- Utilities for property: Natural Gas Connected
Community & HOA
Community
- Security: Smoke Detector(s)
- Subdivision: Eastridge Terr
HOA
- Has HOA: No
- Amenities included: None
- Services included: None
Location
- Region: Ruston
Financial & listing details
- Price per square foot: $167/sqft
- Tax assessed value: $252,518
- Annual tax amount: $2,088
- Date on market: 3/25/2026
Estimated market value
$417,600
$397,000 - $438,000
$2,462/mo
Price history
| Date | Event | Price |
|---|---|---|
| 3/25/2026 | Listed for sale | $435,000$167/sqft |
Source:  NELAR #218623 Report a problem NELAR #218623 Report a problem | ||
Public tax history
| Year | Property taxes | Tax assessment |
|---|---|---|
| 2025 | $2,088 | $25,252 |
| 2024 | $2,088 +35.9% | $25,252 |
| 2023 | $1,536 -0.5% | $25,252 |
| 2022 | $1,544 +8.3% | $25,252 |
| 2021 | $1,426 +13.2% | $25,252 +9.9% |
| 2020 | $1,260 -0.1% | $22,982 -1.8% |
| 2019 | $1,261 -28.8% | $23,414 |
| 2018 | $1,770 -0.3% | $23,414 |
| 2017 | $1,775 +0.4% | $23,414 |
| 2016 | $1,768 -0.8% | -- |
| 2015 | $1,781 +5.7% | $21,659 +7.8% |
| 2013 | $1,685 +0.2% | $20,099 +2.2% |
| 2011 | $1,682 -3.1% | $19,672 -3.2% |
| 2010 | $1,736 | $20,332 |
Find assessor info on the county website
Monthly payment
Est. payment
Payment breakdown
Explore the cost of this home by adjusting the details. Changes won't be saved.Climate risks
Neighborhood: 71270
Similar homes
- $399,0004 bd3 ba2.8k sqft634 Cheatwood Rd, Ruston, LA 71270For Sale

 MLS ID #220421, Robyn Brown, Heritage Realty Group, LLC. NELAR
 - $315,0003 bd3 ba1.9k sqft261 Trace Dr, Ruston, LA 71270For Sale
 MLS ID #220935, Briley Cotton, Brasher Group. NELAR
 - $580,0005 bd4 ba3.7k sqft175 Deer Creek Rd, Ruston, LA 71270For Sale
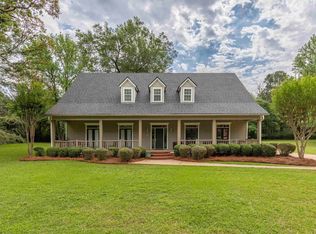 MLS ID #218946, Pam Jones, Louisiana Orchard Realty LLC. NELAR
 - $515,0005 bd5 ba3.4k sqft2805 Post Oak Dr, Ruston, LA 71270For Sale
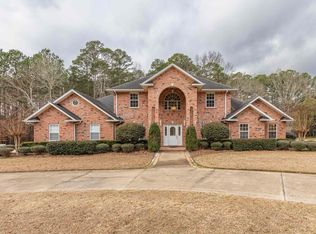 MLS ID #218018, Hunter Green, Brasher Group. NELAR
 - $270,0003 bd2 ba1.9k sqft715 Stable Rd, Ruston, LA 71270For SaleMLS ID #220856, Thomas Scafani, Realty N LA, LLC. NELAR
- $318,0004 bd3 ba2.3k sqft1802 Knowles Dr, Ruston, LA 71270For SaleMLS ID #220934, Stormy Maxwell, Acres & Avenues Realty. NELAR
- $289,0003 bd2 ba2.2k sqft234 Hodges Rd, Ruston, LA 71270For SaleMLS ID #219613, Jamie Walsworth, Green Star Realty, LLC. NELAR
- $500,0004 bd4 ba3.7k sqft791 Highway 3074, Ruston, LA 71270For SaleMLS ID #219100, Hannah Palmer, Coldwell Banker Group One Realty. NELAR
- $450,0004 bd3 ba3k sqft117 Steed Rd, Calhoun, LA 71225For SaleMLS ID #221249, Connie Crowell, Keller Williams Parishwide Partners. NELAR
- $285,0003 bd2 ba2k sqft2703 Tara Dr, Ruston, LA 71270For SaleMLS ID #220420, Bambi Hinson, Brasher Group. NELAR
- $289,5003 bd2 ba2.3k sqft164 Cedar Dr, Ruston, LA 71270For SaleMLS ID #219989, Frank Cordaro, Today's Realty, Inc.. NELAR
- $285,0003 bd3 ba2.4k sqft705 University Blvd, Ruston, LA 71270For SaleMLS ID #220436, Robyn Brown, Heritage Realty Group, LLC. NELAR
- $400,0005 bd3 ba2.5k sqft2704 S Vienna St, Ruston, LA 71270For SaleMLS ID #218626, Mikel Key, Mikel Realty LLC. NELAR
- $450,0004 bd3 ba2.9k sqft227 Young Rd, Dubach, LA 71235For SaleMLS ID #219508, Pam Jones, Louisiana Orchard Realty LLC. NELAR
- $250,0003 bd2 ba2.2k sqft305 Woodlawn Dr, Ruston, LA 71270For SaleMLS ID #220620, Pam Jones, Louisiana Orchard Realty LLC. NELAR
- $220,0004 bd3 ba1.6k sqft601 W Tennessee Ave, Ruston, LA 71270For SaleMLS ID #219470, Joshua Beckham, SmallTown Hunting Properties and Real Estate. NELAR
- $369,0003 bd2 ba2.8k sqft2305 N Vienna St, Ruston, LA 71270For SaleMLS ID #220091, Tami Alexander, Rhodes Realty, Llc. NELAR
