A RARE FIND IN GATEWAY'S 55+ COMMUNITY! Prepare to be impressed! This stunning 2026 renovation sets a new standard for quality, style, and sophistication in Gateway. Thoughtfully redesigned with an incredible attention to detail, this home offers the perfect opportunity to downsize without downsizing your lifestyle. Why settle for ordinary when you can enjoy an elegant, beautifully finished home with the space, comfort, and features you've always wanted? From the moment you walk in, you'll appreciate the fresh, modern feel and meticulous craftsmanship throughout. The entire home has been freshly painted from floor to ceiling, with new luxury vinyl flooring and carpet, all-new bathrooms, new kitchen countertops, and a gorgeous butcher block island. The beautifully refurbished kitchen cabinetry and brand-new kitchen appliances complete a space that is as functional as it is inviting. The upgrades continue throughout, including new Low-E Thermopane windows, new electrical outlets, switches and dimmers, updated ceiling fans and light fixtures, and custom new shelving in every closet. The central heating and air conditioning system has been refurbished, with a contractor warranty extending through next year. Step outside and discover one of the home's true showstoppers: an incredible enclosed back deck featuring a beautiful cedar ceiling, fresh paint and stain, and the perfect setting for morning coffee, entertaining friends, or simply enjoying a quiet evening. New landscaping surrounds the property, and the fenced backyard is ready for your four-legged family members. A spacious two-car garage offers even more versatility, including an additional back room perfect for hobbies, crafts, a workshop, or extra storage. There's also a second two-year old refrigerator in the garage. With an 8-year-old roof, extensive updates throughout, professional cleaning, and every detail addressed, this home is absolutely turnkey. Simply bring your belongings and start enjoying the next chapter! Why spend your retirement maintaining a home when you could be enjoying one? This is the opportunity to enjoy the ease of a beautifully updated home, the pride of ownership that comes with exceptional finishes, and a lifestyle designed around comfort and convenience. Homes of this caliber and finish are rarely available in Gateway. Come see what makes this one truly exceptional!
New
$219,000
22700 S Ridge Ln, Frankfort, IL 60423
3beds
--sqft
Manufactured Home, Single Family Residence
Built in 1994
5,000 Square Feet Lot
$-- Zestimate®
$--/sqft
$-- HOA
What's special
Fenced backyardFresh modern feelAll-new bathroomsExceptional finishesGorgeous butcher block islandBrand-new kitchen appliancesNew kitchen countertops
- 2 days
- 367
- 57
Zillow last checked:
Listing updated:
Listed by:
Lauren Wronowski 815-603-8504,
Village Realty, Inc.
Source: MRED as distributed by MLS GRID,MLS#: 12798962
Facts & features
Interior
Bedrooms & bathrooms
- Bedrooms: 3
- Bathrooms: 2
- Full bathrooms: 2
Rooms
- Room types: Deck
Primary bedroom
- Features: Flooring (Carpet), Window Treatments (Aluminum Frames, Double Pane Windows, ENERGY STAR Qualified Windows), Bathroom (Full)
- Level: Main
- Area: 168 Square Feet
- Dimensions: 14X12
Bedroom 2
- Features: Flooring (Carpet), Window Treatments (Aluminum Frames, Double Pane Windows, ENERGY STAR Qualified Windows)
- Level: Main
- Area: 132 Square Feet
- Dimensions: 11X12
Bedroom 3
- Features: Flooring (Carpet), Window Treatments (Aluminum Frames, Double Pane Windows, ENERGY STAR Qualified Windows)
- Area: 99 Square Feet
- Dimensions: 11X9
Deck
- Level: Main
- Area: 288 Square Feet
- Dimensions: 12X24
Dining room
- Features: Flooring (Luxury Vinyl), Window Treatments (Aluminum Frames, Double Pane Windows, ENERGY STAR Qualified Windows)
- Level: Main
- Area: 120 Square Feet
- Dimensions: 12X10
Family room
- Features: Flooring (Carpet), Window Treatments (Aluminum Frames, Double Pane Windows, ENERGY STAR Qualified Windows)
- Level: Main
- Area: 238 Square Feet
- Dimensions: 17X14
Kitchen
- Features: Kitchen (Eating Area-Breakfast Bar, Eating Area-Table Space, Island, Custom Cabinetry, Updated Kitchen), Flooring (Luxury Vinyl), Window Treatments (Aluminum Frames, Double Pane Windows, ENERGY STAR Qualified Windows)
- Level: Main
- Area: 156 Square Feet
- Dimensions: 13X12
Laundry
- Features: Flooring (Luxury Vinyl)
- Area: 45 Square Feet
- Dimensions: 9x5
Living room
- Features: Flooring (Luxury Vinyl), Window Treatments (Aluminum Frames, Double Pane Windows, ENERGY STAR Qualified Windows)
- Level: Main
- Area: 192 Square Feet
- Dimensions: 12X16
Heating
- Has Heating (Unspecified Type)
Cooling
- Central Air
Appliances
- Included: Range, Microwave, Dishwasher, Refrigerator, Freezer, Washer, Dryer, Stainless Steel Appliance(s), Range Hood, Gas Oven
- Laundry: Main Level, Washer Hookup, Gas Dryer Hookup, In Unit
Features
- 1st Floor Bedroom, 1st Floor Full Bath, Storage, Walk-In Closet(s), Dining Combo, Separate Dining Room
- Flooring: Laminate, Carpet
- Doors: Storm Door(s)
Property
Parking
- Total spaces: 2
- Parking features: Concrete, Garage Door Opener, Yes, Garage Owned, Detached, Garage
- Garage spaces: 2
- Has uncovered spaces: Yes
Accessibility
- Accessibility features: Lever Door Handles, Low Pile Carpeting, No Interior Steps, Accessible Hallway(s), Disability Access
Features
- Patio & porch: Deck
- Exterior features: Lighting
- Fencing: Fenced
- Park: Gateway
Lot
- Size: 5,000 Square Feet
- Dimensions: 50x100
- Features: Landscaped
Details
- Additional structures: Garage(s)
- Special conditions: None
Construction
Type & style
- Home type: MobileManufactured
- Property subtype: Manufactured Home, Single Family Residence
Materials
- Vinyl Siding
- Roof: Asphalt
Condition
- New construction: No
- Year built: 1994
Utilities & green energy
- Sewer: Public Sewer
- Water: Public
Community & HOA
Community
- Features: Clubhouse, Lake, Dock, Curbs, Street Lights, Street Paved
Location
- Region: Frankfort
Financial & listing details
- Date on market: 11/4/2026
- Inclusions: Garage, Mobile Home
- Ownership: Leasehold
- Body type: Double Wide
Estimated market value
Not available
Estimated sales range
Not available
Not available
Price history
| Date | Event | Price |
|---|---|---|
| 11/4/2026 | Listed for sale | $219,000 |
Source:  MRED as distributed by MLS GRID #12798962 Report a problem | ||
Public tax history
Tax history is unavailable.
Monthly payment
Climate risks
Neighborhood: 60423
Nearby schools
Schools provided by the listing agent
- District: 157C
Source: MRED as distributed by MLS GRID. This data may not be complete. We recommend contacting the local school district to confirm school assignments for this home.


Similar homes
- $119,9003 bd2 ba-- sqft23007 S Cog Hill Dr, Frankfort, IL 60423Active
 MLS ID #12794349, Keith Tarasiewicz, Redfin Corporation. MRED as distributed by MLS GRID
- $168,0003 bd3 ba-- sqft22949 S Glen Eagle Dr, Frankfort, IL 60423Price Change
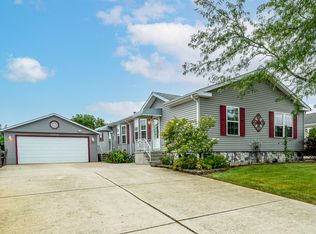 MLS ID #12762098, Sharon Koczor, Village Realty, Inc.. MRED as distributed by MLS GRID
- $149,9003 bd2 ba-- sqft22924 S Pine Valley Dr, Frankfort, IL 60423Active
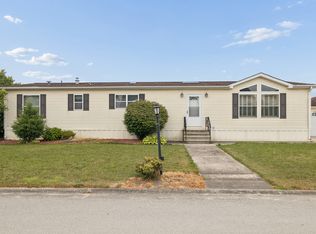 MLS ID #12717288, Jonathan Darin, Coldwell Banker Real Estate Group. MRED as distributed by MLS GRID
- $129,9003 bd2 ba-- sqft10925 Doral Dr, Frankfort, IL 60423Price Change
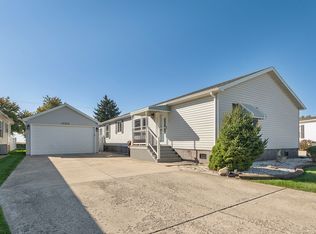 MLS ID #12755788, David J Cobb, RE/MAX 10. MRED as distributed by MLS GRID
