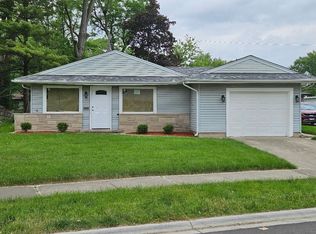
Case # 137-363100 Insured Status: IE (Applies to rehab loan only) 3 bedrooms 1.5 bath ranch with attached garage.
Closed
Zillow last checked:
Listing updated:
Bought with:
Non-Member Agent
Non-Member MLS Office
Source: NIRA as distributed by MLS GRID,MLS#: 832889
Price history
| Date | Event | Price |
|---|---|---|
| 8/18/2026 | Listing removed | $229,900$196/sqft |
Source:  MRED as distributed by MLS GRID #12651981 Report a problem MRED as distributed by MLS GRID #12651981 Report a problem | ||
| 8/8/2026 | Price change | $229,900-2.1%$196/sqft |
Source: MRED as distributed by MLS GRID #12651981 Report a problem | ||
| 6/18/2026 | Price change | $234,900-2.1%$201/sqft |
Source: MRED as distributed by MLS GRID #12651981 Report a problem | ||
| 5/25/2026 | Listed for sale | $239,900+219.9%$205/sqft |
Source: MRED as distributed by MLS GRID #12651981 Report a problem | ||
| 3/20/2026 | Sold | $75,000-11.8%$64/sqft |
Source:  NIRA as distributed by MLS GRID #832889 Report a problem NIRA as distributed by MLS GRID #832889 Report a problem | ||
| 2/6/2026 | Pending sale | $85,000$73/sqft |
Source: NIRA as distributed by MLS GRID #832889 Report a problem | ||
| 2/3/2026 | Listed for sale | $85,000$73/sqft |
Source: NIRA as distributed by MLS GRID #832889 Report a problem | ||
| 2/1/2026 | Pending sale | $85,000$73/sqft |
Source: MRED as distributed by MLS GRID #12470741 Report a problem | ||
| 1/11/2026 | Listed for sale | $85,000$73/sqft |
Source: MRED as distributed by MLS GRID #12470741 Report a problem | ||
| 9/30/2025 | Pending sale | $85,000$73/sqft |
Source: NIRA as distributed by MLS GRID #827685 Report a problem | ||
| 9/12/2025 | Listed for sale | $85,000+11.1%$73/sqft |
Source: MRED as distributed by MLS GRID #12470741 Report a problem | ||
| 12/11/1995 | Sold | $76,500$65/sqft |
Source: Public Record Report a problem | ||


Get pre-qualified for a loan
At Zillow Home Loans, we can pre-qualify you in as little as 5 minutes with no impact to your credit score.An equal housing lender. NMLS #10287.
