Beautifully updated and move-in ready, this Bothell home offers comfortable living, modern finishes, and an inviting outdoor space in a convenient location. Natural light fills the interior, creating a bright and welcoming atmosphere, while thoughtful updates throughout provide a fresh, polished feel. The remodeled kitchen features quartz countertops and undermount sinks, complemented by fully remodeled bathrooms, new windows, doors, trim, baseboards, and bedroom carpet. A multi-zone mini-split HVAC system provides efficient, customizable heating and cooling throughout the home, offering year-round comfort while helping maintain energy efficiency. A wood-burning fireplace adds warmth and character to the living space, creating the perfect setting for cozy evenings at home. Outside, the 6,534 SF lot offers plenty of room for entertaining, gardening, relaxing, or enjoying time outdoors, with new fencing, gutters, and refreshed landscaping adding to the appeal. Located within the Edmonds School District and just minutes from shopping, restaurants, parks, schools, and major commuter routes, this home offers easy access to everything Bothell and the greater Eastside have to offer, with convenient connections to Seattle, Bellevue, and beyond. Whether you're looking for a comfortable primary residence, a move-in-ready home, or a long-term investment, this property delivers the updates, versatility, and year-round comfort you've been looking for
Active
Listed by: Every Door Real Estate • Eldar Zhangozuev
Price cut: $25K (10/3)
$799,950
22701 12th Place W, Bothell, WA 98021
3beds
1,286sqft
Single Family Residence
Built in 1983
6,534 Square Feet Lot
$787,400 Zestimate®
$622/sqft
$-- HOA
What's special
Wood-burning fireplaceModern finishesRemodeled kitchenMulti-zone mini-split hvac systemUndermount sinksFully remodeled bathroomsNew windows
- --
- on Zillow
- 558
- views
- 66
- saves
Zillow last checked:
Listing updated:
Listed by:
Eldar Zhangozuev,
Every Door Real Estate,
Lindsey Gudger,
Every Door Real Estate
Source: NWMLS as distributed by MLS GRID,MLS#: 2583755
Facts & features
Interior
Bedrooms & bathrooms
- Bedrooms: 3
- Bathrooms: 2
- Full bathrooms: 2
- Main level bathrooms: 2
- Main level bedrooms: 3
Primary bedroom
- Level: Main
Bedroom
- Level: Main
Bedroom
- Level: Main
Bathroom full
- Level: Main
Bathroom full
- Level: Main
Dining room
- Level: Main
Entry hall
- Level: Main
Family room
- Level: Main
Kitchen with eating space
- Level: Main
Living room
- Level: Main
Utility room
- Level: Main
Heating
- Fireplace, Ductless, Forced Air, Wall Furnace, Electric, Wood
Cooling
- Ductless, Forced Air, Wall Unit(s)
Appliances
- Included: Dishwasher, Disposal, Dryer, Refrigerator, Stove(s)/Range(s), Washer, Dishwasher(s), Dryer(s), Garbage Disposal, Refrigerator(s), Washer(s)
Features
- Bath Off Primary, Dining Room, Pantry
- Flooring: Hardwood, Laminate, Carpet
- Windows: Dbl Pane/Storm Window
- Basement: None
- Number of fireplaces: 1
- Fireplace features: Wood Burning, Main Level: 1, Fireplace
Interior area
- Total structure area: 1,286
- Total interior livable area: 1,286 sqft
Video & virtual tour
Property
Parking
- Total spaces: 2
- Parking features: Attached Garage
- Has attached garage: Yes
- Covered spaces: 2
Features
- Levels: One
- Stories: 1
- Entry location: Main
- Patio & porch: Bath Off Primary, Dbl Pane/Storm Window, Dining Room, Fireplace, Pantry, Walk-In Closet(s)
Lot
- Size: 6,534 Square Feet
- Features: Curbs, Paved, Secluded, Sidewalk, Cable TV, Deck, Fenced-Partially, Gas Available
Details
- Parcel number: 00721100001500
- Special conditions: Standard
Construction
Type & style
- Home type: SingleFamily
- Architectural style: 1 Story
- Property subtype: Single Family Residence
Materials
- Wood Siding
- Foundation: Poured Concrete
- Roof: Composition
Condition
- Year built: 1983
Utilities & green energy
- Electric: Company: Sno PUD
- Sewer: Sewer Connected, Company: Alderwood
- Water: Public, Company: Alderwood
Community & HOA
Community
- Subdivision: Bothell
Location
- Region: Bothell
Financial & listing details
- Price per square foot: $622/sqft
- Tax assessed value: $684,400
- Annual tax amount: $5,516
- Date on market: 9/17/2026
- Listing terms: Conventional,FHA
- Inclusions: Dishwasher(s), Dryer(s), Garbage Disposal, Refrigerator(s), Stove(s)/Range(s), Washer(s)
Estimated market value
$787,400
$748,000 - $827,000
$3,309/mo
Price history
| Date | Event | Price |
|---|---|---|
| 10/3/2026 | Price change | $799,950-3%$622/sqft |
Source:  NWMLS as distributed by MLS GRID #2583755 Report a problem NWMLS as distributed by MLS GRID #2583755 Report a problem | ||
| 9/23/2026 | Price change | $824,9990%$642/sqft |
Source: NWMLS as distributed by MLS GRID #2583755 Report a problem | ||
| 9/17/2026 | Listed for sale | $825,000+143.4%$642/sqft |
Source: NWMLS as distributed by MLS GRID #2583755 Report a problem | ||
| 5/17/2016 | Sold | $339,000$264/sqft |
Source: NWMLS as distributed by MLS GRID #919680 Report a problem | ||
| 4/18/2016 | Pending sale | $339,000$264/sqft |
Source: Champions Real Estate Services of Lynnwood #919680 Report a problem | ||
| 4/5/2016 | Listed for sale | $339,000+48.7%$264/sqft |
Source: Champions Real Estate Services of Lynnwood #919680 Report a problem | ||
| 3/31/2013 | Listing removed | $1,350$1/sqft |
Source: Windermere Real Estate/Realty Brokerage Inc #456696 Report a problem | ||
| 3/9/2013 | Listed for rent | $1,350$1/sqft |
Source: Windermere Real Estate/Realty Brokerage Inc #456696 Report a problem | ||
| 4/25/2003 | Sold | $228,000$177/sqft |
Source: NWMLS as distributed by MLS GRID #23003123 Report a problem | ||
Public tax history
| Year | Property taxes | Tax assessment |
|---|---|---|
| 2025 | $5,516 0% | $684,400 +1.8% |
| 2024 | $5,517 +5.1% | $672,600 +5.7% |
| 2023 | $5,248 -14.5% | $636,600 -19.1% |
| 2022 | $6,141 +19.1% | $787,200 +47% |
| 2021 | $5,158 +23.8% | $535,400 +22.6% |
| 2020 | $4,166 -8.2% | $436,600 +2% |
| 2019 | $4,537 | $428,200 +8.2% |
| 2018 | -- | $395,700 +38.3% |
| 2017 | $4,163 +37.7% | $286,100 +8.3% |
| 2016 | $3,023 | $264,200 +6.4% |
| 2015 | $3,023 +11.7% | $248,300 +20.3% |
| 2013 | $2,706 | $206,400 |
| 2012 | -- | -- |
| 2011 | -- | -- |
| 2010 | -- | -- |
| 2009 | -- | -- |
| 2008 | -- | -- |
| 2007 | -- | -- |
| 2002 | -- | -- |
| 2001 | $2,245 -0.7% | $158,100 |
| 2000 | $2,261 | $158,100 |
Find assessor info on the county website
Monthly payment
Est. payment
Payment breakdown
Explore the cost of this home by adjusting the details. Changes won't be saved.Climate risks
Neighborhood: 98021
Similar homes
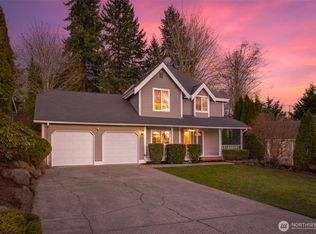
- $825,0003 bd3 ba1.7k sqftWashington Park, Bothell, WA 98021Active
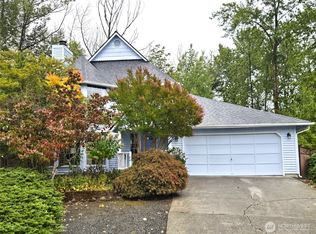 MLS ID #2580137, William Groen. NWMLS as distributed by MLS GRID
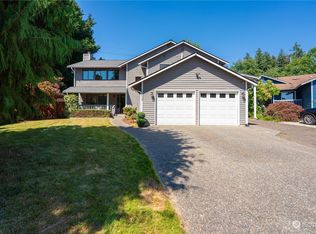
 - $925,0004 bd3 ba1.8k sqft24105 3rd Place W, Bothell, WA 98021Active
 MLS ID #2590194, Chris Clasen. NWMLS as distributed by MLS GRID
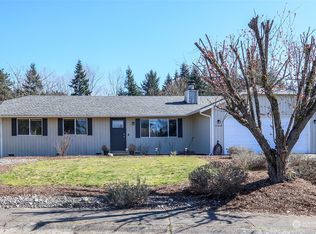
 - $774,5003 bd3 ba1.5k sqft1730 216th Street SW, Lynnwood, WA 98036Active
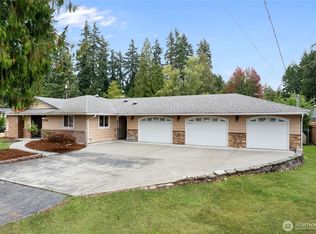 MLS ID #2582568, Brian Shields. NWMLS as distributed by MLS GRID
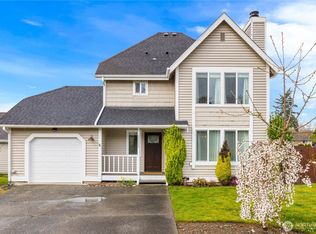
 - $840,0003 bd3 ba1.5k sqft16226 2nd Place W, Lynnwood, WA 98087Active
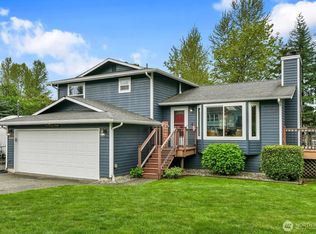 MLS ID #2586809, Barb Eli. NWMLS as distributed by MLS GRID
