Welcome to this refreshed NW contemporary home, at the end of a peaceful cul-de-sac, backing to wooded open space. 3 bedrooms upstairs and a versatile main-floor bedroom or office. The updated kitchen features sleek white cabinetry, quartz slab countertops, a newer digital range hood, and new dishwasher. Additional improvements include newer windows, updated doors, LVP flooring, and exterior paint completed approximately two years ago. The spacious primary suite offers two closets and an upgraded bathroom featuring an 8-jet soaking tub, decorative tilework, and quartz vanity. Both upstairs bathrooms feature updated tub/shower surrounds, quartz vanities, and skylights. Step outside to your private backyard retreat, complete with an oversized painted deck, substantial covered outdoor living area, stone-accented fire pit, and decorative pond surrounded by natural greenery. An apple tree adds to the peaceful setting. Additional highlights include a two-car garage and generous side-yard parking for an RV, boat, or recreational vehicles. A wonderful combination of comfortable living, thoughtful updates, and exceptional outdoor space. Welcome home to your sanctuary here.
Active
Listed by: Cordell Real Estate Group • Thomas B. Cordell • 425-800-6767
$819,800
1230 224th Place SW, Bothell, WA 98021
4beds
1,590sqft
Single Family Residence
Built in 1984
7,840 Square Feet Lot
$798,200 Zestimate®
$516/sqft
$-- HOA
What's special
Oversized painted deckPrivate backyard retreatUpdated kitchenTwo closetsSleek white cabinetryNew dishwasherUpgraded bathroom
- --
- on Zillow
- 356
- views
- 27
- saves
Likely to sell faster than
Zillow last checked:
Listing updated:
Listed by:
Thomas B. Cordell 425-800-6767 thomas.cordell@cordellre.com,
Cordell Real Estate Group,
Tiffini Orzechowski 206-779-2888,
AgencyOne
Source: NWMLS as distributed by MLS GRID,MLS#: 2603876
Facts & features
Interior
Bedrooms & bathrooms
- Bedrooms: 4
- Bathrooms: 3
- Full bathrooms: 2
- 1/2 bathrooms: 1
- Main level bathrooms: 1
- Main level bedrooms: 1
Primary bedroom
- Level: Second
Bedroom
- Level: Main
Bedroom
- Level: Second
Bedroom
- Level: Second
Bathroom full
- Level: Second
Bathroom full
- Level: Second
Other
- Level: Main
Dining room
- Level: Main
Entry hall
- Level: Main
Kitchen with eating space
- Level: Main
Living room
- Level: Main
Utility room
- Level: Main
Heating
- Fireplace, Wall Furnace, Electric
Cooling
- None
Appliances
- Included: Dishwasher, Dryer, Microwave, Refrigerator, Stove(s)/Range(s), Washer, Dishwasher(s), Dryer(s), Microwave(s), Refrigerator(s), Washer(s), Water Heater: Electric, Water Heater Location: Utility Closet
Features
- Bath Off Primary, Dining Room
- Flooring: Laminate, Vinyl, Carpet
- Windows: Dbl Pane/Storm Window
- Basement: None
- Number of fireplaces: 2
- Fireplace features: Wood Burning, Main Level: 2, Fireplace
Interior area
- Total structure area: 1,590
- Total interior livable area: 1,590 sqft
Property
Parking
- Total spaces: 2
- Parking features: Attached Garage
- Has attached garage: Yes
- Covered spaces: 2
Features
- Levels: Two
- Stories: 2
- Entry location: Main
- Patio & porch: Bath Off Primary, Dbl Pane/Storm Window, Dining Room, Fireplace, Jetted Tub, Water Heater
- Spa features: Bath
- Has view: Yes
- View description: Territorial
Lot
- Size: 7,840 Square Feet
- Features: Adjacent to Public Land, Cul-De-Sac, Curbs, Dead End Street, Open Lot, Paved, Secluded, Sidewalk
- Topography: Level
- Residential vegetation: Garden Space
Details
- Parcel number: 00722100001300
- Zoning description: Jurisdiction: City
- Special conditions: Standard
Construction
Type & style
- Home type: SingleFamily
- Architectural style: Contemporary,2 Story
- Property subtype: Single Family Residence
Materials
- Metal/Vinyl, Wood Products
- Foundation: Poured Concrete
- Roof: Composition
Condition
- Average
- Year built: 1984
- Major remodel year: 1984
Utilities & green energy
- Electric: Company: Snohomish County Public Utility District
- Sewer: Sewer Connected, Company: Alderwood Water & Wastewater District
- Water: Public, Company: Alderwood Water & Wastewater District
Community & HOA
Community
- Subdivision: Bothell
Location
- Region: Bothell
Financial & listing details
- Price per square foot: $516/sqft
- Tax assessed value: $762,200
- Annual tax amount: $6,125
- Date on market: 11/14/2026
- Listing terms: Conventional,FHA,VA Loan
- Inclusions: Dishwasher(s), Dryer(s), Microwave(s), Refrigerator(s), Stove(s)/Range(s), Washer(s)
Estimated market value
$798,200
$758,000 - $838,000
$3,491/mo
Price history
| Date | Event | Price |
|---|---|---|
| 11/14/2026 | Listed for sale | $819,800+31.8%$516/sqft |
Source:  NWMLS as distributed by MLS GRID #2603876 Report a problem | ||
| 11/16/2021 | Sold | $622,000+3.7%$391/sqft |
Source: NWMLS as distributed by MLS GRID #1844215 Report a problem | ||
| 10/1/2021 | Pending sale | $600,000$377/sqft |
Source: NWMLS as distributed by MLS GRID #1844215 Report a problem | ||
| 9/23/2021 | Listed for sale | $600,000+144.9%$377/sqft |
Source: NWMLS as distributed by MLS GRID #1844215 Report a problem | ||
| 4/1/2004 | Sold | $245,000$154/sqft |
Source: NWMLS as distributed by MLS GRID #23161708 Report a problem | ||
Public tax history
| Year | Property taxes | Tax assessment |
|---|---|---|
| 2025 | $6,126 +0.9% | $762,200 +2.7% |
| 2024 | $6,072 +6% | $742,100 +6.5% |
| 2023 | $5,731 -14% | $696,800 -18.6% |
| 2022 | $6,664 +19.1% | $855,800 +47.1% |
| 2021 | $5,594 +17.7% | $581,900 +16.3% |
| 2020 | $4,754 -7.2% | $500,200 +3.1% |
| 2019 | $5,122 | $485,100 +4.8% |
| 2018 | -- | $463,100 +33.5% |
| 2017 | $4,876 +45.3% | $346,800 +8.9% |
| 2016 | $3,356 | $318,500 +15% |
| 2015 | $3,356 +16.1% | $276,900 +25.2% |
| 2013 | $2,891 | $221,200 |
| 2012 | -- | -- |
| 2011 | -- | -- |
| 2010 | -- | -- |
| 2009 | -- | -- |
| 2008 | -- | -- |
| 2007 | -- | -- |
| 2002 | -- | -- |
| 2001 | $2,484 -0.7% | $175,200 |
| 2000 | $2,502 | $175,200 |
Find assessor info on the county website
Monthly payment
Est. payment
Payment breakdown
Explore the cost of this home by adjusting the details. Changes won't be saved.Climate risks
Neighborhood: 98021
Similar homes
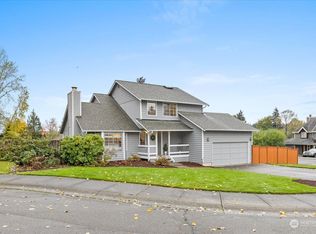
- $809,0003 bd3 ba1.6k sqftMeadow Creek Park East, Bothell, WA 98021Active
 MLS ID #2605158, Toby Kienzle. NWMLS as distributed by MLS GRID
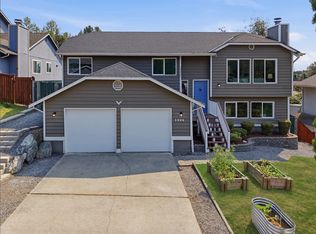
- $740,0003 bd3 ba2k sqftNorthwood, Bothell, WA 98021Active
 MLS ID #2603385, Justin Medsker. NWMLS as distributed by MLS GRID
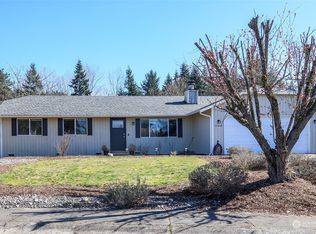
- $800,0003 bd3 ba1.7k sqftWashington Park, Bothell, WA 98021Active
 MLS ID #2580137, William Groen. NWMLS as distributed by MLS GRID
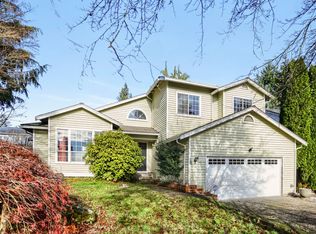
- $949,0004 bd3 ba1.9k sqft1305 233rd Street SE, Bothell, WA 98021Active
 MLS ID #2604732, Jennifer Beeler. NWMLS as distributed by MLS GRID
