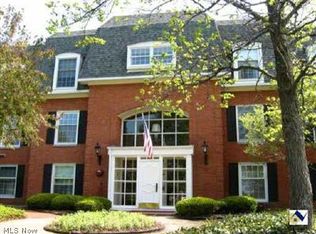
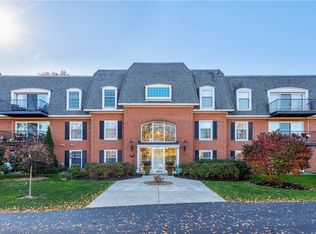
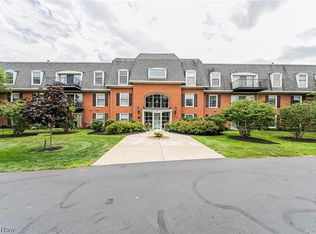
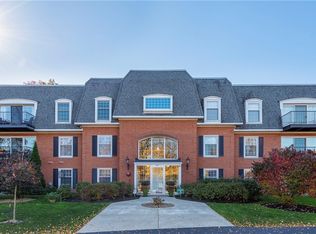
Welcome home to this beautifully maintained 2-bedroom, 2 full bath condominium nestled in the heart of Rocky River. Offering a perfect blend of comfort, style, and convenience, this inviting residence is located in the classic Riviera West building, showcasing a lovely lobby and well -manicured exterior.
Step into the elegant living room featuring a cozy fireplace and wall-to-wall sliding doors that open to a private patio with peaceful wooded views — the perfect setting for relaxing or entertaining. A spacious formal dining room provides plenty of room for gatherings, while the eat-in kitchen showcases updated cabinetry & wood vinyl flooring.
Both bedrooms offer charming window seat alcoves, creating warm and inviting retreats. The spacious primary room features an en-suite bath and double closets for ample storage. New carpeting in both bedrooms adds fresh comfort throughout. Convenient in-suite laundry.
Additional features included an attached heated garage and a dedicated parking space just steps from the door, socials in the gathering room, community garden and serene fire-pit area in the backyard with seating. Enjoy the convenience of condominium living with easy access to shopping, dining, parks, and major highways, all while being nestled in one of Cleveland’s most desirable west-side communities.
Active
$176,500
22701 Center Ridge Rd APT 314, Rocky River, OH 44116
2beds
1,140sqft
Est.: Get pre-qualified
Condominium, Multi Family
Built in 1969
-- sqft lot
$-- Zestimate®
$155/sqft
$298/mo HOA
What's special
Attached heated garageLovely lobbyCommunity gardenSpacious primary roomWall-to-wall sliding doorsUpdated cabinetryWell-manicured exterior
- 9 hours |
- 162 |
- 5 |
Zillow last checked:
Listing updated:
Listed by:
Todd A Reinart 440-567-6643 toddreinart@howardhanna.com,
Howard Hanna
Source: MLS Now,MLS#: 5214361
Tour with a local agent
Facts & features
Interior
Bedrooms & bathrooms
- Bedrooms: 2
- Bathrooms: 2
- Full bathrooms: 2
- Main level bathrooms: 2
- Main level bedrooms: 2
Primary bedroom
- Description: Flooring: Carpet
- Features: Window Treatments
- Level: First
- Dimensions: 15 x 11
Bedroom
- Description: Flooring: Carpet
- Features: Window Treatments
- Level: First
- Dimensions: 11 x 11
Bathroom
- Level: First
Dining room
- Description: Flooring: Carpet
- Level: First
- Dimensions: 11 x 9
Eat in kitchen
- Level: First
Entry foyer
- Level: First
Kitchen
- Description: Flooring: Wood
- Level: First
- Dimensions: 10 x 9
Laundry
- Level: First
Living room
- Description: Flooring: Carpet
- Features: Fireplace, Window Treatments
- Level: First
- Dimensions: 15 x 11
Heating
- Forced Air, Fireplace(s), Gas
Cooling
- Central Air
Appliances
- Included: Built-In Oven, Dryer, Dishwasher, Range, Refrigerator, Washer
- Laundry: In Unit
Features
- Elevator
- Basement: Common Basement
- Number of fireplaces: 1
- Fireplace features: Gas
Interior area
- Total structure area: 1,140
- Total interior livable area: 1,140 sqft
- Finished area above ground: 1,140
Property
Parking
- Parking features: Assigned, Attached, Garage, Garage Door Opener, Heated Garage, Paved, Water Available
- Attached garage spaces: 1
Accessibility
- Accessibility features: None
Features
- Levels: One
- Stories: 1
- Patio & porch: Patio
Lot
- Size: 2.42 Acres
Details
- Parcel number: 30326348
Construction
Type & style
- Home type: Condo
- Architectural style: Multiplex,Ranch
- Property subtype: Condominium, Multi Family
Materials
- Brick
- Roof: Asphalt,Fiberglass
Condition
- Year built: 1969
Utilities & green energy
- Sewer: Public Sewer
- Water: Public
Community & HOA
Community
- Features: Public Transportation
- Security: Smoke Detector(s)
- Subdivision: Riviera West
HOA
- Has HOA: No
- Services included: Association Management, Insurance, Maintenance Grounds, Maintenance Structure, Parking, Reserve Fund, Sewer, Snow Removal, Trash, Water
- HOA fee: $298 monthly
Location
- Region: Rocky River
Financial & listing details
- Price per square foot: $155/sqft
- Tax assessed value: $172,800
- Annual tax amount: $3,270
- Date on market: 5/29/2026
- Listing agreement: Exclusive Right To Sell
Estimated market value
Not available
Estimated sales range
Not available
Not available
Price history
| Date | Event | Price |
|---|---|---|
| 11/1/2017 | Sold | $87,500+3.6%$77/sqft |
Source: Public Record Report a problem | ||
| 10/1/2013 | Sold | $84,500-1.7%$74/sqft |
Source: | ||
| 9/28/1995 | Sold | $86,000$75/sqft |
Source: Public Record Report a problem | ||
Public tax history
| Year | Property taxes | Tax assessment |
|---|---|---|
| 2024 | $3,416 +21.5% | $60,480 +46.4% |
| 2023 | $2,812 +0.7% | $41,300 |
| 2022 | $2,793 +8.9% | $41,300 |
| 2021 | $2,564 +18.8% | $41,300 +35.9% |
| 2020 | $2,159 +1.7% | $30,380 |
| 2019 | $2,122 +0.3% | $30,380 |
| 2018 | $2,116 +26.8% | $30,380 +39.5% |
| 2017 | $1,669 +2.5% | $21,770 |
| 2016 | $1,629 | $21,770 |
| 2015 | $1,629 +5.2% | $21,770 -25% |
| 2014 | $1,548 +1.2% | $29,020 |
| 2013 | $1,529 +3.1% | $29,020 |
| 2012 | $1,483 -7.8% | $29,020 -10% |
| 2011 | $1,607 +0.2% | $32,240 |
| 2010 | $1,604 -11.1% | $32,240 -10.2% |
| 2009 | $1,805 -3.1% | $35,910 -5% |
| 2008 | $1,863 +9.7% | $37,800 |
| 2007 | $1,699 -22.5% | $37,800 -4.4% |
| 2006 | $2,192 -3.6% | $39,550 +1.5% |
| 2005 | $2,274 +9.2% | $38,960 |
| 2004 | $2,083 +6.4% | $38,960 |
| 2003 | $1,957 +5.9% | $38,960 +9.6% |
| 2002 | $1,848 -47.1% | $35,560 |
| 2001 | $3,496 -0.5% | $35,560 |
| 2000 | $3,513 | $35,560 |
Find assessor info on the county website
Monthly payment
Est. payment$--/mo
Payment breakdown
Explore the cost of this home by adjusting the details. Changes won't be saved.
All calculations are estimates and provided by Zillow, Inc. for informational purposes only. Actual amounts may vary.
HOA fees may include property taxes on listings classified as Co-Ops. Contact the listing agent and/or owner for fee details.
Mortgage interest rates are dependent on a number of factors, including credit score, down payment, and repayment length. Interest rate data provided by Zillow Group Marketplace, Inc. as of 1/1/1970 from various mortgage lenders with which we have lead or other similar arrangements; the Estimated Payment is an average of those rates.
See how much you could borrow to make a competitive offer.
Climate risks
Neighborhood: 44116
Nearby schools
GreatSchools rating
- NAGoldwood Primary Elementary SchoolGrades: K-2Distance: 0.7 mi
- 7/10Rocky River Middle SchoolGrades: 6-8Distance: 2 mi
- 9/10Rocky River High SchoolGrades: 9-12Distance: 1.6 mi
Schools provided by the listing agent
- District: Rocky River CSD - 1826
Source: MLS Now. This data may not be complete. We recommend contacting the local school district to confirm school assignments for this home.
A local agent can set up tours, give advice and negotiate with sellers.
- Ohio
- Cuyahoga County
- Rocky River
- 44116
- 22701 Center Ridge Rd Apartment 314