Welcome to 111 Ullom St.! This 2-bedroom, 1-bath home offers 768 sq. ft. of finished living space with a spacious living room, kitchen, and two bedrooms on the main level. The unfinished basement provides additional space, laundry, exterior access, and an integral garage. Recent updates include a new hot water tank and new central air conditioning system. Enjoy city water and sewer, gas heat, off-street parking, and convenient access to public transportation and area amenities. On the end of a quiet street! A great opportunity for a first-time buyer, downsizer, or investor!
For sale
$140,900
111 Ullom St, Fairmont, WV 26554
2beds
768sqft
Single Family Residence
Built in 1955
5,445 Square Feet Lot
$134,300 Zestimate®
$183/sqft
$-- HOA
What's special
Integral garageOff-street parking
- 3 days |
- 751 |
- 53 |
Likely to sell faster than
Zillow last checked:
Listing updated:
Listed by:
LACY UEBEL 304-904-0961,
FLOYD REAL ESTATE, INC
Source: NCWV REIN,MLS#: 10166388
Facts & features
Interior
Bedrooms & bathrooms
- Bedrooms: 2
- Bathrooms: 2
- Full bathrooms: 1
Rooms
- Room types: Laundry/Utility
Primary bedroom
- Level: First
- Area: 132
- Dimensions: 11 x 12
Bedroom 2
- Features: Laminate Flooring, Window Treatment
- Level: First
- Area: 108
- Dimensions: 9 x 12
Kitchen
- Features: Laminate Flooring, Window Treatment
- Level: First
- Area: 120
- Dimensions: 12 x 10
Living room
- Features: Ceiling Fan(s), Laminate Flooring, Window Treatment
- Level: First
- Area: 198
- Dimensions: 18 x 11
Basement
- Level: Basement
Heating
- Central, Forced Air, Natural Gas
Cooling
- Ceiling Fan(s), Central Air
Appliances
- Included: Dishwasher, Dryer, Freezer, Range, Refrigerator, Washer, Gas Stove Connection
- Laundry: Washer Hookup
Features
- Flooring: Vinyl, Wood
- Basement: Concrete,Exterior Entry,Interior Entry,Unfinished
- Attic: Interior Access Only
- Has fireplace: No
- Fireplace features: None
Interior area
- Total structure area: 1,536
- Total interior livable area: 768 sqft
- Finished area above ground: 768
- Finished area below ground: 0
Property
Parking
- Total spaces: 1
- Parking features: Garage Door Opener, Off Street
- Garage spaces: 1
Features
- Levels: 1
- Stories: 1
- Patio & porch: Porch
- Exterior features: Lighting
- Fencing: Chain Link,Partial
- Has view: Yes
- View description: Other
- Waterfront features: None
Lot
- Size: 5,445 Square Feet
- Dimensions: 60 x 89 x 60 x 92
- Features: Level, Sloped, Landscaped
Details
- Parcel number: 2402590045.0000
Construction
Type & style
- Home type: SingleFamily
- Architectural style: Ranch
- Property subtype: Single Family Residence
Materials
- Frame, Wood, Vinyl Siding
- Foundation: Block
- Roof: Shingle
Condition
- Year built: 1955
Utilities & green energy
- Electric: 200+ Amp Service
- Sewer: Public Sewer
- Water: Public
Community & HOA
Community
- Features: Public Transportation
- Security: Smoke Detector(s)
HOA
- Has HOA: No
Location
- Region: Fairmont
Financial & listing details
- Price per square foot: $183/sqft
- Tax assessed value: $95,500
- Annual tax amount: $342
- Date on market: 8/11/2026
- Electric utility on property: Yes
Estimated market value
$134,300
$120,000 - $148,000
$1,059/mo
Price history
| Date | Event | Price |
|---|---|---|
| 8/11/2026 | Listed for sale | $140,900+104.2%$183/sqft |
Source:  NCWV REIN #10166388 Report a problem NCWV REIN #10166388 Report a problem | ||
| 12/22/2011 | Sold | $69,000-1.3%$90/sqft |
Source: Public Record Report a problem | ||
| 9/7/2011 | Price change | $69,900-4.2%$91/sqft |
Source: Floyd Real Estate #10080033 Report a problem | ||
| 7/29/2011 | Price change | $73,000-2.7%$95/sqft |
Source: Floyd Real Estate #10080033 Report a problem | ||
| 5/6/2011 | Listed for sale | $75,000+15.4%$98/sqft |
Source: Floyd Real Estate #10080033 Report a problem | ||
| 9/13/2007 | Sold | $65,000+6.6%$85/sqft |
Source: Public Record Report a problem | ||
| 12/27/2006 | Sold | $61,000$79/sqft |
Source: Public Record Report a problem | ||
Public tax history
| Year | Property taxes | Tax assessment |
|---|---|---|
| 2025 | $712 +3.2% | $57,300 +2.1% |
| 2024 | $690 +3.3% | $56,100 +3.8% |
| 2023 | $668 +2.2% | $54,060 +2.4% |
| 2022 | $654 | $52,800 +4% |
| 2021 | -- | $50,760 +0.6% |
| 2020 | -- | $50,460 +5.5% |
| 2019 | $598 -1.1% | $47,820 -1.8% |
| 2018 | $605 +7% | $48,720 +5.9% |
| 2017 | $565 +1.4% | $46,020 +1.1% |
| 2016 | $557 | $45,540 +2.2% |
| 2015 | $557 +106.2% | $44,580 +1.9% |
| 2014 | $270 | $43,740 |
| 2013 | -- | $43,740 +4.1% |
| 2012 | -- | $42,000 +3.6% |
| 2011 | $503 +14.9% | $40,560 +8.5% |
| 2010 | $438 -0.8% | $37,380 -0.8% |
| 2009 | $441 +5.2% | $37,680 +2.6% |
| 2008 | $420 +18.8% | $36,720 +23.1% |
| 2007 | $353 +195.4% | $29,820 +0.6% |
| 2006 | $120 +9242.2% | $29,640 +47.5% |
| 2005 | $1 | $20,100 +0.9% |
| 2004 | -- | $19,920 +9.6% |
| 2003 | -- | $18,180 |
| 2002 | -- | $18,180 +2.4% |
| 2001 | -- | $17,760 |
Find assessor info on the county website
Monthly payment
Est. payment
Payment breakdown
Explore the cost of this home by adjusting the details. Changes won't be saved.Climate risks
Neighborhood: 26554
Nearby schools
GreatSchools rating
- 10/10Jayenne Elementary SchoolGrades: PK-4Distance: 0.3 mi
- 7/10West Fairmont Middle SchoolGrades: 5-8Distance: 1.6 mi
- 6/10Fairmont Senior High SchoolGrades: 9-12Distance: 1.4 mi
Schools provided by the listing agent
- Elementary: Jayenne Elementary
- Middle: West Fairmont Middle
- High: Fairmont Sr. High
- District: Marion
Source: NCWV REIN. This data may not be complete. We recommend contacting the local school district to confirm school assignments for this home.
- $141,6003 bd2 ba1k sqft112 Ullom St, Fairmont, WV 26554Off Market
- $6,500-- bd-- ba-- sqft112 Ullom St, Fairmont, WV 26554Off Market
- $182,5003 bd2 ba1.5k sqft110 Ullom St, Fairmont, WV 26554Off Market
- $4,000-- bd-- ba-- sqftUllom St, Fairmont, WV 26554Off Market
- $3,900-- bd-- ba-- sqftUllom St, Fairmont, WV 26554Off Market
- $143,3002 bd1 ba840 sqft113 Ullom St, Fairmont, WV 26554Off Market
- $230,2002 bd2 ba1.5k sqft105 Ullom St, Fairmont, WV 26554Off Market
- $74,3002 bd1 ba1k sqft96 Fairlane Ave, Fairmont, WV 26554Off Market
A local agent can set up tours, give advice and negotiate with sellers.
Similar homes
- $200,0002 bd2 ba1.1k sqft146 Hecks Run Rd, Fairmont, WV 26554For Sale By Owner

- $115,0002 bd1 ba802 sqft348 Lincoln St, Fairmont, WV 26554For Sale
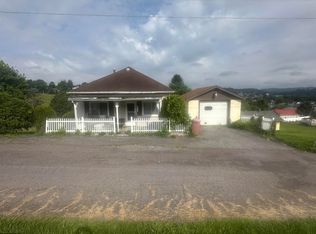 MLS ID #10165814, KRISTEN BARBOUR. NCWV REIN
 - $--3 bd1 ba1.1k sqft1799 Hillcrest Rd, Fairmont, WV 26554Auction
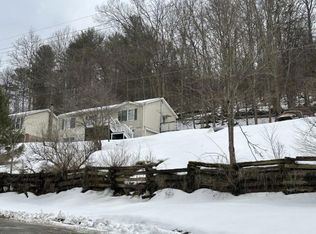 ServiceLink Auction
 - $89,0003 bd1 ba897 sqft119 Trolley St, Fairmont, WV 26554For Sale
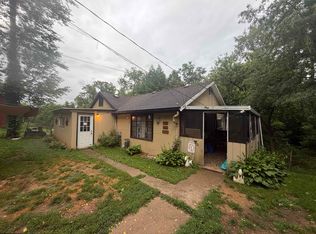 MLS ID #10166248, SHANNON ONDERKO. NCWV REIN
 - $129,9001 bd1 ba616 sqft24 Line Dr, Fairmont, WV 26554For SaleMLS ID #10165086, SUE MELUZIO. NCWV REIN
- $95,0002 bd1 ba808 sqft576 Reubens Run Rd, Fairmont, WV 26554For SaleMLS ID #10164712, GABRIELLE WILFONG. NCWV REIN
- $182,9002 bd1 ba922 sqft904 Pinchgut Hollow Rd, Fairmont, WV 26554For SaleMLS ID #10161840, LEIREN WENTZ. NCWV REIN
- $--3 bd1 ba960 sqft402 Hartzell St, Rivesville, WV 26588AuctionAuction.com 2
- $99,0001 bd1 ba576 sqft216 1/2 Watson Ave, Fairmont, WV 26554For SaleMLS ID #10162753, CHRISTINA CRABTREE. NCWV REIN
- $119,0002 bd2 ba897 sqft2005 Hamill Ave, Clarksburg, WV 26301For SaleMLS ID #10166270, AUDREY HARRIS. NCWV REIN
- $130,0002 bd1 ba960 sqft2527 Smithtown Rd, Morgantown, WV 26508For SaleMLS ID #10165523, MALLORY MOHOLT. NCWV REIN
- $105,0002 bd1 ba860 sqft723 W Washington St, Grafton, WV 26354For SaleMLS ID #11928516, Rachel Smarr, Central WV Real Estate, LLC. My State MLS
- $--3 bd2 ba1k sqft226 Ross St, Bridgeport, WV 26330AuctionAuction.com 2
- $149,5003 bd2 ba980 sqft87 Lower Booth Rd, Morgantown, WV 26501For SaleMLS ID #10165832, LEIREN WENTZ. NCWV REIN
- $139,9992 bd2 ba1k sqft38 Cliffside Dr #3, Morgantown, WV 26501For SaleMLS ID #10163805, ERIN SNIDER. NCWV REIN
- $130,0003 bd2 ba1.1k sqft174 Cambria Hill Dr, Lumberport, WV 26386AuctionMLS ID #11687276, Brian Brockman, Bang Realty. My State MLS
- $104,9993 bd1 ba1.1k sqft51 Pleasantview Rd, Rivesville, WV 26588For SaleMLS ID #10164200, JESSICA HOLT. NCWV REIN
- $85,0002 bd2 ba804 sqft977 Washburn St, Clarksburg, WV 26301For SaleMLS ID #10166363, CHRISTOPHER SYPOLT. NCWV REIN
- $--2 bd1 ba1k sqft131 American Dr, Clarksburg, WV 26301AuctionServiceLink Auction
- $130,0002 bd1 ba784 sqft188 Parkway Dr, Clarksburg, WV 26301For SaleMLS ID #10164847, HUNTER REED. NCWV REIN
