One-bedroom, one-bath home offering 756 sq. ft. of living space. Features include handicap accessibility, a large, level yard, and a detached one-car garage. A great opportunity for those seeking convenient, single-level living.
Contingent
$85,000
107 Elm Dr, Fairmont, WV 26554
1beds
756sqft
Single Family Residence
Built in 1925
6,000 Square Feet Lot
$86,900 Zestimate®
$112/sqft
$-- HOA
What's special
Detached one-car garageLarge level yardHandicap accessibility
- 1 day
- 158
- 4
Zillow last checked:
Listing updated:
Listed by:
AMI STARN 304-476-4946,
FLOYD REAL ESTATE, INC
Source: NCWV REIN,MLS#: 10167500
Facts & features
Interior
Bedrooms & bathrooms
- Bedrooms: 1
- Bathrooms: 1
- Full bathrooms: 1
Primary bedroom
- Level: First
- Area: 129.39
- Dimensions: 11.42 x 11.33
Dining room
- Features: Ceiling Fan(s)
- Level: First
- Area: 72.19
- Dimensions: 9.42 x 7.67
Kitchen
- Features: Vinyl Flooring
- Level: First
- Area: 70.72
- Dimensions: 11.17 x 6.33
Living room
- Features: Fireplace, Ceiling Fan(s)
- Level: First
- Area: 187
- Dimensions: 16.5 x 11.33
Basement
- Level: Basement
Heating
- Forced Air, Natural Gas
Cooling
- Ceiling Fan(s)
Appliances
- Included: Range, Refrigerator, Gas Stove Connection
- Laundry: Washer Hookup
Features
- Flooring: Carpet, Vinyl, Tile
- Basement: Full,Unfinished,Interior Entry
- Attic: Interior Access Only
- Number of fireplaces: 1
- Fireplace features: Other
Interior area
- Total structure area: 1,512
- Total interior livable area: 756 sqft
- Finished area above ground: 756
- Finished area below ground: 0
Property
Parking
- Total spaces: 3
- Parking features: On Street, Off Street, 3+ Cars
- Garage spaces: 1
Accessibility
- Accessibility features: Handicap Modified
Features
- Levels: 1
- Stories: 1
- Patio & porch: Porch, Deck
- Fencing: None
- Has view: Yes
- View description: Neighborhood
- Waterfront features: None
Lot
- Size: 6,000 Square Feet
- Dimensions: 50 x 120
- Features: Level
Details
- Parcel number: 24030010000480000
Construction
Type & style
- Home type: SingleFamily
- Architectural style: Ranch
- Property subtype: Single Family Residence
Materials
- Frame, Aluminum Siding, Vinyl Siding
- Foundation: Block
- Roof: Shingle
Condition
- Year built: 1925
Utilities & green energy
- Electric: 100 Amp Service
- Sewer: Public Sewer
- Water: Public
Community & HOA
Community
- Features: Park, Playground, Pool, Shopping/Mall, Health Club, Library, Medical Facility, Public Transportation
- Security: Smoke Detector(s)
HOA
- Has HOA: No
Location
- Region: Fairmont
Financial & listing details
- Price per square foot: $112/sqft
- Tax assessed value: $81,200
- Annual tax amount: $428
- Date on market: 10/21/2026
- Electric utility on property: Yes
Estimated market value
$86,900
$64,000 - $109,000
$1,076/mo
Price history
| Date | Event | Price |
|---|---|---|
| 10/21/2026 | Contingent | $85,000$112/sqft |
Source:  NCWV REIN #10167500 Report a problem | ||
| 10/21/2026 | Listed for sale | $85,000+21.6%$112/sqft |
Source: NCWV REIN #10167500 Report a problem | ||
| 2/22/2008 | Listing removed | $69,900$92/sqft |
Source: Homes & Land #57996 Report a problem | ||
| 2/2/2008 | Listed for sale | $69,900+42.7%$92/sqft |
Source: Homes & Land #57996 Report a problem | ||
| 9/14/2005 | Sold | $49,000$65/sqft |
Source: Public Record Report a problem | ||
Public tax history
| Year | Property taxes | Tax assessment |
|---|---|---|
| 2025 | $429 +6.2% | $48,720 +3% |
| 2024 | $404 +5.2% | $47,280 +3.1% |
| 2023 | $384 +6% | $45,840 +3.4% |
| 2022 | $362 | $44,340 +0.1% |
| 2021 | -- | $44,280 +3.1% |
| 2020 | -- | $42,960 -1.5% |
| 2019 | $354 -1.1% | $43,620 -1% |
| 2018 | $359 +12.1% | $44,040 +5.8% |
| 2017 | $320 +4.1% | $41,640 +1.9% |
| 2016 | $307 | $40,860 -0.3% |
| 2015 | $307 +124.9% | $40,980 +6.7% |
| 2014 | $137 | $38,400 +5.3% |
| 2013 | -- | $36,480 +2.7% |
| 2012 | -- | $35,520 +5.2% |
| 2011 | $203 +12% | $33,780 +2.4% |
| 2010 | $181 +16.2% | $33,000 +5.8% |
| 2009 | $156 -62.4% | $31,200 +2.4% |
| 2008 | $415 -1.3% | $30,480 +1.4% |
| 2007 | $420 | $30,060 +60.1% |
| 2006 | -- | $18,780 +1% |
| 2005 | -- | $18,600 +1% |
| 2004 | -- | $18,420 -1% |
| 2003 | -- | $18,600 |
| 2002 | -- | $18,600 +2% |
| 2001 | -- | $18,240 |
Find assessor info on the county website
Monthly payment
Est. payment
Payment breakdown
Explore the cost of this home by adjusting the details. Changes won't be saved.Climate risks
Neighborhood: 26554
Nearby schools
Schools provided by the listing agent
- Elementary: Jayenne Elementary
- Middle: West Fairmont Middle
- High: Fairmont Sr. High
- District: Marion
Source: NCWV REIN. This data may not be complete. We recommend contacting the local school district to confirm school assignments for this home.
Similar homes
- $79,9002 bd1 ba706 sqft508 6th St, Fairmont, WV 26554Auction
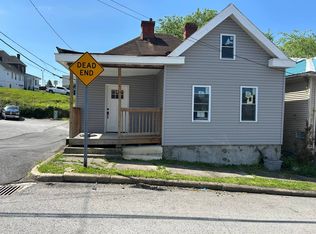 MLS ID #12036318, Joe Pyle, Joe R. Pyle Complete Auction and Realty Service. My State MLS
- $119,0002 bd1 ba1k sqft773 Traction Ave, Monongah, WV 26554For Sale
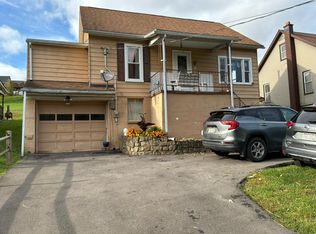 MLS ID #101645, Candace Sears, Solutions Real Estate. All West Virginia MLS
- $79,9003 bd2 ba1.1k sqft1802 Owens Ave, Fairmont, WV 26554For Sale
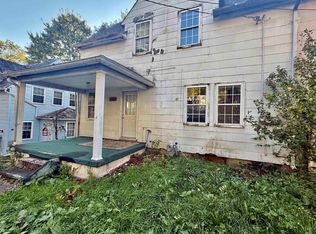 MLS ID #10167425, VERA SANSALONE. NCWV REIN
- $74,9003 bd1 ba897 sqft119 Trolley St, Fairmont, WV 26554For Sale
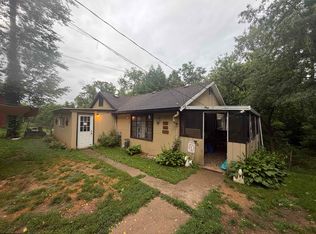 MLS ID #10166248, SHANNON ONDERKO. NCWV REIN
- $49,9003 bd1 ba600 sqft71 Catawba Rd, Fairmont, WV 26554For Sale
 MLS ID #26-867, Oak Hall, Red Oak Realty. GVMLS
