
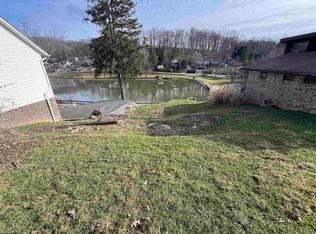
Dreaming of lake life? This rare waterfront opportunity is your chance to create the summer getaway - or forever home - of your dreams. Nestled along the water's edge, this property offers the kind of views, tranquility, and recreation that make every day feel like a vacation. The home is ready for someone with vision and passion for renovation, as it will require significant updating. This is an incredible opportunity to invest in one of the area's most desirable lake communities without the hefty price tag. Whether you're looking to restore it's charm, design a custom retreat, or build equity through improvements, bring your imagination and turn this diamond in the rough into the lakefront escape you've always wanted. See agent remarks for more details.
For sale
Price cut: $13K (10/20)
$99,000
564 Maple Lake Rd, Bridgeport, WV 26330
3beds
1,128sqft
Single Family Residence
Built in 1979
6,098 Square Feet Lot
$-- Zestimate®
$88/sqft
$109/mo HOA
What's special
Waterfront opportunityRare waterfront opportunity
- 103 days
- 2,325
- 146
Likely to sell faster than
Zillow last checked:
Listing updated:
Listed by:
MISTY ROHALY 304-534-2145,
KEYSTONE REALTY GROUP LLC
Source: NCWV REIN,MLS#: 10165877
Facts & features
Interior
Bedrooms & bathrooms
- Bedrooms: 3
- Bathrooms: 2
- Full bathrooms: 1
- 1/2 bathrooms: 1
Rooms
- Room types: First Floor Laundry/Util., First Floor Primary Bed
Primary bedroom
- Level: First
- Area: 90
- Dimensions: 9 x 10
Bedroom 2
- Level: Second
- Area: 132
- Dimensions: 12 x 11
Bedroom 3
- Level: Second
- Area: 156
- Dimensions: 12 x 13
Kitchen
- Features: Laminate Flooring
- Level: First
- Area: 90
- Dimensions: 9 x 10
Living room
- Features: Fireplace, Balcony/Deck
- Level: First
- Area: 252
- Dimensions: 18 x 14
Basement
- Level: Basement
Heating
- Forced Air
Cooling
- Central Air
Appliances
- Included: Range, Refrigerator
Features
- High Speed Internet, Other
- Flooring: Carpet
- Basement: Partial,Unfinished,Concrete,Exterior Entry
- Attic: None
- Number of fireplaces: 1
- Fireplace features: Other
Interior area
- Total structure area: 1,328
- Total interior livable area: 1,128 sqft
- Finished area above ground: 1,128
- Finished area below ground: 0
Property
Parking
- Parking features: On Street
- Has uncovered spaces: Yes
Features
- Levels: 2
- Stories: 2
- Patio & porch: Deck
- Fencing: None
- Has view: Yes
- View description: Lake or River
- Has water view: Yes
- Water view: Lake or River
- Waterfront features: Lake Front
Lot
- Size: 6,098 Square Feet
- Features: Waterfront, Steep Slope
Details
- Parcel number: 1715230100080000
Construction
Type & style
- Home type: SingleFamily
- Architectural style: A-Frame
- Property subtype: Single Family Residence
Materials
- Frame, Wood Siding
- Foundation: Block
- Roof: Shingle
Condition
- Year built: 1979
Utilities & green energy
- Electric: Circuit Breakers
- Sewer: Private Treatment Plant
- Water: Public
- Utilities for property: Cable Available
Community & HOA
Community
- Features: Park, Playground, Tennis Court(s), Shopping/Mall, Medical Facility, Clubhouse, Other
- Subdivision: Maple Lake
HOA
- Has HOA: Yes
- Services included: Maintenance Grounds
- HOA fee: $1,310 annually
Location
- Region: Bridgeport
Financial & listing details
- Price per square foot: $88/sqft
- Tax assessed value: $139,800
- Annual tax amount: $977
- Date on market: 7/14/2026
- Electric utility on property: Yes
Estimated market value
Not available
Estimated sales range
Not available
$1,616/mo
Price history
| Date | Event | Price |
|---|---|---|
| 10/20/2026 | Price change | $99,000-11.6%$88/sqft |
Source:  NCWV REIN #10165877 Report a problem NCWV REIN #10165877 Report a problem | ||
| 9/25/2026 | Price change | $112,000-2.6%$99/sqft |
Source: NCWV REIN #10165877 Report a problem | ||
| 7/14/2026 | Listed for sale | $115,000+1177.8%$102/sqft |
Source: NCWV REIN #10165877 Report a problem | ||
| 6/17/1974 | Sold | $9,000$8/sqft |
Source: Agent Provided Report a problem | ||
Public tax history
| Year | Property taxes | Tax assessment |
|---|---|---|
| 2025 | $977 +6% | $83,880 +4.3% |
| 2024 | $922 +2.9% | $80,400 +4.4% |
| 2023 | $896 -0.6% | $76,980 +0.6% |
| 2022 | $901 +1.2% | $76,500 |
| 2021 | $891 | $76,500 +2.6% |
| 2020 | -- | $74,580 -0.6% |
| 2019 | $865 +4.3% | $75,000 +3.8% |
| 2018 | $829 +1.6% | $72,240 +1.2% |
| 2017 | $816 +7.8% | $71,400 +6.4% |
| 2016 | $757 +5.3% | $67,080 +5.9% |
| 2015 | $720 +7% | $63,360 +6.9% |
| 2014 | $672 +4.9% | $59,280 +2.5% |
| 2013 | $641 | $57,840 +4.4% |
| 2012 | $641 +0.9% | $55,380 +0.7% |
| 2011 | $635 +6.1% | $55,020 +5% |
| 2010 | $599 +14.3% | $52,380 +13.8% |
| 2009 | $524 +2.1% | $46,020 +1.9% |
| 2007 | $513 +1.5% | $45,180 +12.4% |
| 2006 | $505 +1.3% | $40,200 +6.3% |
| 2005 | $499 | $37,800 +6.6% |
| 2004 | -- | $35,460 +3.7% |
| 2003 | -- | $34,200 -2.7% |
| 2002 | -- | $35,160 +5% |
| 2001 | -- | $33,480 |
Find assessor info on the county website
Monthly payment
Est. payment
Payment breakdown
Explore the cost of this home by adjusting the details. Changes won't be saved.Climate risks
Neighborhood: 26330
Nearby schools
Schools provided by the listing agent
- Elementary: Johnson Elementary
- Middle: Bridgeport Middle
- High: Bridgeport High
- District: Harrison
Source: NCWV REIN. This data may not be complete. We recommend contacting the local school district to confirm school assignments for this home.
Similar homes
- $105,0004 bd1 ba1k sqft331 Burton Ave, Nutter Fort, WV 26301For Sale
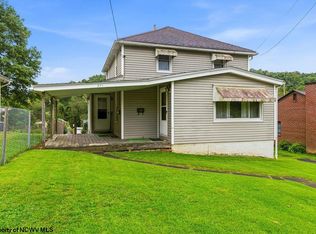 MLS ID #10166937, CLIFFORD WEBB. NCWV REIN
 - $--2 bd2 ba1.5k sqft313 Davis St, Clarksburg, WV 26301Auction
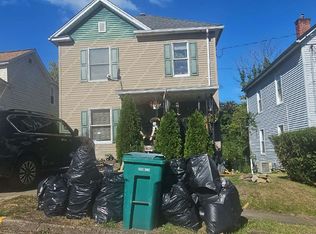 Auction.com 2
 - $98,0002 bd1 ba728 sqft8265 Gordon St, Stonewood, WV 26301For Sale
 MLS ID #10166186, JO HELEN WILLIAMS. NCWV REIN
 - $--1 bd1 ba1k sqft404 W Virginia Ave, Nutter Fort, WV 26301Auction
 ServiceLink Auction
 - $49,9003 bd1 ba600 sqft71 Catawba Rd, Fairmont, WV 26554For Sale
 MLS ID #26-867, Oak Hall, Red Oak Realty. GVMLS
