Welcome Home to 4 Outlook Road! Come see this conveniently located Cape Cod style home in the heart of Fairmont. You'll be greeted by character from the time you pull up, with built-ins as you enter the arched front door to the living room as well as the dining room. Just off the kitchen with concrete countertops is the private backyard with gardens, patio, and firepit areas. Head downstairs to the large laundry room and built-in under-stair storage. The basement also has plenty of flexible use space and an integral garage/shop space. One bedroom and a half bathroom complete the main level, with the other two bedrooms and full bathroom upstairs. This home has lots of natural sunlight, ample storage throughout, wood floors, wainscoting, and custom tile bathrooms and kitchen, and is in a pedestrian-friendly neighborhood. Make sure to schedule your tour to see this home and fall in love with the details you've been searching for!
Contingent
$249,500
4 Outlook Rd, Fairmont, WV 26554
3beds
1,452sqft
Single Family Residence
Built in 1940
7,230 Square Feet Lot
$249,500 Zestimate®
$172/sqft
$-- HOA
What's special
Lots of natural sunlightLarge laundry roomBuilt-in under-stair storageAmple storage throughoutWood floors
- 6 days
- 1,000
- 127
Likely to sell faster than
Zillow last checked:
Listing updated:
Listed by:
SARAH SCHAEFER 681-209-6789,
KELLER WILLIAMS REALTY ADVANTAGE
Source: NCWV REIN,MLS#: 10167448
Facts & features
Interior
Bedrooms & bathrooms
- Bedrooms: 3
- Bathrooms: 2
- Full bathrooms: 1
- 1/2 bathrooms: 1
Rooms
- Room types: Formal Dining Rm, Laundry/Utility, Other
Primary bedroom
- Level: Second
- Area: 185
- Dimensions: 18.5 x 10
Bedroom 2
- Features: Ceiling Fan(s), Wood Floor
- Level: Second
- Area: 156
- Dimensions: 12 x 13
Bedroom 3
- Features: Ceiling Fan(s), Wood Floor
- Level: First
- Area: 132
- Dimensions: 11 x 12
Dining room
- Features: Wood Floor, Built-in Features
- Level: First
- Area: 137.5
- Dimensions: 11 x 12.5
Kitchen
- Features: Tile Floor
- Level: First
- Area: 114
- Dimensions: 12 x 9.5
Living room
- Features: Fireplace, Ceiling Fan(s), Wood Floor, Built-in Features
- Level: First
- Area: 243.75
- Dimensions: 19.5 x 12.5
Basement
- Level: Basement
Heating
- Central, Forced Air, Natural Gas
Cooling
- Central Air, Ceiling Fan(s), Electric
Appliances
- Included: Range, Microwave, Dishwasher, Disposal, Refrigerator, Washer, Dryer
- Laundry: Washer Hookup
Features
- Flooring: Carpet, Wood, Tile, Concrete, Luxury Vinyl Plank
- Doors: Storm Door(s)
- Windows: Some Window Treatments
- Basement: Full,Partially Finished,Interior Entry,Garage Access,Concrete
- Attic: Interior Access Only,Scuttle
- Number of fireplaces: 1
- Fireplace features: Masonry, Other
Interior area
- Total structure area: 1,829
- Total interior livable area: 1,452 sqft
- Finished area above ground: 1,380
- Finished area below ground: 72
Video & virtual tour
Property
Parking
- Total spaces: 3
- Parking features: Garage Door Opener, On Street, Off Street, 3+ Cars
- Garage spaces: 1
Features
- Levels: 2
- Stories: 2
- Patio & porch: Porch, Patio
- Exterior features: Lighting, Private Yard
- Fencing: Wood,Full,Privacy
- Has view: Yes
- View description: Neighborhood
- Waterfront features: None
Lot
- Size: 7,230 Square Feet
- Dimensions: 0.166
- Features: Sloped, Landscaped
Details
- Parcel number: 2403001600030000
Construction
Type & style
- Home type: SingleFamily
- Architectural style: Cape Cod
- Property subtype: Single Family Residence
Materials
- Frame, Block, Concrete, Vinyl Siding
- Foundation: Concrete Perimeter, Block
- Roof: Shingle
Condition
- Year built: 1940
Utilities & green energy
- Electric: Fuses, Circuit Breakers, 200 Amps
- Sewer: Public Sewer
- Water: Public
- Utilities for property: Cable Available
Community & HOA
Community
- Features: Park, Playground, Pool, Tennis Court(s), Golf, Shopping/Mall, Health Club, Library, Medical Facility, Public Transportation
- Security: Smoke Detector(s), Security System
HOA
- Has HOA: No
Location
- Region: Fairmont
Financial & listing details
- Price per square foot: $172/sqft
- Tax assessed value: $143,700
- Annual tax amount: $1,254
- Date on market: 10/16/2026
- Electric utility on property: Yes
Estimated market value
$249,500
$237,000 - $262,000
$1,378/mo
Price history
| Date | Event | Price |
|---|---|---|
| 10/20/2026 | Contingent | $249,500$172/sqft |
Source:  NCWV REIN #10167448 Report a problem | ||
| 10/16/2026 | Listed for sale | $249,500+102.8%$172/sqft |
Source: NCWV REIN #10167448 Report a problem | ||
| 6/30/2017 | Sold | $123,000-5.3%$85/sqft |
Source: Public Record Report a problem | ||
| 4/28/2017 | Listed for sale | $129,900+13%$89/sqft |
Source: FLOYD REAL ESTATE INC. #10114127 Report a problem | ||
| 1/21/2012 | Listing removed | $115,000$79/sqft |
Source: Dream Home Properties, LLC #10081953 Report a problem | ||
| 8/23/2011 | Listed for sale | $115,000-11.5%$79/sqft |
Source: Dream Home Properties, LLC #10081953 Report a problem | ||
| 1/29/2011 | Listing removed | $129,900$89/sqft |
Source: Dream Home Properties, LLC #10072195 Report a problem | ||
| 1/26/2011 | Listed for sale | $129,900$89/sqft |
Source: Dream Home Properties, LLC #10072195 Report a problem | ||
| 11/18/2010 | Listing removed | $129,900$89/sqft |
Source: Dream Home Properties, LLC #10072195 Report a problem | ||
| 7/24/2010 | Price change | $129,900-3.8%$89/sqft |
Source: Dream Home Properties, LLC #10072195 Report a problem | ||
| 2/18/2010 | Price change | $135,000-6.9%$93/sqft |
Source: Dream Home Properties, LLC #10072195 Report a problem | ||
| 2/2/2010 | Listed for sale | $145,000$100/sqft |
Source: Dream Home Properties, LLC #10072195 Report a problem | ||
Public tax history
| Year | Property taxes | Tax assessment |
|---|---|---|
| 2025 | $1,287 +3.7% | $86,220 +2.9% |
| 2024 | $1,240 +2.6% | $83,820 +2.9% |
| 2023 | $1,209 +2.8% | $81,420 +3% |
| 2022 | $1,177 | $79,080 +4% |
| 2021 | -- | $76,020 +3.9% |
| 2020 | -- | $73,200 +3.7% |
| 2019 | $1,060 -0.1% | $70,620 -0.8% |
| 2018 | $1,061 +7.2% | $71,160 +6.3% |
| 2017 | $990 +4.2% | $66,960 +3.9% |
| 2016 | $950 | $64,440 +0.8% |
| 2015 | $950 -1.2% | $63,900 -1.2% |
| 2014 | $961 | $64,680 -0.6% |
| 2013 | -- | $65,040 +6.8% |
| 2012 | -- | $60,900 +4.1% |
| 2011 | $860 +8.1% | $58,500 +2.3% |
| 2010 | $796 +6.8% | $57,180 +6.7% |
| 2009 | $745 +2.2% | $53,580 |
| 2008 | $729 -1.3% | $53,580 +1.5% |
| 2007 | $738 +5.4% | $52,800 +11.4% |
| 2006 | $700 -1.5% | $47,400 +0.6% |
| 2005 | $711 | $47,100 +0.8% |
| 2004 | -- | $46,740 +1.3% |
| 2003 | -- | $46,140 |
| 2002 | -- | $46,140 +2% |
| 2001 | -- | $45,240 |
Find assessor info on the county website
Monthly payment
Est. payment
Payment breakdown
Explore the cost of this home by adjusting the details. Changes won't be saved.Climate risks
Neighborhood: 26554
Nearby schools
Schools provided by the listing agent
- Elementary: Jayenne Elementary
- Middle: West Fairmont Middle
- High: Fairmont Sr. High
- District: Marion
Source: NCWV REIN. This data may not be complete. We recommend contacting the local school district to confirm school assignments for this home.

Similar homes
- $249,9003 bd2 ba1.6k sqft1133 Village Way, Fairmont, WV 26554For Sale
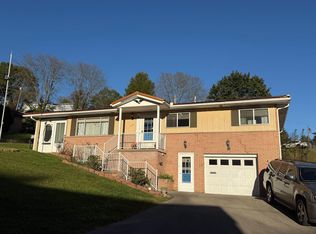 MLS ID #10167360, JOHN DEMYON. NCWV REIN
- $279,9003 bd2 ba1.8k sqft604 Country Club Rd, Fairmont, WV 26554For Sale
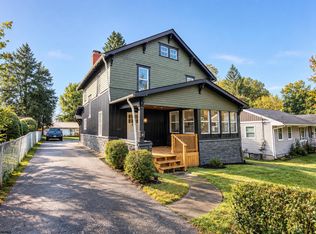 MLS ID #10167428, NEIL AUVIL. NCWV REIN
- $219,5004 bd3 ba1.7k sqft707 Gaston Ave, Fairmont, WV 26554For Sale
 MLS ID #10167367, ZACK PELL. NCWV REIN
- $259,9993 bd3 ba1.6k sqft1037 Virginia Ave, Fairmont, WV 26554For Sale
 MLS ID #10167101, CRISTY MOATS. NCWV REIN
