Great home ownership opportunity near Fairmont Senior High. Property offers off street parking, fenced in back yard, two garages, two decks for outdoor enjoyment and enough sq footage inside for comfort and convenience. New carpet was installed in main living areas in July of 2026; electrical updates completed in Fall of 2025. Priced affordably, clean and ready for you to make it YOURS.
Contingent
$189,900
1132 Sunset Dr, Fairmont, WV 26554
3beds
1,320sqft
Single Family Residence
Built in 1948
6,098 Square Feet Lot
$190,400 Zestimate®
$144/sqft
$-- HOA
What's special
Two garagesOff street parking
- 11 days |
- 1,438 |
- 153 |
Likely to sell faster than
Zillow last checked:
Listing updated:
Listed by:
TANYA DEVINE 304-657-1201,
OLD COLONY COMPANY OF MORGANTOWN
Source: NCWV REIN,MLS#: 10166254
Facts & features
Interior
Bedrooms & bathrooms
- Bedrooms: 3
- Bathrooms: 2
- Full bathrooms: 1
- 1/2 bathrooms: 1
Rooms
- Room types: Breakfast Nook
Primary bedroom
- Level: Second
- Area: 143.44
- Dimensions: 11.25 x 12.75
Bedroom 2
- Features: Wood Floor
- Level: Second
- Area: 117.35
- Dimensions: 10.92 x 10.75
Bedroom 3
- Level: First
- Area: 128.33
- Dimensions: 11.67 x 11
Dining room
- Level: First
- Area: 98.25
- Dimensions: 10.92 x 9
Kitchen
- Features: Wood Floor
- Level: First
- Area: 84.33
- Dimensions: 11 x 7.67
Living room
- Level: First
- Area: 186.08
- Dimensions: 16.92 x 11
Basement
- Level: Basement
Heating
- Forced Air
Cooling
- Central Air
Appliances
- Included: Range, Refrigerator, Gas Stove Connection
- Laundry: Washer Hookup
Features
- Flooring: Carpet, Wood
- Basement: Unfinished,Interior Entry
- Attic: None
- Has fireplace: No
- Fireplace features: None
Interior area
- Total structure area: 1,916
- Total interior livable area: 1,320 sqft
- Finished area above ground: 1,320
- Finished area below ground: 0
Property
Parking
- Total spaces: 3
- Parking features: Off Street, 3+ Cars
- Has attached garage: Yes
Features
- Levels: 2
- Stories: 2
- Patio & porch: Patio, Deck
- Fencing: Partial
- Has view: Yes
- View description: Neighborhood
- Waterfront features: None
Lot
- Size: 6,098 Square Feet
- Features: Level, Sloped
Details
- Parcel number: 2403001701960000
- Zoning description: Single Family Residential
Construction
Type & style
- Home type: SingleFamily
- Architectural style: Traditional
- Property subtype: Single Family Residence
Materials
- Frame, Brick
- Foundation: Block
- Roof: Shingle
Condition
- Year built: 1948
Utilities & green energy
- Electric: Circuit Breakers
- Sewer: Public Sewer
- Water: Public
Community & HOA
Community
- Features: Medical Facility, Public Transportation
HOA
- Has HOA: No
Location
- Region: Fairmont
Financial & listing details
- Price per square foot: $144/sqft
- Tax assessed value: $160,700
- Annual tax amount: $1,439
- Date on market: 8/4/2026
- Electric utility on property: Yes
Estimated market value
$190,400
$181,000 - $200,000
$1,694/mo
Price history
| Date | Event | Price |
|---|---|---|
| 8/10/2026 | Contingent | $189,900$144/sqft |
Source:  NCWV REIN #10166254 Report a problem NCWV REIN #10166254 Report a problem | ||
| 8/4/2026 | Listed for sale | $189,900+26.6%$144/sqft |
Source: NCWV REIN #10166254 Report a problem | ||
| 5/23/2016 | Sold | $150,000-2.9%$114/sqft |
Source: Public Record Report a problem | ||
| 4/5/2016 | Pending sale | $154,500$117/sqft |
Source: FLOYD REAL ESTATE INC. #10104710 Report a problem | ||
| 1/20/2016 | Price change | $154,500-1.5%$117/sqft |
Source: FLOYD REAL ESTATE INC. #10104710 Report a problem | ||
| 9/12/2015 | Price change | $156,800-1.2%$119/sqft |
Source: FLOYD REAL ESTATE INC. #10104710 Report a problem | ||
| 8/15/2015 | Listed for sale | $158,700$120/sqft |
Source: FLOYD REAL ESTATE INC. #10104710 Report a problem | ||
Public tax history
| Year | Property taxes | Tax assessment |
|---|---|---|
| 2025 | $1,439 +4.4% | $96,420 +3.5% |
| 2024 | $1,379 +3.2% | $93,180 +3.6% |
| 2023 | $1,336 +3.5% | $89,940 +3.7% |
| 2022 | $1,291 | $86,760 +4.7% |
| 2021 | -- | $82,860 +2.8% |
| 2020 | -- | $80,580 +6.7% |
| 2019 | $1,134 +3% | $75,540 +2.4% |
| 2018 | $1,101 +5.2% | $73,800 +4.2% |
| 2017 | $1,047 +3% | $70,800 +2.7% |
| 2016 | $1,016 | $68,940 +0.6% |
| 2015 | $1,016 +1.7% | $68,520 +1.9% |
| 2014 | $999 | $67,260 +110.3% |
| 2003 | -- | $31,980 |
| 2002 | -- | $31,980 +1.9% |
| 2001 | -- | $31,380 |
Find assessor info on the county website
Monthly payment
Est. payment
Payment breakdown
Explore the cost of this home by adjusting the details. Changes won't be saved.Climate risks
Neighborhood: 26554
Nearby schools
GreatSchools rating
- 7/10West Fairmont Middle SchoolGrades: 5-8Distance: 0.8 mi
- 6/10Fairmont Senior High SchoolGrades: 9-12Distance: 0.3 mi
- 5/10Watson Elementary SchoolGrades: PK-4Distance: 1.1 mi
Schools provided by the listing agent
- Elementary: Jayenne Elementary
- Middle: West Fairmont Middle
- High: Fairmont Sr. High
- District: Marion
Source: NCWV REIN. This data may not be complete. We recommend contacting the local school district to confirm school assignments for this home.
- $212,7002 bd2 ba1.5k sqft1134 Sunset Dr, Fairmont, WV 26554Off Market
- $212,5003 bd2 ba2k sqft1130 Sunset Dr, Fairmont, WV 26554Off Market
- $154,9002 bd1 ba770 sqft1131 Sunset Dr, Fairmont, WV 26554Sold
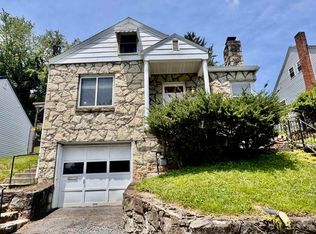
- $202,8003 bd2 ba1.5k sqft115 Westmont Rd, FAIRMONT, WV 26554Off Market
- $163,0002 bd1 ba850 sqft1133 Sunset Dr, Fairmont, WV 26554Sold
- $233,0003 bd2 ba1.2k sqft1129 Sunset Dr, Fairmont, WV 26554Sold
- $229,8002 bd1 ba1.2k sqft1108 Westmont Rd, Fairmont, WV 26554Off Market
- $182,0003 bd2 ba1.2k sqft1135 Sunset Dr, Fairmont, WV 26554Sold
A local agent can set up tours, give advice and negotiate with sellers.
Similar homes
- $200,0003 bd2 ba1.2k sqft1846 Owens Ave, Fairmont, WV 26554For Sale
 MLS ID #10166230, MICHAEL SNYDER. NCWV REIN
 - $189,9003 bd1 ba1.2k sqft542 Market St, Fairmont, WV 26554For Sale
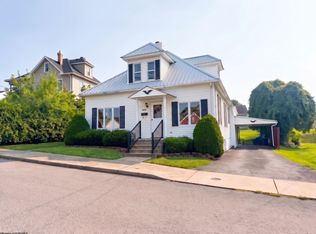 MLS ID #10165271, LACY UEBEL. NCWV REIN
 - $254,0004 bd2 ba1.6k sqft1378 Locust Ave, Fairmont, WV 26554For Sale
 MLS ID #10166056, SHAWN DUNN. NCWV REIN
 - $229,0003 bd3 ba1.4k sqft1260 College Park, Fairmont, WV 26554For Sale
 MLS ID #10165293, LIZ WILSON. NCWV REIN
 - $219,0003 bd2 ba1.2k sqft80 Herald Dr, Fairmont, WV 26554For SaleMLS ID #11855486, Joe Pyle, Joe R. Pyle Complete Auction and Realty Service. My State MLS
- $159,9003 bd1 ba1.7k sqft630 Bunner Ridge Rd, Fairmont, WV 26554For SaleMLS ID #10166210, LACY UEBEL. NCWV REIN
- $160,0002 bd1 ba1.4k sqft731 Virginia Ave, Fairmont, WV 26554For SaleMLS ID #10166064, KRISTEN BARBOUR. NCWV REIN
- $140,9002 bd2 ba768 sqft111 Ullom St, Fairmont, WV 26554For SaleMLS ID #10166388, LACY UEBEL. NCWV REIN
- $182,9002 bd1 ba922 sqft904 Pinchgut Hollow Rd, Fairmont, WV 26554For SaleMLS ID #10161840, LEIREN WENTZ. NCWV REIN
- $140,0003 bd2 ba1.6k sqft515 Benoni Ave, Fairmont, WV 26554For SaleMLS ID #10164614, JANAEA CROYLE. NCWV REIN
- $135,0005 bd2 ba1.8k sqft317 E Park Ave, Fairmont, WV 26554For SaleMLS ID #10166443, KATRINA BONFILI. NCWV REIN
- $195,0002 bd4 ba1.5k sqft531 Camden Ave, Monongah, WV 26554For SaleMLS ID #10165912, SARAH WADE. NCWV REIN
- $179,5002 bd2 ba1.6k sqft1726 Flaggy Meadow Rd, Mannington, WV 26582For SaleMLS ID #10166394, ROBERTO PATTISON. NCWV REIN
- $152,5002 bd1 ba1.2k sqft1129 Speedway Ave, Fairmont, WV 26554For SaleMLS ID #10164962, VERA SANSALONE. NCWV REIN
- $179,0003 bd1 ba1.1k sqft635 Boyce Rd, Grafton, WV 26354For SaleMLS ID #10165837, LIZ WILSON. NCWV REIN
- $225,0003 bd2 ba1.3k sqft138 Springdale St, Grafton, WV 26354For SaleMLS ID #10166290, IVEN BOLYARD. NCWV REIN
- $190,0003 bd3 ba1.2k sqft266 Taylor School Rd, Bridgeport, WV 26330For SaleMLS ID #10166194, EMILY DAUGHERTY. NCWV REIN
- $230,0003 bd2 ba1.5k sqft252 Gateway Rd, Wallace, WV 26448For SaleMLS ID #10166412, KAYLA ALLEN. NCWV REIN
- $115,0002 bd1 ba802 sqft348 Lincoln St, Fairmont, WV 26554For SaleMLS ID #10165814, KRISTEN BARBOUR. NCWV REIN
- $267,9004 bd3 ba1.4k sqft915 Boulevard Ave, Fairmont, WV 26554For SaleMLS ID #10165668, STEPHANIE MULLER. NCWV REIN
