Tucked away in a peaceful setting, this inviting 3-bedroom ranch home offers one level living right behind Fairmont's hospital and Fairmont State University. The lush, mature greenery creates a secluded retreat that feels miles away from it all. Garden enthusiasts - you'll appreciate the perfect space to grow flowers, vegetables in the greenhouse that will allow you to enjoy this hobby year-round. This property is practical, full of potential, and move-in ready. Come see why this hidden gem feels like home!
Contingent
$259,000
1137 Morningstar Ln, Fairmont, WV 26554
3beds
2,182sqft
Single Family Residence
Built in 1971
0.25 Acres Lot
$257,300 Zestimate®
$119/sqft
$-- HOA
What's special
Secluded retreatOne level livingLush mature greenery
- 10 days |
- 1,347 |
- 59 |
Likely to sell faster than
Zillow last checked:
Listing updated:
Listed by:
MISTY ROHALY 304-534-2145,
KEYSTONE REALTY GROUP LLC
Source: NCWV REIN,MLS#: 10166267
Facts & features
Interior
Bedrooms & bathrooms
- Bedrooms: 3
- Bathrooms: 2
- Full bathrooms: 2
Rooms
- Room types: Gathering Room
Primary bedroom
- Level: First
- Area: 188.94
- Dimensions: 14.1 x 13.4
Bedroom 2
- Level: First
- Area: 117
- Dimensions: 13 x 9
Bedroom 3
- Level: First
- Area: 80
- Dimensions: 10 x 8
Dining room
- Features: Balcony/Deck, Luxury Vinyl Plank
- Level: First
- Area: 144.11
- Dimensions: 12.11 x 11.9
Family room
- Level: Lower
- Area: 504
- Dimensions: 28 x 18
Kitchen
- Features: Balcony/Deck, Luxury Vinyl Plank
- Level: First
- Area: 121.32
- Dimensions: 10.11 x 12
Living room
- Features: Luxury Vinyl Plank
- Level: First
- Area: 291.41
- Dimensions: 18.1 x 16.1
Basement
- Level: Basement
Heating
- Heat Pump, Electric
Cooling
- Central Air, Ceiling Fan(s)
Appliances
- Included: Range, Refrigerator
- Laundry: Washer Hookup
Features
- High Speed Internet, Single Level Living
- Flooring: Luxury Vinyl Plank
- Basement: Full,Partially Finished,Walk-Out Access,Interior Entry,Concrete,Exterior Entry
- Attic: Interior Access Only
- Has fireplace: No
- Fireplace features: None
Interior area
- Total structure area: 3,156
- Total interior livable area: 2,182 sqft
- Finished area above ground: 1,578
- Finished area below ground: 604
Property
Parking
- Parking features: Carport, Off Street
- Has carport: Yes
Features
- Levels: 1
- Stories: 1
- Patio & porch: Patio, Deck
- Exterior features: Lighting
- Fencing: None
- Has view: Yes
- View description: Neighborhood
- Waterfront features: None
Lot
- Size: 0.25 Acres
- Features: Level, No Outlet Street, Rolling Slope
Details
- Parcel number: 540492403 210013.0000
Construction
Type & style
- Home type: SingleFamily
- Architectural style: Ranch
- Property subtype: Single Family Residence
Materials
- Frame, Vinyl Siding, Stone
- Foundation: Block
- Roof: Shingle
Condition
- Year built: 1971
Utilities & green energy
- Electric: Circuit Breakers
- Sewer: Public Sewer
- Water: Public
Community & HOA
Community
- Features: Golf, Health Club, Library, Medical Facility, Public Transportation, Other
HOA
- Has HOA: No
Location
- Region: Fairmont
Financial & listing details
- Price per square foot: $119/sqft
- Tax assessed value: $173,600
- Annual tax amount: $1,256
- Date on market: 8/5/2026
- Electric utility on property: Yes
Estimated market value
$257,300
$244,000 - $270,000
$1,836/mo
Price history
| Date | Event | Price |
|---|---|---|
| 8/12/2026 | Contingent | $259,000$119/sqft |
Source:  NCWV REIN #10166267 Report a problem NCWV REIN #10166267 Report a problem | ||
| 8/5/2026 | Listed for sale | $259,000$119/sqft |
Source: NCWV REIN #10166267 Report a problem | ||
| 8/2/2026 | Listing removed | -- |
Source: Owner Report a problem | ||
| 7/29/2026 | Listed for sale | $259,000+78.6%$119/sqft |
Source: Owner Report a problem | ||
| 12/18/2025 | Sold | $145,000-14.7%$66/sqft |
Source: NCWV REIN #10162680 Report a problem | ||
| 12/6/2025 | Contingent | $169,900$78/sqft |
Source: NCWV REIN #10162680 Report a problem | ||
| 12/4/2025 | Listed for sale | $169,900$78/sqft |
Source: NCWV REIN #10162680 Report a problem | ||
Public tax history
| Year | Property taxes | Tax assessment |
|---|---|---|
| 2025 | $1,256 +10.3% | $104,160 +7.4% |
| 2024 | $1,139 +3.7% | $96,960 +3.2% |
| 2023 | $1,099 +2.9% | $93,960 +2.4% |
| 2022 | $1,068 | $91,740 +3.7% |
| 2021 | -- | $88,440 +2.7% |
| 2020 | -- | $86,100 +1.3% |
| 2019 | $976 +8% | $85,020 +5.5% |
| 2018 | $904 +7% | $80,580 +4.5% |
| 2017 | $844 +99.4% | $77,100 -0.5% |
| 2016 | $423 | $77,460 +5% |
| 2015 | $423 +4.9% | $73,740 -0.8% |
| 2014 | $404 | $74,340 +3.7% |
| 2013 | -- | $71,700 +2.6% |
| 2012 | -- | $69,900 +4% |
| 2011 | $694 +8% | $67,200 +1.5% |
| 2010 | $643 +30.4% | $66,180 +19.4% |
| 2009 | $493 +2.3% | $55,440 |
| 2008 | $482 -1.7% | $55,440 +0.7% |
| 2007 | $490 +38.4% | $55,080 +25.2% |
| 2006 | $354 -2.4% | $43,980 -0.1% |
| 2005 | $363 | $44,040 +0.3% |
| 2004 | -- | $43,920 +7.8% |
| 2003 | -- | $40,740 -14.3% |
| 2002 | -- | $47,520 +2.1% |
| 2001 | -- | $46,560 |
Find assessor info on the county website
Monthly payment
Est. payment
Payment breakdown
Explore the cost of this home by adjusting the details. Changes won't be saved.Climate risks
Neighborhood: 26554
Nearby schools
GreatSchools rating
- 10/10Jayenne Elementary SchoolGrades: PK-4Distance: 1.1 mi
- 7/10West Fairmont Middle SchoolGrades: 5-8Distance: 1.4 mi
- 6/10Fairmont Senior High SchoolGrades: 9-12Distance: 0.7 mi
Schools provided by the listing agent
- Elementary: Jayenne Elementary
- Middle: West Fairmont Middle
- High: Fairmont Sr. High
- District: Marion
Source: NCWV REIN. This data may not be complete. We recommend contacting the local school district to confirm school assignments for this home.
- $197,7002 bd1 ba1.1k sqft1135 Morningstar Ln, Fairmont, WV 26554Off Market
- $230,2003 bd2 ba1.7k sqft1136 Morningstar Ln, Fairmont, WV 26554Off Market
- $256,6003 bd2 ba1.7k sqft1134 Morningstar Ln, Fairmont, WV 26554Off Market
- $276,6003 bd2 ba2k sqft1133 Morningstar Ln, Fairmont, WV 26554Off Market
- $244,4004 bd2 ba1.1k sqft1260 Woodland Cres, Fairmont, WV 26554Off Market
- $254,9003 bd1 ba1.6k sqft1132 Morningstar Ln, Fairmont, WV 26554Off Market
- $206,1003 bd2 ba1.3k sqft1257 Woodland Cres, Fairmont, WV 26554Off Market
- $229,7003 bd1 ba1.6k sqft1258 Woodland Cres, Fairmont, WV 26554Off Market
A local agent can set up tours, give advice and negotiate with sellers.
Similar homes
- $253,0004 bd3 ba2.3k sqft1231 College Park, Fairmont, WV 26554For Sale By Owner

- $229,0003 bd3 ba1.4k sqft1260 College Park, Fairmont, WV 26554For Sale
 MLS ID #10165293, LIZ WILSON. NCWV REIN
 - $245,0003 bd2 ba2.1k sqft503 Market St, Fairmont, WV 26554For Sale
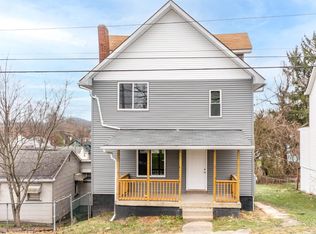 MLS ID #10162776, ALYSE MARCINKO. NCWV REIN
 - $249,0006 bd4 ba2.8k sqft731 Benoni Ave, Fairmont, WV 26554For Sale
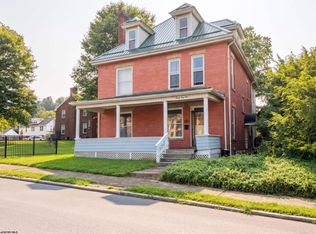 MLS ID #10165111, LACY UEBEL. NCWV REIN
 - $289,0002 bd2 ba1.6k sqft1936 Morgantown Ave, Fairmont, WV 26554For SaleMLS ID #10165411, MELISSA CLELLAND. NCWV REIN
- $200,0003 bd2 ba1.2k sqft1846 Owens Ave, Fairmont, WV 26554For SaleMLS ID #10166230, MICHAEL SNYDER. NCWV REIN
- $299,9003 bd3 ba2.7k sqft178 Mulberry Ln, Fairmont, WV 26554For SaleMLS ID #10164646, KIM MORGAN. NCWV REIN
- $339,0004 bd3 ba2.1k sqft818 Coleman Ave, Fairmont, WV 26554For SaleMLS ID #10165170, TALYA GEARDE. NCWV REIN
- $267,9004 bd3 ba1.4k sqft915 Boulevard Ave, Fairmont, WV 26554For SaleMLS ID #10165668, STEPHANIE MULLER. NCWV REIN
- $349,5003 bd2 ba1.6k sqft1715 Big Tree Dr, Fairmont, WV 26554For SaleMLS ID #10165257, SUE MELUZIO. NCWV REIN
- $139,9994 bd2 ba2.2k sqft823 4th St, Fairmont, WV 26554For SaleMLS ID #10165631, LACY UEBEL. NCWV REIN
- $275,0003 bd2 ba2k sqft603 Pike St, Barrackville, WV 26559For SaleMLS ID #10164140, SHEENA HERSHMAN. NCWV REIN
- $379,0004 bd3 ba3.1k sqft1 Hillside Dr, Fairmont, WV 26554For SaleMLS ID #10164640, MISTY ROHALY. NCWV REIN
- $159,9003 bd1 ba1.7k sqft630 Bunner Ridge Rd, Fairmont, WV 26554For SaleMLS ID #10166210, LACY UEBEL. NCWV REIN
- $335,0003 bd2 ba1.5k sqft808 E Park Ave, Fairmont, WV 26554For SaleMLS ID #10166178, DENISE EVERSON. NCWV REIN
- $385,0004 bd4 ba2.4k sqft1825 Martha Ave, Fairmont, WV 26554For SaleMLS ID #10165637, REBECCA SPEAKMAN. NCWV REIN
- $249,9006 bd2 ba3.1k sqft926-926 1/2 Virginia Ave, Fairmont, WV 26554For SaleMLS ID #10165666, KATI FADLEVICH. NCWV REIN
- $354,9003 bd2 ba1.5k sqft313 Hecks Run Rd, Fairmont, WV 26554For SaleMLS ID #10162847, JACQUELINE MAIER. NCWV REIN
- $189,9003 bd1 ba1.2k sqft542 Market St, Fairmont, WV 26554For SaleMLS ID #10165271, LACY UEBEL. NCWV REIN
- $160,0002 bd1 ba1.4k sqft731 Virginia Ave, Fairmont, WV 26554For SaleMLS ID #10166064, KRISTEN BARBOUR. NCWV REIN
