Beautiful custom kitchen with updated appliances and GFCI outlets. Large living room that is open to dining room. Large 10x16 covered deck. freshly stained. Newer hot water tank. Home is freshly painted. Full basement that has just been painted with drylock paint. 1 car garage 22.5x12.1. New roof just installed. Nice yard. Plenty of parking.
Contingent
$169,000
301 Holbert Ave, Fairmont, WV 26554
3beds
1,056sqft
Single Family Residence
Built in 1979
9,995 Square Feet Lot
$169,000 Zestimate®
$160/sqft
$-- HOA
What's special
New roof just installedPlenty of parkingNice yard
- 20 days
- 386
- 85
Likely to sell faster than
Zillow last checked:
Listing updated:
Listed by:
MICHELLE DODRILL 304-641-3754,
VANTAGE POINT REALTY, LLC
Source: NCWV REIN,MLS#: 10166507
Facts & features
Interior
Bedrooms & bathrooms
- Bedrooms: 3
- Bathrooms: 2
- Full bathrooms: 2
Primary bedroom
- Level: First
- Area: 144.97
- Dimensions: 10.9 x 13.3
Bedroom 2
- Level: First
- Area: 105.73
- Dimensions: 10.9 x 9.7
Bedroom 3
- Level: First
- Area: 83.3
- Dimensions: 9.8 x 8.5
Dining room
- Level: First
- Area: 140.17
- Dimensions: 13.1 x 10.7
Kitchen
- Features: Vinyl Flooring
- Level: First
- Area: 92.13
- Dimensions: 11.1 x 8.3
Living room
- Level: First
- Area: 208.87
- Dimensions: 11.11 x 18.8
Basement
- Level: Basement
Heating
- Central, Natural Gas
Cooling
- Central Air, Ceiling Fan(s)
Appliances
- Included: Range, Dishwasher, Refrigerator, Washer, Dryer, Gas Stove Connection
- Laundry: Washer Hookup
Features
- High Speed Internet, Single Level Living
- Flooring: Carpet, Vinyl
- Basement: Full,Unfinished,Interior Entry,Garage Access,Concrete
- Attic: Scuttle
- Has fireplace: No
- Fireplace features: None
Interior area
- Total structure area: 2,112
- Total interior livable area: 1,056 sqft
- Finished area above ground: 1,056
- Finished area below ground: 0
Property
Parking
- Total spaces: 3
- Parking features: 3+ Cars
- Garage spaces: 1
Features
- Levels: 1
- Stories: 1
- Patio & porch: Porch, Deck
- Exterior features: Lighting
- Fencing: None
- Has view: Yes
- View description: Neighborhood
- Waterfront features: None
Lot
- Size: 9,995 Square Feet
- Dimensions: 99.97 x 99.97
- Features: Level
Details
- Parcel number: 2403003600810000
Construction
Type & style
- Home type: SingleFamily
- Architectural style: Raised Ranch
- Property subtype: Single Family Residence
Materials
- Frame, Vinyl Siding
- Foundation: Block
- Roof: Shingle
Condition
- Year built: 1979
Utilities & green energy
- Electric: 100 Amp Service
- Sewer: Public Sewer
- Water: Public
- Utilities for property: Cable Available
Community & HOA
Community
- Features: Playground
- Security: Smoke Detector(s)
HOA
- Has HOA: No
Location
- Region: Fairmont
Financial & listing details
- Price per square foot: $160/sqft
- Tax assessed value: $64,900
- Annual tax amount: $282
- Date on market: 8/19/2026
- Electric utility on property: Yes
Estimated market value
$169,000
$161,000 - $177,000
$1,485/mo
Price history
| Date | Event | Price |
|---|---|---|
| 8/22/2026 | Contingent | $169,000$160/sqft |
Source:  NCWV REIN #10166507 Report a problem NCWV REIN #10166507 Report a problem | ||
| 8/19/2026 | Listed for sale | $169,000$160/sqft |
Source: NCWV REIN #10166507 Report a problem | ||
Public tax history
| Year | Property taxes | Tax assessment |
|---|---|---|
| 2025 | $283 +5.5% | $38,940 +2.2% |
| 2024 | $268 +8.2% | $38,100 +3.9% |
| 2023 | $247 +9.3% | $36,660 +4.1% |
| 2022 | $226 | $35,220 +3% |
| 2021 | -- | $34,200 +4.6% |
| 2020 | -- | $32,700 +0.4% |
| 2019 | $189 -0.8% | $32,580 -0.5% |
| 2018 | $190 -60.6% | $32,760 +0.2% |
| 2017 | $483 +3% | $32,700 +2.6% |
| 2016 | $470 | $31,860 +2.3% |
| 2015 | $470 +6.8% | $31,140 +5.3% |
| 2014 | $440 | $29,580 -0.4% |
| 2013 | -- | $29,700 +5.1% |
| 2012 | -- | $28,260 +3.5% |
| 2011 | $402 +7.3% | $27,300 +1.6% |
| 2010 | $374 +2.6% | $26,880 +2.5% |
| 2009 | $365 +1.1% | $26,220 -1.1% |
| 2008 | $361 -2% | $26,520 +0.7% |
| 2007 | $368 +18.7% | $26,340 +25.4% |
| 2006 | $310 -2.9% | $21,000 -0.8% |
| 2005 | $320 | $21,180 -0.8% |
| 2004 | -- | $21,360 +2% |
| 2003 | -- | $20,940 |
| 2002 | -- | $20,940 +2% |
| 2001 | -- | $20,520 |
Find assessor info on the county website
Monthly payment
Est. payment
Payment breakdown
Explore the cost of this home by adjusting the details. Changes won't be saved.Climate risks
Neighborhood: 26554
Nearby schools
Schools provided by the listing agent
- Elementary: Watson Elementary
- Middle: West Fairmont Middle
- High: Fairmont Sr. High
- District: Marion
Source: NCWV REIN. This data may not be complete. We recommend contacting the local school district to confirm school assignments for this home.
Similar homes
- $159,0003 bd1 ba1.1k sqft1307 Robin Ln, Fairmont, WV 26554For Sale
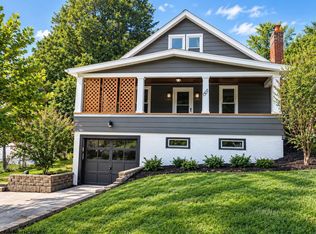 MLS ID #10166843, RAY GLYMPH. NCWV REIN
 - $--2 bd1 ba776 sqft607 McKinley St, Fairmont, WV 26554Auction
 Auction.com 1
 - $--3 bd1 ba1.1k sqft1799 Hillcrest Rd, Fairmont, WV 26554Auction
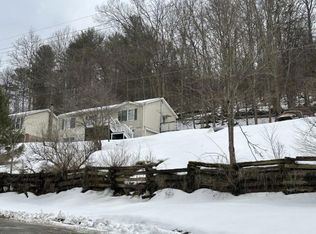 ServiceLink Auction
 - $--2 bd1 ba1.2k sqft1525 Pennsylvania Ave, Fairmont, WV 26554Auction
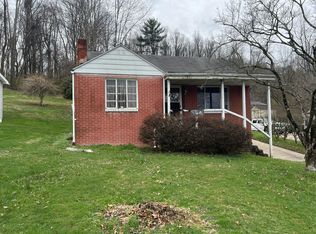 Auction.com 1
