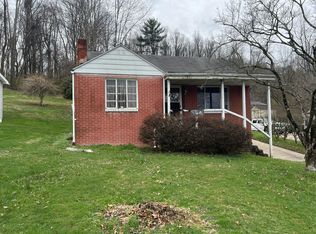
Completely remodeled and turn-key! Welcome to this charming 2-bedroom + Bonus Room, 1-bathroom home located at 207 Highland Avenue. Boasting a major (interior) renovation valued at $25K+, plus additional backyard improvements / brand new paver patio valued at $25K+, this property features gorgeous brand-new flooring and modern paint throughout (no carpet), accented by elegant crown molding in the dedicated dining room, plus major updates in the kitchen, bath, & electrical service, plus a new HVAC system, and more! The upgraded kitchen is a chef's delight, equipped with a premium $2,000 stainless steel refrigerator, a stylish new backsplash, crisp new countertops, and a trendy farmhouse sink. Behind the scenes, the home offers total peace of mind with a fully upgraded professionally installed 200-amp electrical service panel alongside a top-tier, ultra-efficient 20 SEER2 Split Hybrid Heat Pump HVAC System to keep your utility bills remarkably low year-round. The living space extends outdoors into a private oasis! Relax or entertain on the newly constructed massive backyard patio setup, which comes complete with a custom granite table, a large shade umbrella, and two grilling options all within a landscaped oasis complete with a privacy fence that is both gated and lockable. Combining high-end modern comforts with an incredible outdoor entertainment space, this Fairmont gem is completely move-in ready!
Contingent
$189,900
207 Highland Ave, Fairmont, WV 26554
3beds
1,000sqft
Single Family Residence
Built in 1924
4,000 Square Feet Lot
$184,800 Zestimate®
$190/sqft
$-- HOA
What's special
Two grilling optionsGorgeous brand-new flooringTrendy farmhouse sinkLarge shade umbrellaLandscaped oasisCrisp new countertopsStylish new backsplash
- 1 day |
- 328 |
- 20 |
Zillow last checked:
Listing updated:
Listed by:
TRACY DOWLING 888-400-2513,
HOMECOIN.COM
Source: NCWV REIN,MLS#: 10166438
Facts & features
Interior
Bedrooms & bathrooms
- Bedrooms: 3
- Bathrooms: 1
- Full bathrooms: 1
Rooms
- Room types: Bonus Room
Primary bedroom
- Level: First
- Area: 208
- Dimensions: 16 x 13
Bedroom 2
- Features: Ceiling Fan(s), Linen Closet, Luxury Vinyl Plank
- Level: First
- Area: 144
- Dimensions: 12 x 12
Bedroom 3
- Features: Ceiling Fan(s), Luxury Vinyl Plank
- Level: First
- Area: 130
- Dimensions: 13 x 10
Dining room
- Features: Linen Closet, Dining Area, Luxury Vinyl Plank
- Level: First
- Area: 143
- Dimensions: 13 x 11
Kitchen
- Features: Luxury Vinyl Plank
- Level: First
- Area: 198
- Dimensions: 18 x 11
Living room
- Features: Fireplace, Luxury Vinyl Plank
- Level: First
- Area: 195
- Dimensions: 15 x 13
Basement
- Level: Basement
Heating
- Heat Pump, Forced Air
Cooling
- Heat Pump
Appliances
- Included: Range, Microwave, Dishwasher, Disposal, Refrigerator, Washer, Dryer
Features
- Other
- Flooring: Luxury Vinyl Plank
- Basement: Full,Unfinished,Interior Entry,Concrete
- Attic: None
- Fireplace features: Electric
Interior area
- Total structure area: 1,000
- Total interior livable area: 1,000 sqft
- Finished area above ground: 1,000
- Finished area below ground: 0
Property
Parking
- Total spaces: 1
- Parking features: Garage Door Opener, 1 Car
- Attached garage spaces: 1
Features
- Levels: 1
- Stories: 1
- Patio & porch: Porch, Patio
- Exterior features: Gas/Propane Grill, Lighting, Private Yard
- Fencing: Privacy,Vinyl
- Has view: Yes
- View description: Neighborhood
- Waterfront features: None
Lot
- Size: 4,000 Square Feet
- Dimensions: 40 x 100
- Features: Level, Sloped, Landscaped
Details
- Parcel number: 034002390000
- Zoning description: Single Family Residential
Construction
Type & style
- Home type: SingleFamily
- Architectural style: Ranch
- Property subtype: Single Family Residence
Materials
- Frame, Vinyl Siding
- Foundation: Block
- Roof: Shingle
Condition
- Year built: 1924
Utilities & green energy
- Electric: Circuit Breakers, 200 Amps
- Sewer: Public Sewer
- Water: Public
Community & HOA
Community
- Features: Other
- Security: Smoke Detector(s), Carbon Monoxide Detector(s)
HOA
- Has HOA: No
Location
- Region: Fairmont
Financial & listing details
- Price per square foot: $190/sqft
- Tax assessed value: $89,700
- Annual tax amount: $492
- Date on market: 8/14/2026
- Electric utility on property: Yes
Estimated market value
$184,800
$176,000 - $194,000
$1,094/mo
Price history
| Date | Event | Price |
|---|---|---|
| 8/15/2026 | Contingent | $189,900$190/sqft |
Source:  NCWV REIN #10166438 Report a problem NCWV REIN #10166438 Report a problem | ||
| 8/14/2026 | Listed for sale | $189,900+137.4%$190/sqft |
Source: NCWV REIN #10166438 Report a problem | ||
| 4/1/2024 | Listing removed | -- |
Source: NCWV REIN #10136452 Report a problem | ||
| 4/6/2021 | Sold | $80,000-5.9%$80/sqft |
Source: Agent Provided Report a problem | ||
| 3/6/2021 | Listed for sale | $84,999$85/sqft |
Source: NCWV REIN #10136452 Report a problem | ||
Public tax history
| Year | Property taxes | Tax assessment |
|---|---|---|
| 2025 | $505 +6.3% | $53,820 +3.3% |
| 2024 | $475 +5.3% | $52,080 +3.5% |
| 2023 | $451 -37.7% | $50,340 +3.6% |
| 2022 | $723 | $48,600 +4.1% |
| 2021 | -- | $46,680 +3.9% |
| 2020 | -- | $44,940 +4.5% |
| 2019 | $345 -12% | $43,020 -7.1% |
| 2018 | $393 +5.2% | $46,320 +2.4% |
| 2017 | $373 +1.8% | $45,240 +0.8% |
| 2016 | $367 | $44,880 +0.7% |
| 2015 | $367 -1.3% | $44,580 -0.9% |
| 2014 | $371 | $45,000 +2.2% |
| 2013 | -- | $44,040 +3.2% |
| 2012 | -- | $42,660 +5% |
| 2011 | $303 +11.2% | $40,620 +2.6% |
| 2010 | $273 +5.3% | $39,600 +2.5% |
| 2009 | $259 +2.3% | $38,640 |
| 2008 | $254 +0.9% | $38,640 +1.7% |
| 2007 | $251 +147.3% | $37,980 +41.3% |
| 2006 | $102 +0.5% | $26,880 +0.7% |
| 2005 | $101 | $26,700 +0.7% |
| 2004 | -- | $26,520 +0.7% |
| 2003 | -- | $26,340 |
| 2002 | -- | $26,340 +2.3% |
| 2001 | -- | $25,740 |
Find assessor info on the county website
Monthly payment
Est. payment
Payment breakdown
Explore the cost of this home by adjusting the details. Changes won't be saved.Climate risks
Neighborhood: 26554
Nearby schools
GreatSchools rating
- 7/10West Fairmont Middle SchoolGrades: 5-8Distance: 2.2 mi
- 6/10Fairmont Senior High SchoolGrades: 9-12Distance: 1.9 mi
- 5/10Watson Elementary SchoolGrades: PK-4Distance: 3.1 mi
Schools provided by the listing agent
- Elementary: Jayenne Elementary
- Middle: West Fairmont Middle
- High: Fairmont Sr. High
- District: Marion
Source: NCWV REIN. This data may not be complete. We recommend contacting the local school district to confirm school assignments for this home.
- $100,4002 bd1 ba615 sqft209 Highland Ave, Fairmont, WV 26554Off Market
- $122,1002 bd2 ba1.2k sqft211 Highland Ave, Fairmont, WV 26554Off Market
- $122,1002 bd1 ba949 sqft211 Highland Ave, Fairmont, WV 26554Off Market
- $209,2002 bd2 ba1.2k sqft211 Highland Ave, Fairmont, WV 26554Off Market
- $154,3003 bd3 ba1.4k sqft203 Highland Ave, Fairmont, WV 26554Off Market
- $93,8001 bd1 ba810 sqft209 Highland Ave, Fairmont, WV 26554Off Market
- $184,8004 bd2 ba1.6k sqft205 Highland Ave, Fairmont, WV 26554Sold
- $202,0004 bd2 ba1.9k sqft206 Bellview Ave, Fairmont, WV 26554Off Market
A local agent can set up tours, give advice and negotiate with sellers.
Similar homes
- $200,0002 bd2 ba1.1k sqft146 Hecks Run Rd, Fairmont, WV 26554For Sale By Owner

- $145,0002 bd2 ba1k sqft54 Mack St, Fairmont, WV 26554For Sale
 MLS ID #10166452, LINDSAY GRAY. NCWV REIN
 - $200,0003 bd2 ba1.2k sqft1846 Owens Ave, Fairmont, WV 26554For Sale
 MLS ID #10166230, MICHAEL SNYDER. NCWV REIN
 - $--2 bd1 ba1.2k sqft1525 Pennsylvania Ave, Fairmont, WV 26554Auction
 Auction.com 1
 - $189,9003 bd1 ba1.2k sqft542 Market St, Fairmont, WV 26554For SaleMLS ID #10165271, LACY UEBEL. NCWV REIN
- $189,9003 bd1 ba1k sqft1529 Fairmont Ave, Fairmont, WV 26554For SaleMLS ID #10165872, KELLI HENDERSON. NCWV REIN
- $275,0003 bd2 ba1.4k sqft95 Sabraton Ave, Fairmont, WV 26554For Sale By Owner
- $105,0001 bd2 ba768 sqft521 Pennsylvania Ave, Fairmont, WV 26554For SaleMLS ID #10166459, AMBER NESTOR. NCWV REIN
- $175,0002 bd2 ba997 sqft1617 Pleasant Valley Rd, Fairmont, WV 26554For Sale By Owner
- $--3 bd1 ba1.1k sqft1799 Hillcrest Rd, Fairmont, WV 26554AuctionServiceLink Auction
- $--3 bd2 ba1.1k sqft501 E Grafton Rd, Fairmont, WV 26554AuctionServiceLink Auction
- $168,9002 bd1 ba996 sqft105 Fairlane Ave, Fairmont, WV 26554For Sale By Owner
- $219,0003 bd2 ba1.2k sqft80 Herald Dr, Fairmont, WV 26554For SaleMLS ID #11855486, Joe Pyle, Joe R. Pyle Complete Auction and Realty Service. My State MLS
- $140,9002 bd2 ba768 sqft111 Ullom St, Fairmont, WV 26554For SaleMLS ID #10166388, LACY UEBEL. NCWV REIN
- $182,9002 bd1 ba922 sqft904 Pinchgut Hollow Rd, Fairmont, WV 26554For SaleMLS ID #10161840, LEIREN WENTZ. NCWV REIN
- $229,0003 bd3 ba1.4k sqft1260 College Park, Fairmont, WV 26554For SaleMLS ID #10165293, LIZ WILSON. NCWV REIN
- $160,0002 bd1 ba1.4k sqft731 Virginia Ave, Fairmont, WV 26554For SaleMLS ID #10166064, KRISTEN BARBOUR. NCWV REIN
- $--3 bd1 ba960 sqft402 Hartzell St, Rivesville, WV 26588AuctionAuction.com 2
- $152,5002 bd1 ba1.2k sqft1129 Speedway Ave, Fairmont, WV 26554For SaleMLS ID #10164962, VERA SANSALONE. NCWV REIN
- $225,0003 bd2 ba1.3k sqft138 Springdale St, Grafton, WV 26354For SaleMLS ID #10166290, IVEN BOLYARD. NCWV REIN
