Some homes simply give you more space. This one gives you room to live well. Set in the established Lagomar community, this 6-bedroom, 4-bath home offers over 4,100 square feet designed for the rhythms of a full house, gathering, hosting, working, unwinding, and everything in between. Generous living spaces are complemented by the kind of recent improvements that make moving in feel easy, including a new downstairs HVAC and water heater in 2026, upstairs HVAC replaced in 2022, and multiple appliances and major equipment updated in 2024. Cosmetic upgrades include, brand new carpet, refreshed bathrooms & fresh paint. Smart-home features, Wi-Fi-enabled irrigation, exterior landscape lighting, and a transferable home warranty add another layer of convenience. Outside your door, enjoy an established neighborhood known for mature surroundings, parks, and easy access to Red Mill, Sandbridge, and southern Virginia Beach. More space. More flexibility. And a home ready for what comes next.
For sale
$1,075,000
2273 Rio Rancho Dr, Virginia Beach, VA 23456
6beds
4,124sqft
Single Family Residence
Built in 2005
0.37 Acres Lot
$1,065,300 Zestimate®
$261/sqft
$-- HOA
What's special
Brand new carpetGenerous living spacesExterior landscape lightingRefreshed bathroomsFresh paintSmart-home featuresWi-fi-enabled irrigation
- 15 days
- 1,196
- 40
Zillow last checked:
Listing updated:
Listed by:
Elaina Kirk,
AtCoastal Realty 757-751-0003
Source: REIN Inc.,MLS#: 10650090
Facts & features
Interior
Bedrooms & bathrooms
- Bedrooms: 6
- Bathrooms: 4
- Full bathrooms: 4
Rooms
- Room types: 1st Floor BR, Attic, Breakfast Area, Fin. Rm Over Gar, PBR with Bath, Office/Study
Heating
- Natural Gas, Zoned
Cooling
- Central Air, Zoned
Appliances
- Included: Dishwasher, Disposal, Microwave, Gas Range, Refrigerator, Gas Water Heater
Features
- Dual Entry Bath (Br & Hall), Primary Sink-Double, Walk-In Closet(s), Ceiling Fan(s), Entrance Foyer, Pantry
- Flooring: Carpet, Ceramic Tile, Wood
- Basement: Crawl Space
- Attic: Permanent Stairs,Walk-In
- Number of fireplaces: 2
- Fireplace features: Propane, Primary Bedroom
Interior area
- Total interior livable area: 4,124 sqft
Property
Parking
- Total spaces: 3
- Parking features: Garage Att 3+ Car, Garage Door Opener
- Attached garage spaces: 3
Features
- Stories: 2
- Patio & porch: Patio, Porch
- Exterior features: Inground Sprinkler
- Pool features: None
- Has spa: Yes
- Spa features: Bath
- Fencing: Back Yard,Fenced
- Waterfront features: Not Waterfront
Lot
- Size: 0.37 Acres
- Features: Corner
Details
- Parcel number: 24149475630000
- Zoning: R15
Construction
Type & style
- Home type: SingleFamily
- Architectural style: Contemp,Traditional
- Property subtype: Single Family Residence
Materials
- Brick
- Roof: Asphalt Shingle
Condition
- New construction: No
- Year built: 2005
Utilities & green energy
- Sewer: City/County
- Water: City/County
Community & HOA
Community
- Security: Security System
- Subdivision: Lagomar
HOA
- Has HOA: No
Location
- Region: Virginia Beach
Financial & listing details
- Price per square foot: $261/sqft
- Tax assessed value: $950,900
- Annual tax amount: $9,224
- Date on market: 8/20/2026
Estimated market value
$1,065,300
$1.01M - $1.12M
$4,804/mo
Price history
Price history is unavailable.
Public tax history
| Year | Property taxes | Tax assessment |
|---|---|---|
| 2025 | $9,224 +10.9% | $950,900 +13.2% |
| 2024 | $8,315 +4.1% | $839,900 +4.1% |
| 2023 | $7,990 +19% | $807,100 +19% |
| 2022 | $6,717 +4.8% | $678,500 +4.8% |
| 2021 | $6,410 -12% | $647,500 -1.6% |
| 2020 | $7,284 +21.5% | $657,700 +10% |
| 2019 | $5,994 | $597,900 |
| 2018 | $5,994 +3.1% | $597,900 +3.1% |
| 2017 | $5,814 +8.7% | $579,900 +7.4% |
| 2016 | $5,346 -9% | $540,000 -9% |
| 2015 | $5,875 | $593,400 +9.8% |
| 2014 | $5,875 | $540,600 -4.9% |
| 2013 | -- | $568,400 +5% |
| 2012 | -- | $541,100 -4.2% |
| 2011 | -- | $565,000 +5.5% |
| 2010 | -- | $535,700 -22.1% |
| 2007 | -- | $687,880 +11.5% |
| 2006 | -- | $616,692 +10.8% |
| 2005 | -- | $556,512 |
| 2004 | -- | -- |
Find assessor info on the county website
Monthly payment
Est. payment
Payment breakdown
Explore the cost of this home by adjusting the details. Changes won't be saved.Climate risks
Neighborhood: Princess Anne
Nearby schools
Schools provided by the listing agent
- Elementary: Red Mill Elementary
- Middle: Princess Anne Middle
- High: Ocean Lakes
Source: REIN Inc.. This data may not be complete. We recommend contacting the local school district to confirm school assignments for this home.
- $1,105,1005 bd5 ba4.7k sqft2277 Rio Rancho Dr, Virginia Beach, VA 23456Off Market
- $970,7005 bd4 ba3.5k sqft2284 Valle Rio Way, Virginia Beach, VA 23456Off Market
- $938,9005 bd4 ba3.3k sqft2288 Valle Rio Way, Virginia Beach, VA 23456Off Market
- $923,9005 bd4 ba3.9k sqft2201 Albuquerque Dr, Virginia Beach, VA 23456Off Market
Similar homes
- $1,075,0006 bd4 ba4.9k sqft2276 Rio Rancho Dr, Virginia Beach, VA 23456For Sale
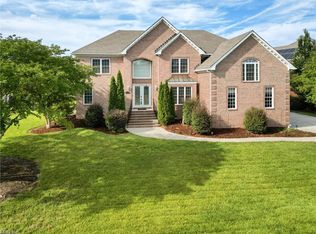 MLS ID #10650201, June Surbaugh. REIN Inc.
 - $1,075,0005 bd5 ba4.5k sqft2280 Rio Rancho Dr, Virginia Beach, VA 23456For Sale
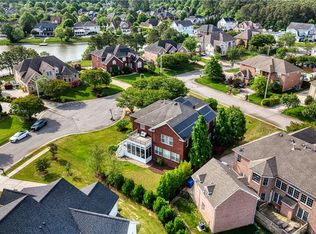 MLS ID #10648820, Mandy Farmer. REIN Inc.
 - $929,9004 bd4 ba3.2k sqft2293 Valle Rio Way, Virginia Beach, VA 23456For Sale
 MLS ID #10641428, Carl Rogers. REIN Inc.
 - $899,0005 bd3 ba3.7k sqft804 Casa Verde Way, Virginia Beach, VA 23456For Sale
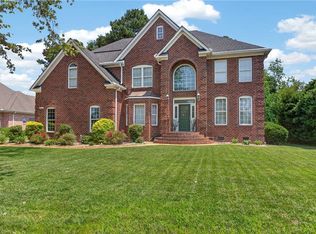 MLS ID #10643030, Dakota Bush. REIN Inc.
 - $999,9904 bd3 ba2.6k sqft804 Cypress Ave, Virginia Beach, VA 23451For Sale
 MLS ID #VAVB2000724, Darrell Lewis, DIY Flat Fee Realty. Bright MLS
