Large beautiful home with approximately 4,523 sq. ft offers six generously size bedrooms, four full bathrooms, plus adding to the property's appeal, the detached garage includes a spacious upper-level additional 440 sq. ft. bonus suite complete with full bathroom, mini-kitchen area with air and heat. Options can include as a private guest retreat, multigenerational living space, home office or hobby studio. This thoughtfully designed area offers exceptional flexibility and privacy to accommodate a variety of needs. This stunning all brick home is located in Back Bay Lagomar with beautiful entry foyer, curved wood stairway and oak flooring. Check out the gourmet kitchen with gas cooktop, new appliances includng gas range 2024 and tankless water heater, built-in ovens, island with sink, wine cooler and a walk-in pantry. Large primary suite with gas fireplace and sitting area. It also offers three car attached garage and two car detached garage. Nice size lot with deck and oversize driveway.
For sale
Price cut: $25K (8/25)
$1,075,000
2276 Rio Rancho Dr, Virginia Beach, VA 23456
6beds
4,963sqft
Single Family Residence
Built in 2005
0.36 Acres Lot
$1,068,400 Zestimate®
$217/sqft
$-- HOA
What's special
Stunning all brick homeTwo car detached garageOversize drivewayThree car attached garageBeautiful entry foyerWine coolerSix generously size bedrooms
- 14 days
- 606
- 21
Zillow last checked:
Listing updated:
Listed by:
June Surbaugh,
Howard Hanna Real Estate Svcs. 757-424-5360
Source: REIN Inc.,MLS#: 10650201
Facts & features
Interior
Bedrooms & bathrooms
- Bedrooms: 6
- Bathrooms: 4
- Full bathrooms: 4
Rooms
- Room types: 1st Floor BR, Attic, Breakfast Area, Fin. Rm Over Gar, PBR with Bath, Workshop
Utility room
- Level: First
Heating
- Natural Gas
Cooling
- Central Air
Appliances
- Included: Dishwasher, Disposal, Microwave, Gas Range, Washer, Gas Water Heater
- Laundry: Dryer Hookup
Features
- Dual Entry Bath (Br & Br), Primary Sink-Double, Ceiling Fan(s), Entrance Foyer, In-Law Floorplan, Pantry
- Flooring: Carpet, Ceramic Tile, Wood
- Basement: Crawl Space
- Number of fireplaces: 2
- Fireplace features: Propane, Primary Bedroom
- Common walls with other units/homes: No Common Walls
Interior area
- Total interior livable area: 4,963 sqft
Video & virtual tour
Property
Parking
- Total spaces: 5
- Parking features: Garage Att 3+ Car, Garage Det 2 Car, Multi Car, Garage Door Opener
- Garage spaces: 3
- Covered spaces: 5
Accessibility
- Accessibility features: Main Floor Laundry
Features
- Stories: 2
- Patio & porch: Deck
- Exterior features: Inground Sprinkler
- Pool features: None
- Fencing: Back Yard,Rail,Fenced
- Waterfront features: Not Waterfront
Lot
- Size: 0.36 Acres
Details
- Parcel number: 24149486890000
- Zoning: R15
Construction
Type & style
- Home type: SingleFamily
- Architectural style: Transitional
- Property subtype: Single Family Residence
Materials
- Brick
- Roof: Asphalt Shingle
Condition
- New construction: No
- Year built: 2005
Utilities & green energy
- Sewer: City/County
- Water: City/County
- Utilities for property: Cable Hookup
Community & HOA
Community
- Subdivision: Lagomar
HOA
- Has HOA: No
Location
- Region: Virginia Beach
Financial & listing details
- Price per square foot: $217/sqft
- Tax assessed value: $1,034,000
- Annual tax amount: $10,030
- Date on market: 8/21/2026
Estimated market value
$1,068,400
$1.01M - $1.12M
$5,189/mo
Price history
Price history is unavailable.
Public tax history
| Year | Property taxes | Tax assessment |
|---|---|---|
| 2025 | $10,030 +11.5% | $1,034,000 +13.8% |
| 2024 | $8,999 +3.9% | $909,000 +3.9% |
| 2023 | $8,660 +18.1% | $874,700 +18.1% |
| 2022 | $7,330 +4.4% | $740,400 +4.4% |
| 2021 | $7,023 -12.6% | $709,400 -2.3% |
| 2020 | $8,038 +21% | $725,800 +9.6% |
| 2019 | $6,641 | $662,400 |
| 2018 | $6,641 +2.8% | $662,400 +2.8% |
| 2017 | $6,460 -29.6% | $644,400 +8.9% |
| 2016 | $9,180 +42.1% | $591,500 -9.4% |
| 2015 | $6,461 | $652,600 +10.2% |
| 2014 | $6,461 | $592,100 -5.2% |
| 2013 | -- | $624,500 +4.8% |
| 2012 | -- | $596,100 -4.3% |
| 2011 | -- | $622,600 +5.6% |
| 2010 | -- | $589,800 -21.7% |
| 2007 | -- | $753,000 +12.9% |
| 2006 | -- | $666,862 +344.6% |
| 2005 | -- | $150,000 |
| 2004 | -- | -- |
Find assessor info on the county website
Monthly payment
Est. payment
Payment breakdown
Explore the cost of this home by adjusting the details. Changes won't be saved.Climate risks
Neighborhood: Princess Anne
Nearby schools
Schools provided by the listing agent
- Elementary: Red Mill Elementary
- Middle: Princess Anne Middle
- High: Ocean Lakes
Source: REIN Inc.. This data may not be complete. We recommend contacting the local school district to confirm school assignments for this home.
- $1,075,0005 bd5 ba4.5k sqft2280 Rio Rancho Dr, Virginia Beach, VA 23456For Sale
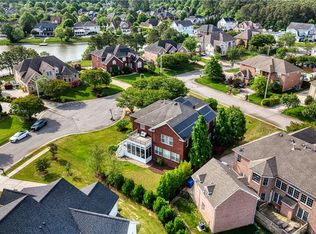
- $960,0006 bd5 ba4.6k sqft2264 Rio Rancho Dr, Virginia Beach, VA 23456Sold
- $1,158,5004 bd3 ba3.4k sqft2261 Chamberino Dr, Virginia Beach, VA 23456Off Market
- $1,159,4006 bd4 ba3.9k sqft2257 Chamberino Dr, Virginia Beach, VA 23456Off Market
Similar homes
- $1,075,0006 bd4 ba4.1k sqft2273 Rio Rancho Dr, Virginia Beach, VA 23456For Sale
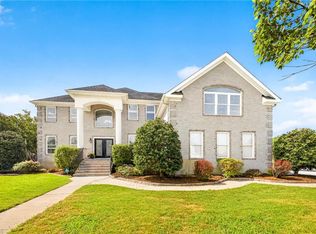 MLS ID #10650090, Elaina Kirk. REIN Inc.
 - $1,075,0005 bd5 ba4.5k sqft2280 Rio Rancho Dr, Virginia Beach, VA 23456For SaleMLS ID #10648820, Mandy Farmer. REIN Inc.
- $929,9004 bd4 ba3.2k sqft2293 Valle Rio Way, Virginia Beach, VA 23456For Sale
 MLS ID #10641428, Carl Rogers. REIN Inc.
 - $899,0005 bd3 ba3.7k sqft804 Casa Verde Way, Virginia Beach, VA 23456For Sale
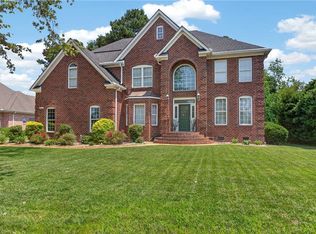 MLS ID #10643030, Dakota Bush. REIN Inc.
 - $999,9904 bd3 ba2.6k sqft804 Cypress Ave, Virginia Beach, VA 23451For Sale
 MLS ID #VAVB2000724, Darrell Lewis, DIY Flat Fee Realty. Bright MLS
