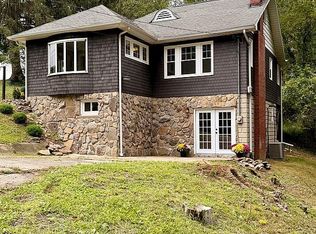
Affordable, convenient and ready for its next chapter! Nestled in Fairmont's established Deerfield Estates neighborhood, this inviting 3-bedroom, 2 1/2-bath home offers approximately 1,278 square feet of comfortable living space and a layout that is easy to live in and easy to make your own. Situated on approximately 0.38 acres, there is also room to enjoy your outdoor space without taking on an overwhelming amount of maintenance. The yard has so many possibilities! Attached basement garage that offers valuable parking and extra storage. If you've been searching for a home that offers comfort, convenience and value in Fairmont, this one deserves a closer look! All measurements approximate.
Contingent
$285,000
1115 Deerfield Dr, Fairmont, WV 26554
3beds
1,667sqft
Single Family Residence
Built in 1973
0.38 Acres Lot
$284,700 Zestimate®
$171/sqft
$-- HOA
What's special
- 8 days
- 802
- 81
Likely to sell faster than
Zillow last checked:
Listing updated:
Listed by:
MICHELLE DUEZ 304-203-5365,
COMPASS REALTY GROUP BRIDGEPORT
Source: NCWV REIN,MLS#: 10167399
Facts & features
Interior
Bedrooms & bathrooms
- Bedrooms: 3
- Bathrooms: 3
- Full bathrooms: 2
- 1/2 bathrooms: 1
Primary bedroom
- Level: First
- Area: 165
- Dimensions: 11 x 15
Bedroom 2
- Features: Ceiling Fan(s), Laminate Flooring, Window Treatment
- Level: First
- Area: 118.25
- Dimensions: 11 x 10.75
Bedroom 3
- Features: Laminate Flooring, Window Treatment
- Level: Lower
- Area: 108.33
- Dimensions: 10 x 10.83
Dining room
- Features: Laminate Flooring, Balcony/Deck
- Level: First
- Area: 87.5
- Dimensions: 10 x 8.75
Family room
- Level: Basement
- Area: 391
- Dimensions: 17 x 23
Kitchen
- Features: Laminate Flooring, Window Treatment
- Level: First
- Area: 118.33
- Dimensions: 11.83 x 10
Living room
- Features: Laminate Flooring, Window Treatment
- Level: First
- Area: 238.67
- Dimensions: 14.92 x 16
Basement
- Level: Basement
Heating
- Forced Air, Baseboard
Cooling
- Central Air, Ceiling Fan(s), Electric
Appliances
- Included: Range, Microwave, Dishwasher, Disposal, Refrigerator, Ice Maker, Gas Stove Connection
- Laundry: Washer Hookup
Features
- High Speed Internet
- Flooring: Vinyl, Laminate
- Windows: Window Treatments, Double Pane Windows
- Basement: Full,Finished,Walk-Out Access,Interior Entry,Garage Access,Sump Pump,Exterior Entry
- Attic: Interior Access Only,Pull Down Stairs
- Has fireplace: No
- Fireplace features: None
Interior area
- Total structure area: 1,667
- Total interior livable area: 1,667 sqft
- Finished area above ground: 1,276
- Finished area below ground: 391
Property
Parking
- Total spaces: 3
- Parking features: Garage Door Opener, Off Street, 3+ Cars
- Attached garage spaces: 2
Features
- Levels: Split Level
- Stories: 2
- Patio & porch: Patio, Deck
- Exterior features: Private Yard
- Fencing: None
- Has view: Yes
- View description: Neighborhood
- Waterfront features: Stream/Creek
Lot
- Size: 0.38 Acres
- Dimensions: .38 acres
- Features: Corner Lot, Level, Sloped, Cleared, Landscaped
Details
- Additional structures: Storage Shed/Outbuilding
- Parcel number: 2409024B00460000
Construction
Type & style
- Home type: SingleFamily
- Architectural style: Split Level
- Property subtype: Single Family Residence
Materials
- Frame, Block, Brick/Vinyl
- Foundation: Block
- Roof: Shingle
Condition
- Year built: 1973
Utilities & green energy
- Electric: 200 Amps
- Sewer: Public Sewer
- Water: Public
- Utilities for property: Cable Available
Community & HOA
Community
- Features: Park, Playground, Pool, Shopping/Mall, Health Club, Library, Medical Facility
- Security: Smoke Detector(s), Carbon Monoxide Detector(s)
- Subdivision: Deerfield
HOA
- Has HOA: No
Location
- Region: Fairmont
Financial & listing details
- Price per square foot: $171/sqft
- Tax assessed value: $180,200
- Annual tax amount: $1,343
- Date on market: 10/14/2026
- Electric utility on property: Yes
Estimated market value
$284,700
$270,000 - $299,000
$1,587/mo
Price history
| Date | Event | Price |
|---|---|---|
| 10/18/2026 | Contingent | $285,000$171/sqft |
Source:  NCWV REIN #10167399 Report a problem | ||
| 10/14/2026 | Listed for sale | $285,000$171/sqft |
Source: NCWV REIN #10167399 Report a problem | ||
Public tax history
| Year | Property taxes | Tax assessment |
|---|---|---|
| 2025 | $1,343 +3.1% | $108,120 +2.1% |
| 2024 | $1,302 +2.6% | $105,900 +3.1% |
| 2023 | $1,269 +2.2% | $102,720 +2.4% |
| 2022 | $1,242 | $100,320 +3% |
| 2021 | -- | $97,380 +0.6% |
| 2020 | -- | $96,780 +2.5% |
| 2019 | $1,180 +15.6% | $94,380 +14.7% |
| 2018 | $1,021 +4.7% | $82,260 +3.6% |
| 2017 | $975 +2.5% | $79,380 +2.1% |
| 2016 | $952 | $77,760 -1.4% |
| 2015 | $952 -2.2% | $78,840 +0.2% |
| 2014 | $973 | $78,720 -0.8% |
| 2013 | -- | $79,320 +6.3% |
| 2012 | -- | $74,640 -4.6% |
| 2011 | $970 +7.4% | $78,240 +1.4% |
| 2010 | $904 +8.9% | $77,160 +8.9% |
| 2009 | $830 +1.8% | $70,860 -0.7% |
| 2008 | $815 -2.2% | $71,340 +1.4% |
| 2007 | $834 +25.6% | $70,380 +31.5% |
| 2006 | $664 -1.9% | $53,520 +0.1% |
| 2005 | $677 | $53,460 +0.2% |
| 2004 | -- | $53,340 +1.5% |
| 2003 | -- | $52,560 -3.8% |
| 2002 | -- | $54,660 +1.8% |
| 2001 | -- | $53,700 |
Find assessor info on the county website
Monthly payment
Est. payment
Payment breakdown
Explore the cost of this home by adjusting the details. Changes won't be saved.Climate risks
Neighborhood: 26554
Nearby schools
Schools provided by the listing agent
- Elementary: White Hall Elementary
- Middle: East Fairmont Middle
- High: East Fairmont High
- District: Marion
Source: NCWV REIN. This data may not be complete. We recommend contacting the local school district to confirm school assignments for this home.
Similar homes
- $279,9003 bd2 ba1.8k sqft604 Country Club Rd, Fairmont, WV 26554For Sale
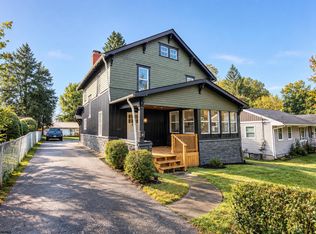 MLS ID #10167428, NEIL AUVIL. NCWV REIN
- $279,5004 bd2 ba2.1k sqft1614 Crestmont Cir, Fairmont, WV 26554For Sale
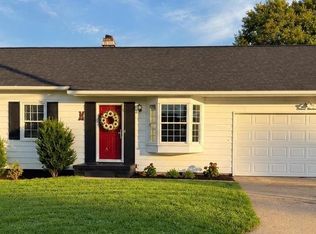 MLS ID #10167116, CATHY STRAIGHT. NCWV REIN
- $399,0003 bd3 ba2.3k sqft1317 Lincoln Way, Fairmont, WV 26554For Sale
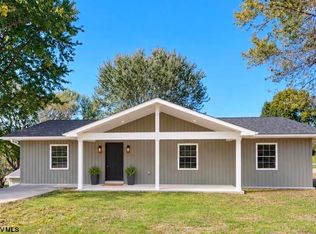 MLS ID #10167336, ANNA SONNENBERG. NCWV REIN
- $284,9003 bd2 ba1.9k sqft1289 Hillcrest Rd, Fairmont, WV 26554For Sale By Owner