Some properties you tour. This one you experience. Set back on 8.87 private acres in Oconee County, this 2021 four-bedroom, three-and-a-half-bath home (2,964 sq ft) with durable Hardie board siding brings together nearly-new living space, serious outbuildings, and open land - a combination that almost never hits the market this close to Watkinsville. Inside you'll find a main-level primary suite, a second very private suite on the main level (ideal for in-laws, older kids, or guests), and open living areas designed for gathering. The finishes still feel current, and the layout gives you both togetherness and separation. Outside is where the property earns its keep. A 3050 shop with a bathroom (easily convertible to living quarters) sits beside a 1445 shop house, delivering roughly 2,100 square feet of dedicated shop space. There's also a 2640 pole barn and a 2436 garage connected to the house by a breezeway. Whether you're running a business from home, housing equipment and toys, or simply want room to work, the infrastructure is already in place. The land itself is a standout: a large open area dotted with hardwood trees that reads as a blank canvas for a food plot, playing field, riding arena, paddocks, or simply more privacy. Nearly nine acres gives you space without isolation - you're minutes from Watkinsville and zoned for Oconee County's top-rated schools. At this age and condition, there's nothing to do but move in and make it yours. Land, shops, a nearly-new home, and Oconee County schools - a combination that rarely comes together.
Active
$1,100,000
4802 Colham Ferry Rd, Watkinsville, GA 30677
4beds
2,964sqft
Single Family Residence
Built in 2021
8.87 Acres Lot
$1,059,800 Zestimate®
$371/sqft
$-- HOA
What's special
Main-level primary suiteDurable hardie board siding
- 1 day
- 205
- 3
Zillow last checked:
Listing updated:
Listed by:
Charles Hendrix 706-474-0531,
Keller Williams Premier,
Jennifer Hendrix 706-473-0735,
Keller Williams Premier
Source: GAMLS,MLS#: 10877642
Facts & features
Interior
Bedrooms & bathrooms
- Bedrooms: 4
- Bathrooms: 4
- Full bathrooms: 3
- 1/2 bathrooms: 1
- Main level bathrooms: 2
- Main level bedrooms: 3
Rooms
- Room types: Laundry, Sun Room
Dining room
- Features: Dining Rm/Living Rm Combo
Kitchen
- Features: Country Kitchen, Kitchen Island
Heating
- Central
Cooling
- Central Air
Appliances
- Included: Cooktop, Dishwasher, Ice Maker
- Laundry: Mud Room
Features
- Double Vanity, High Ceilings, In-Law Floorplan, Master On Main Level, Other, Roommate Plan, Separate Shower, Soaking Tub, Vaulted Ceiling(s), Walk-In Closet(s)
- Flooring: Hardwood
- Windows: Double Pane Windows
- Basement: None
- Number of fireplaces: 1
- Fireplace features: Wood Burning Stove, Masonry, Living Room
- Common walls with other units/homes: No Common Walls
Interior area
- Total structure area: 2,964
- Total interior livable area: 2,964 sqft
- Finished area above ground: 2,964
- Finished area below ground: 0
Property
Parking
- Total spaces: 3
- Parking features: Garage
- Has garage: Yes
Accessibility
- Accessibility features: Other
Features
- Levels: One and One Half
- Stories: 1
- Patio & porch: Deck, Porch
- Exterior features: Other
Lot
- Size: 8.87 Acres
- Features: Level, Private, Sloped
Details
- Additional structures: Garage(s), Outbuilding, Second Garage, Workshop
- Parcel number: B 10 025D
Construction
Type & style
- Home type: SingleFamily
- Architectural style: Country/Rustic
- Property subtype: Single Family Residence
Materials
- Wood Siding
- Foundation: Block
- Roof: Metal
Condition
- Resale
- New construction: No
- Year built: 2021
Utilities & green energy
- Electric: 220 Volts
- Sewer: Septic Tank
- Water: Well
- Utilities for property: Propane, Electricity Available
Community & HOA
Community
- Features: None
- Security: Smoke Detector(s)
- Subdivision: COLHAM FY AT ANTIOCH
HOA
- Has HOA: No
- Services included: None
Location
- Region: Watkinsville
Financial & listing details
- Price per square foot: $371/sqft
- Tax assessed value: $801,755
- Annual tax amount: $5,760
- Date on market: 10/22/2026
- Listing agreement: Exclusive Right To Sell
- Electric utility on property: Yes
Estimated market value
$1,059,800
$1.01M - $1.11M
$3,397/mo
Price history
| Date | Event | Price |
|---|---|---|
| 10/22/2026 | Listed for sale | $1,100,000$371/sqft |
Source:  GAMLS #10877642 Report a problem | ||
| 10/20/2026 | Listing removed | $1,100,000$371/sqft |
Source: GAMLS #10738551 Report a problem | ||
| 8/18/2026 | Price change | $1,100,000-4.3%$371/sqft |
Source: GAMLS #10738551 Report a problem | ||
| 6/3/2026 | Price change | $1,150,000-11.5%$388/sqft |
Source: GAMLS #10738551 Report a problem | ||
| 4/22/2026 | Listed for sale | $1,300,000+907.8%$439/sqft |
Source: GAMLS #10738551 Report a problem | ||
| 3/6/2020 | Sold | $129,000-0.7%$44/sqft |
Source:  Hive MLS #CM969977 Report a problem | ||
| 2/25/2020 | Pending sale | $129,900$44/sqft |
Source: Keller Williams Greater Athens #8614351 Report a problem | ||
| 7/1/2019 | Listed for sale | $129,900-0.1%$44/sqft |
Source: Keller Williams Greater Athens #8614351 Report a problem | ||
| 4/25/2018 | Listed for sale | $130,000-3.7%$44/sqft |
Source: Keller Williams Greater Athens #8273791 Report a problem | ||
| 12/28/2006 | Sold | $135,000+28.6%$46/sqft |
Source: Public Record Report a problem | ||
| 2/27/2006 | Sold | $105,000$35/sqft |
Source: Public Record Report a problem | ||
Public tax history
| Year | Property taxes | Tax assessment |
|---|---|---|
| 2025 | $5,646 -3.4% | $320,702 +8% |
| 2024 | $5,847 -10.9% | $296,934 -3.6% |
| 2023 | $6,564 +37.8% | $307,951 +49.6% |
| 2022 | $4,764 +116.8% | $205,781 +117.1% |
| 2021 | $2,198 +105% | $94,792 +105% |
| 2020 | $1,072 -2.1% | $46,231 |
| 2019 | $1,095 +25% | $46,231 +25% |
| 2018 | $876 +9% | $36,984 +9% |
| 2017 | $804 +0% | $33,930 +5% |
| 2016 | $804 | $32,314 |
| 2015 | $804 +4.8% | $32,314 +10.1% |
| 2014 | $767 +7.6% | $29,363 -12% |
| 2013 | $713 | $33,385 |
| 2012 | -- | -- |
| 2011 | -- | -- |
| 2010 | -- | -- |
| 2009 | -- | $57,722 |
| 2008 | -- | $57,722 +7.1% |
| 2007 | -- | $53,874 +33.3% |
| 2006 | -- | $40,406 -15.2% |
| 2005 | -- | $47,634 +13.3% |
| 2004 | -- | $42,030 |
Find assessor info on the county website
Monthly payment
Est. payment
Payment breakdown
Explore the cost of this home by adjusting the details. Changes won't be saved.Climate risks
Neighborhood: 30677
Nearby schools
Schools provided by the listing agent
- Elementary: Colham Ferry
- Middle: Oconee
- High: Oconee
Source: GAMLS. This data may not be complete. We recommend contacting the local school district to confirm school assignments for this home.
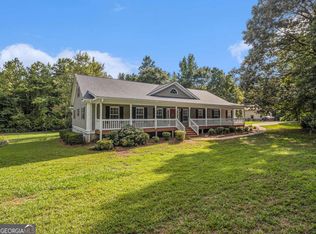
Similar homes
- $1,099,0003 bd2 ba2.7k sqft1111 Hale Rd, Watkinsville, GA 30677Active

 MLS ID #10784812, Kirby Kilgore, Kilgore Real Estate Group. GAMLS
- $999,9994 bd4 ba3.5k sqft1140 Summit Dr, Watkinsville, GA 30677Active
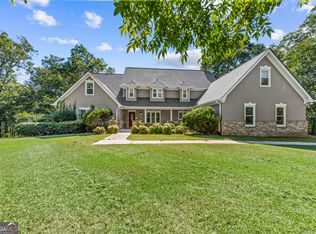 MLS ID #10846945, Aaron Daniel Gallagher, Freedom Realty USA. GAMLS
- $839,9004 bd3 ba2.9k sqft3093 Surry Ridge Dr, Watkinsville, GA 30677Active
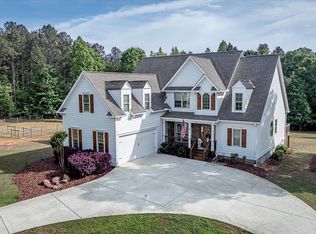 MLS ID #10765971, Eleshea Borders, Classic Team Realty. GAMLS
- $1,199,0003 bd3 ba2.1k sqft1800 Elder Mill Rd, Watkinsville, GA 30677Active
 MLS ID #10791751, Mark V Costello, Timberline Land & Farm. GAMLS
- $1,138,8504 bd4 ba3.4k sqft1953 Barton Bridge Rd, Monroe, GA 30655ActiveMLS ID #10848714, Ginny E Vanoostrom, Algin Realty, Inc.. GAMLS
- $749,9004 bd5 ba2.9k sqft1068 Pebble Creek Way, Watkinsville, GA 30677ActiveMLS ID #10833087, Ryan Blue, Compass. GAMLS
- $749,0005 bd4 ba3.1k sqft1460 Apple Valley Ct, Watkinsville, GA 30677ActiveMLS ID #10827408, Whitney Carey, Carey-Dean Real Estate. GAMLS
- $599,0004 bd3 ba2.5k sqft2219 Greensboro Hwy, Watkinsville, GA 30677ActiveMLS ID #10814193, Mark Spain, Mark Spain Real Estate. GAMLS
- $768,0005 bd3 ba3k sqft1517 Grove Brook Ln, Watkinsville, GA 30677ActiveMLS ID #10805149, Anna ONeal, Ansley RE|Christie's Int'l RE. GAMLS
- $749,0004 bd4 ba3.4k sqft1010 Pembrook Dr, Watkinsville, GA 30677ActiveMLS ID #10774370, Jerry Craig, Greater Athens Properties. GAMLS
- $850,0003 bd2 ba1.5k sqft2300 Colham Ferry Rd, Watkinsville, GA 30677ActiveMLS ID #10825837, Dee Waddell, Broad & Main Real Estate Group. GAMLS
- $589,0004 bd3 ba3.3k sqft1340 Calls Creek Cir, Watkinsville, GA 30677Active Under ContractMLS ID #10840634, Christos Hines, How Bout Them Properties, LLC. GAMLS
- $689,0004 bd3 ba3k sqft1250 Daandra Dr, Watkinsville, GA 30677ActiveMLS ID #10844568, Amanda Taylor, Coldwell Banker Upchurch Realty. GAMLS
- $949,0004 bd4 ba3.3k sqft152 Thornhill Dr, Athens, GA 30607ActiveMLS ID #10821366, Stephen J. Smith, Coldwell Banker Upchurch Realty. GAMLS
- $769,9004 bd4 ba2.7k sqft1554 Morningside Way, Watkinsville, GA 30677Active Under ContractMLS ID #10867381, Ceci C Churchwell, 3tree Realty. GAMLS
- $999,0004 bd3 ba2.4k sqft1631 Arrowhead Rd, Greensboro, GA 30642ActiveMLS ID #10849127, Eileen L Rose, Chapman Hall Realtors. GAMLS
- $1,295,0003 bd4 ba2.2k sqft4896 Barnett Shoals Rd, Athens, GA 30605ActiveMLS ID #10836813, Jared Marsden, Keller Williams Greater Athens. GAMLS
- $920,0004 bd4 ba3.3k sqft1070 Settlers Pass, Athens, GA 30606Active Under ContractMLS ID #10805515, Joey Tucker, BHHS Georgia Properties. GAMLS
- $995,0004 bd4 ba4.3k sqft198 Xavier Dr, Athens, GA 30606ActiveMLS ID #10840583, Ceci C Churchwell, 3tree Realty. GAMLS
