Stunning Ranch Farmhouse on 5 Acres - Custom Built- A True Masterpiece! Welcome to this exceptional 4-bedroom, 3.5-bath ranch farmhouse nestled on 5 expansive acres, blending luxury, comfort, and functionality in every detail. From the moment you pass through the gated entry, the thoughtful design and premium features will captivate you. Exterior Features: * Elegant gated entry with lighting sets the tone for this spectacular estate. * Paved driveway leading to a custom-built brick entry welcomes you home. * Enjoy the ultimate outdoor entertaining experience with a custom BBQ island featuring a pizza oven, BBQ grill, smoker, fridge, water dispenser, cooler, and cigar humidor. * Relax and unwind in the heated 15x30 saltwater pool with a convenient lounge entry. * Flagstone front garden with sprinkler system and pathway lighting creates an inviting ambiance. * Flagstone rear decking and a sun tan deck offer plenty of space to enjoy the outdoors. * Fire pit table with a lounge area is perfect for cozy nights under the stars. * A small pond with a fountain adds serenity and beauty to the landscape. * Aluminum backyard fence with a dog run area keeps pets safe and secure. * Fenced pasture for your animals and large barn for storage. * Three-car garage featuring epoxy flooring, electric heaters, and ceiling space storage. * 250-gallon underground propane tank with gravel road access for easy refueling. * Well-maintained septic tank and well water system with high-end softener and filter tanks. * Back patio with high-end fans, ceiling space heaters, and the convenience of two freezers and an additional fridge. * Ring cameras and a Ring alarm system provide peace of mind with full exterior surveillance. Interior Features: * Spacious and open, this home boasts wood floors throughout common areas, adding warmth and character. * A stunning custom-built gas fireplace serves as the heart of the living room. * Energy-efficient custom dual-pane windows flood the home with natural light. * Gorgeous 8-foot custom doors throughout, paired with high ceilings, creating a sense of grandeur. * The master bedroom features a vaulted ceiling and an exquisite ensuite bath with dual vanities, custom dual showers, a free-standing porcelain tub, and dual towel warmers. * Custom-built oak closets provide ample storage, while a medicine closet adds extra convenience. * The spacious laundry room includes a custom dog bath, free-standing utility sink, cabinets with hide-away dog bowl drawers, and additional storage. * The chef's kitchen is a dream, with a 48-inch gas stove featuring six burners, dual ovens, and a griddle. Additional highend stainless steel appliances make cooking and entertaining a breeze. * A 42-inch porcelain kitchen sink and a custom-built pantry add to the kitchen's functionality. * The wine fridge, drink fridge, and coffee station elevate your beverage experience. * A spacious sunroom with direct access to the pool area is ideal for year-round enjoyment. * Accent gallery lighting highlights your favorite artwork, while wainscoting paneling and high-end chandeliers throughout elevate the home's aesthetic. * Cat-5 wiring and a central control station ensure seamless technology integration. * Enjoy a personal office space that is ideal for productivity and focus. * Each bedroom is generously sized, with a second bedroom featuring its own private bathroom, and the third and fourth bedrooms connected by a stylish shared bathroom with floating dual sinks and a walk-in shower. * Custom surround sound wired speakers throughout the rear patio, living room ceiling, and walls provide the perfect sound experience for entertaining. This ranch farmhouse is a rare gem, combining country living with high-end amenities and modern luxury. Whether you're looking to entertain, relax, or enjoy your personal retreat, this home offers it all.
Active
$1,138,850
1953 Barton Bridge Rd, Monroe, GA 30655
4beds
3,451sqft
Single Family Residence
Built in 2021
5.17 Acres Lot
$1,090,300 Zestimate®
$330/sqft
$-- HOA
What's special
Custom-built brick entryPersonal office spaceEnergy-efficient custom dual-pane windowsCustom-built oak closetsMedicine closetGated entry with lightingPaved driveway
- 26 days
- 751
- 68
Zillow last checked:
Listing updated:
Listed by:
Ginny E Vanoostrom 770-616-4460,
Algin Realty, Inc.,
Kim Martin 770-826-0323,
Algin Realty, Inc.
Source: GAMLS,MLS#: 10848714
Facts & features
Interior
Bedrooms & bathrooms
- Bedrooms: 4
- Bathrooms: 4
- Full bathrooms: 3
- 1/2 bathrooms: 1
- Main level bathrooms: 3
- Main level bedrooms: 4
Rooms
- Room types: Family Room, Game Room, Laundry, Media Room, Office, Sun Room
Kitchen
- Features: Kitchen Island, Pantry, Solid Surface Counters
Heating
- Central, Dual
Cooling
- Central Air
Appliances
- Included: Dishwasher, Microwave, Oven/Range (Combo), Refrigerator, Stainless Steel Appliance(s)
- Laundry: In Hall
Features
- Bookcases, Double Vanity, High Ceilings, Master On Main Level, Separate Shower, Soaking Tub, Tile Bath, Vaulted Ceiling(s), Walk-In Closet(s), Wet Bar
- Flooring: Hardwood, Tile
- Basement: None
- Number of fireplaces: 1
- Fireplace features: Family Room
Interior area
- Total structure area: 3,451
- Total interior livable area: 3,451 sqft
- Finished area above ground: 3,451
- Finished area below ground: 0
Property
Parking
- Total spaces: 3
- Parking features: Attached, Garage, Garage Door Opener, Parking Pad, Side/Rear Entrance
- Has attached garage: Yes
- Has uncovered spaces: Yes
Features
- Levels: One
- Stories: 1
- Exterior features: Garden, Sprinkler System, Veranda
- Has private pool: Yes
- Pool features: In Ground, Salt Water
- Fencing: Back Yard,Front Yard
Lot
- Size: 5.17 Acres
- Features: Private
- Residential vegetation: Wooded
Details
- Additional structures: Barn(s), Kennel/Dog Run, Other, Outdoor Kitchen
- Parcel number: C1830020C00
Construction
Type & style
- Home type: SingleFamily
- Architectural style: Ranch
- Property subtype: Single Family Residence
Materials
- Brick, Concrete, Other
- Roof: Composition
Condition
- Resale
- New construction: No
- Year built: 2021
Utilities & green energy
- Sewer: Septic Tank
- Water: Well
- Utilities for property: Cable Available, Electricity Available, Propane
Community & HOA
Community
- Features: None
- Subdivision: none
HOA
- Has HOA: No
- Services included: None
Location
- Region: Monroe
Financial & listing details
- Price per square foot: $330/sqft
- Tax assessed value: $693,900
- Annual tax amount: $8,847
- Date on market: 9/18/2026
- Cumulative days on market: 26 days
- Listing agreement: Exclusive Right To Sell
- Electric utility on property: Yes
Estimated market value
$1,090,300
$1.04M - $1.14M
$4,313/mo
Price history
| Date | Event | Price |
|---|---|---|
| 9/18/2026 | Listed for sale | $1,138,850-6.3%$330/sqft |
Source:  GAMLS #10848714 Report a problem GAMLS #10848714 Report a problem | ||
| 9/18/2026 | Listing removed | $1,215,400$352/sqft |
Source: GAMLS #10788103 Report a problem | ||
| 6/18/2026 | Listed for sale | $1,215,400-19%$352/sqft |
Source: GAMLS #10788103 Report a problem | ||
| 2/10/2026 | Listing removed | $1,499,950$435/sqft |
Source: GAMLS #10487891 Report a problem | ||
| 12/29/2025 | Price change | $1,499,950-2.3%$435/sqft |
Source: GAMLS #10487891 Report a problem | ||
| 7/22/2025 | Price change | $1,535,000-3.2%$445/sqft |
Source: GAMLS #10487891 Report a problem | ||
| 5/22/2025 | Price change | $1,585,000-11.2%$459/sqft |
Source: GAMLS #10487891 Report a problem | ||
| 3/28/2025 | Listed for sale | $1,785,000+1686.8%$517/sqft |
Source: GAMLS #10487891 Report a problem | ||
| 12/31/2020 | Listing removed | -- |
Source:  GAMLS Report a problem GAMLS Report a problem | ||
| 2/18/2020 | Listed for sale | $99,900+325.1%$29/sqft |
Source: Algin Realty, Inc. #8738172 Report a problem | ||
| 7/11/2019 | Sold | $23,500-50.9%$7/sqft |
Source: GAMLS #8576346 Report a problem | ||
| 6/21/2019 | Pending sale | $47,900$14/sqft |
Source: Keller Williams Rlty Atl. Part #8576346 Report a problem | ||
| 5/29/2019 | Listed for sale | $47,900-7.4%$14/sqft |
Source: Keller Williams Realty Atlanta Partners #8576346 Report a problem | ||
| 3/26/2018 | Listed for sale | $51,700+0.1%$15/sqft |
Source: KELLER WILLIAMS REALTY ATL PART #5984932 Report a problem | ||
| 8/14/2015 | Listing removed | $51,650$15/sqft |
Source: HERITAGE REALTY & ASSOCIATES #07403925 Report a problem | ||
| 3/18/2015 | Listed for sale | $51,650-0.1%$15/sqft |
Source: HERITAGE REALTY & ASSOCIATES #07403925 Report a problem | ||
| 5/10/2014 | Listing removed | $51,700$15/sqft |
Source: Southern Classic REALTORS, LLC #07079242 Report a problem | ||
| 4/11/2013 | Listed for sale | $51,700-27.2%$15/sqft |
Source: Southern Classic REALTORS, LLC #07079242 Report a problem | ||
| 8/10/2011 | Listing removed | $71,018$21/sqft |
Source: Coldwell Banker Jackson Realty #4180452 Report a problem | ||
| 2/11/2011 | Listed for sale | $71,018$21/sqft |
Source: Coldwell Banker Jackson Realty #4180452 Report a problem | ||
Public tax history
| Year | Property taxes | Tax assessment |
|---|---|---|
| 2024 | $7,440 +2.8% | $277,560 +9.8% |
| 2023 | $7,240 +5.7% | $252,680 +15.3% |
| 2022 | $6,850 +1646.2% | $219,240 +1720.9% |
| 2021 | $392 +24.9% | $12,040 +15.3% |
| 2020 | $314 -2.1% | $10,440 +7.9% |
| 2019 | $321 +3.9% | $9,680 +4.3% |
| 2018 | $309 -0.5% | $9,280 -0.3% |
| 2017 | $310 -1.8% | $9,306 |
| 2016 | $316 -45.6% | $9,306 |
| 2015 | $581 | $9,306 |
| 2014 | $581 | $9,306 |
| 2013 | -- | -- |
| 2012 | -- | -- |
| 2011 | -- | -- |
| 2010 | -- | -- |
| 2009 | -- | -- |
| 2008 | -- | -- |
| 2007 | -- | -- |
| 2006 | -- | $49,927 +15% |
| 2005 | -- | $43,428 |
| 2004 | -- | $43,428 |
| 2003 | -- | -- |
Find assessor info on the county website
Monthly payment
Est. payment
Payment breakdown
Explore the cost of this home by adjusting the details. Changes won't be saved.Climate risks
Neighborhood: 30655
Nearby schools
Schools provided by the listing agent
- Elementary: Harmony
- Middle: Carver
- High: Monroe Area
Source: GAMLS. This data may not be complete. We recommend contacting the local school district to confirm school assignments for this home.
- $393,2003 bd-- ba1.5k sqft1963 Barton Bridge Rd, Monroe, GA 30655Off Market
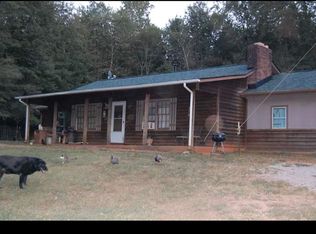
- $337,600-- bd2 ba1.4k sqft3465 Old Monroe Madison Hwy, Madison, GA 30650Off Market
- $859,300-- bd1 ba1.2k sqft3455 Old Monroe Madison Hwy NE, Monroe, GA 30650Off Market
- $385,200-- bd2 ba1.9k sqft3435 Old Monroe Madison Hwy, Madison, GA 30650Off Market
Similar homes
- $1,155,0005 bd6 ba4k sqft1229 Dean Hill Rd, Monroe, GA 30655Active
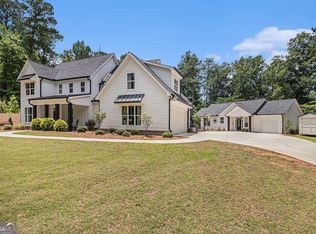
 MLS ID #10823339, Joy Gilliam, Coldwell Banker Realty. GAMLS
 - $1,099,0005 bd5 ba4.3k sqft416 Saint Ives Walk, Monroe, GA 30655Active
 MLS ID #10830579, Nathan Purvis, Purvis Realty Group. GAMLS
 - $1,150,0004 bd4 ba3.3k sqft3632 Stock Rd SW, Monroe, GA 30656Active
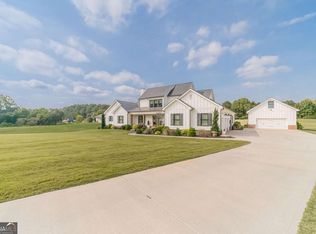 MLS ID #10847713, Carolyn Carnes, Keller Williams Realty Atl. Partners. GAMLS
 - $1,199,0004 bd4 ba3.1k sqft5631 Sandy Creek Rd, Madison, GA 30650Active
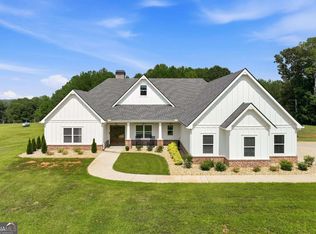 MLS ID #10819007, Denise Beck, Coldwell Banker Upchurch Realty. GAMLS
 - $599,0005 bd4 ba3.8k sqft2445 Waterside Dr, Monroe, GA 30655ActiveMLS ID #10844605, Mark Spain, Mark Spain Real Estate. GAMLS
- $1,049,9995 bd5 ba4.5k sqft931 Stewart Rd, Monroe, GA 30655ActiveMLS ID #10870255, Shermine A Khakiani, Keller Williams Realty Atl. Partners. GAMLS
- $1,099,9006 bd7 ba4.9k sqft7128 Highway 81, Monroe, GA 30656ActiveMLS ID #10869162, Dinu Dariy, eXp Realty. GAMLS
- $1,100,0004 bd4 ba2.9k sqft4802 Colham Ferry Rd, Watkinsville, GA 30677ActiveMLS ID #10738551, Elizabeth H McGee, Virtual Properties Realty.com. GAMLS
- $843,9004 bd4 ba4k sqft1715 Ammons Bridge Rd, Monroe, GA 30655ActiveMLS ID #10816011, Andrea Malcom Campbell, Malcom & Malcom Realty Prof.. GAMLS
- $1,125,0006 bd5 ba4.7k sqft417 Fox Valley Dr, Monroe, GA 30656ActiveMLS ID #10836839, Dzenana Vrazalica-Gavran, Virtual Properties Realty.com. GAMLS
- $943,0005 bd4 ba3.7k sqft760 Carl Davis Rd, Monroe, GA 30656For Sale
 MLS ID #7812975, The Eterno Realty Group, The Rezerve, LLC. FMLS GA
 - $649,9004 bd4 ba2.7k sqft3706 Highway 83, Good Hope, GA 30641Active Under ContractMLS ID #10826845, Bryan Bufford, Georgia Home Partners Realty. GAMLS
- $990,0004 bd6 ba4.9k sqft582 Knox Chapel Rd, Social Circle, GA 30025ActiveMLS ID #10773348, Valerie Brutti, Ansley RE|Christie's Int'l RE. GAMLS
- $650,0004 bd4 ba2.5k sqft2305 Hawthorne Trce, Monroe, GA 30655ActiveMLS ID #10829756, Jason T Strantz, Summit Realty Group. GAMLS
- $1,099,0003 bd2 ba2.7k sqft1111 Hale Rd, Watkinsville, GA 30677ActiveMLS ID #10784812, Kirby Kilgore, Kilgore Real Estate Group. GAMLS
- $569,9004 bd3 ba2.8k sqft936 Clubside Dr, Monroe, GA 30655ActiveMLS ID #10848683, Winter Paskins, Atlanta Communities. GAMLS
- $839,9004 bd3 ba2.9k sqft3093 Surry Ridge Dr, Watkinsville, GA 30677ActiveMLS ID #10765971, Eleshea Borders, Classic Team Realty. GAMLS
- $729,9004 bd5 ba3.1k sqft807 Clubside Ct, Monroe, GA 30655ActiveMLS ID #10835706, Ginny E Vanoostrom, Algin Realty, Inc.. GAMLS
- $900,0005 bd4 ba3.7k sqft407 Saint Regis Dr, Oxford, GA 30054Active Under ContractMLS ID #10809624, Cesar Pacheco, eXp Realty. GAMLS
