Welcome to 2274 E Denneys Rd — a meticulously crafted new construction home where no expense was spared by a small builder with solid integrity. Built with Integrated Building Solutions, this home delivers an affordability factor rarely found: SEER 16 HVAC exceeding ResCheck requirements, Low-E windows, CertainTeed insulated siding adding R-2.9, and a fully conditioned crawl space all lower energy costs year-round. No HOA and no municipal fees thanks to well and septic — affordable luxury in a country-quiet setting. Built to exceed code from the foundation up, this home features solid poured walls with a grade beam and 3" sill in the garage, Amish-framed 2x6 exterior walls, and engineered trusses by Sam Yoder never exposed to weather. Advantech subfloors resist weight and squeaks, 5/8" roof sheathing keeps seams nearly invisible. Exceptional Quality, all siding returns to Azek with built-in J — no vinyl J-channel. Home Features United Black Low-E windows combine a modern dark exterior/interior frame with energy-efficient low-emissivity glass that reflects heat and blocks UV rays. Inside, Shaw LVP flooring runs the first floor with upgraded carpet and padding upstairs. High-level quartz and granite, GE Cafe upgraded appliances, a 6-burner gas stove with griddle, built-in microwave, and large pantry highlight the kitchen. Custom Amish-crafted staircase and trim and wrought iron balusters. Tray ceilings in the primary bedroom and dining, recessed cans throughout, and all Moen faucets and Hinkley lighting fixtures. The office converts easily to a bedroom with a full bath outside the hall, TV and internet in all bedrooms and office, and 200-amp service with room to expand. Outdoors, the entire lot is sodded — the ultimate landscaping package — with a composite deck spanning the entire exterior and composite porches that eliminate concrete cracks. The Primary bedroom has direct entry to covered back porch that extends across the entire exterior of this amazing home, it can be easily screened in! Seller included pop-up downspouts and sump pump are piped underground to daylight, and the backyard has room for a pool. The side-turn garage is fully insulated, mini-split ready, with hide bibs at the exterior and garage. The gas fireplace vents through the top, complementing architectural features rather than a side cut. No HOA, no municipal fees, and surrounding farms in the preservation district — no future building. Country-quiet living just 7–10 minutes to Route 1. Truly custom, built with integrity and timeless craftsmanship. Schedule your private showing today.
Coming soon 10/16
$715,000
2274 E Denneys Rd, Dover, DE 19901
4beds
3,200sqft
Single Family Residence
Built in 2026
0 Square Feet Lot
$-- Zestimate®
$223/sqft
$-- HOA
What's special
- 18 hours
- 30
- 2
Zillow last checked:
Listing updated:
Listed by:
Dorothy Burton 302-331-5335,
Samson Properties of DE, LLC 3024023046
Source: Bright MLS,MLS#: DEKT2051476
Facts & features
Interior
Bedrooms & bathrooms
- Bedrooms: 4
- Bathrooms: 4
- Full bathrooms: 4
- Main level bathrooms: 2
- Main level bedrooms: 2
Rooms
- Room types: Living Room, Primary Bedroom, Bedroom 2, Bedroom 3, Bedroom 4, Kitchen, Family Room, Foyer, Breakfast Room, Laundry, Storage Room, Primary Bathroom
Primary bedroom
- Features: Flooring - Laminate Plank, Attached Bathroom, Walk-In Closet(s), Recessed Lighting, Cathedral/Vaulted Ceiling
- Level: Main
- Area: 210 Square Feet
- Dimensions: 15 X 14
Bedroom 2
- Features: Flooring - Luxury Vinyl Plank, Lighting - Ceiling, Recessed Lighting
- Level: Main
- Area: 144 Square Feet
- Dimensions: 12 X 12
Bedroom 3
- Features: Ceiling Fan(s), Bathroom - Tub Shower
- Level: Upper
- Area: 140 Square Feet
- Dimensions: 10 X 14
Bedroom 4
- Features: Ceiling Fan(s), Lighting - LED, Recessed Lighting
- Level: Upper
- Area: 180 Square Feet
- Dimensions: 15 X 12
Primary bathroom
- Features: Bathroom - Stall Shower, Soaking Tub, Granite Counters, Double Sink, Flooring - Luxury Vinyl Plank
- Level: Main
- Area: 195 Square Feet
- Dimensions: 15 X 13
Breakfast room
- Features: Flooring - Luxury Vinyl Plank, Lighting - LED
- Level: Main
Family room
- Features: Lighting - LED, Lighting - Ceiling, Recessed Lighting
- Level: Upper
- Area: 320 Square Feet
- Dimensions: 16 X 20
Foyer
- Features: Cathedral/Vaulted Ceiling
- Level: Main
- Area: 170 Square Feet
- Dimensions: 10 X 17
Kitchen
- Features: Granite Counters, Dining Area, Flooring - Luxury Vinyl Plank, Kitchen - Country, Lighting - Pendants, Lighting - LED, Recessed Lighting, Pantry, Kitchen Island, Breakfast Bar
- Level: Main
Laundry
- Level: Main
- Area: 90 Square Feet
- Dimensions: 9 X 10
Living room
- Features: Fireplace - Gas, Flooring - Laminate Plank, Lighting - Ceiling, Recessed Lighting
- Level: Main
- Area: 304 Square Feet
- Dimensions: 16 X 19
Storage room
- Level: Lower
Heating
- Forced Air, Heat Pump, Propane
Cooling
- Central Air, Ceiling Fan(s), Heat Pump, Electric
Appliances
- Included: Microwave, Built-In Range, Dishwasher, Instant Hot Water, Self Cleaning Oven, Range Hood, Refrigerator, Six Burner Stove, Tankless Water Heater, Water Heater
- Laundry: Main Level, Hookup, Laundry Room
Features
- Doors: Insulated, ENERGY STAR Qualified Doors, Sliding Glass
- Windows: Double Pane Windows, Energy Efficient, Insulated Windows, Low Emissivity Windows
- Has basement: No
- Number of fireplaces: 1
- Fireplace features: Gas/Propane
Interior area
- Total structure area: 3,200
- Total interior livable area: 3,200 sqft
- Finished area above ground: 3,200
Property
Parking
- Total spaces: 8
- Parking features: Garage Faces Side, Garage Door Opener, Inside Entrance, Storage, Asphalt, Attached, Driveway
- Attached garage spaces: 2
- Uncovered spaces: 6
- Details: Garage Sqft: 512
Accessibility
- Accessibility features: None
Features
- Levels: Two
- Stories: 2
- Pool features: None
Lot
- Size: 0 Square Feet
Details
- Additional structures: Above Grade
- Parcel number: LC0003800011200000
- Zoning: AC
- Special conditions: Standard
Construction
Type & style
- Home type: SingleFamily
- Architectural style: Contemporary
- Property subtype: Single Family Residence
Materials
- Advanced Framing, Stick Built, Other
- Foundation: Crawl Space, Concrete Perimeter
Condition
- Excellent
- New construction: Yes
- Year built: 2026
Utilities & green energy
- Electric: 120/240V
- Sewer: Gravity Sept Fld, On Site Septic
- Water: Well
Community & HOA
Community
- Subdivision: None Available
HOA
- Has HOA: No
Location
- Region: Dover
Financial & listing details
- Price per square foot: $223/sqft
- Annual tax amount: $317
- Date on market: 10/16/2026
- Listing agreement: Exclusive Right To Sell
- Inclusions: Kitchen Appliances, Ceiling Fans, Light Fixtures
- Ownership: Fee Simple
Estimated market value
Not available
Estimated sales range
Not available
Not available
Price history
Price history is unavailable.
Public tax history
Tax history is unavailable.
Monthly payment
Est. payment
Payment breakdown
Explore the cost of this home by adjusting the details. Changes won't be saved.Climate risks
Neighborhood: 19901
Nearby schools
Schools provided by the listing agent
- District: Capital
Source: Bright MLS. This data may not be complete. We recommend contacting the local school district to confirm school assignments for this home.
Similar homes
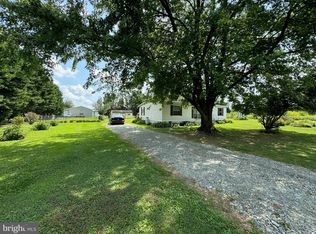
- $775,0005 bd4 ba4.1k sqftNone Available, Dover, DE 19904For Sale

 MLS ID #DEKT2051424, Tashana Branch, Crown Homes Real Estate. Bright MLS
 - $515,0004 bd3 ba2.9k sqft2-sty Colonial, Dover, DE 19901For Sale
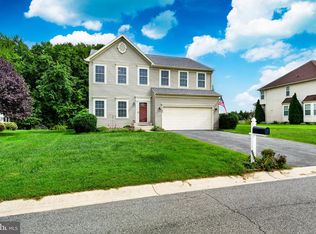 MLS ID #DEKT2048162, Brandon Waterman, Empower Real Estate, LLC. Bright MLS
 - $424,9003 bd2 ba2k sqftNone Available, Dover, DE 19901For Sale
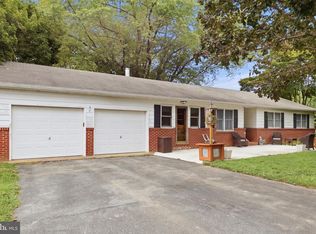 MLS ID #DEKT2050470, Mr. Ensley Milton, Elevated Real Estate Solutions. Bright MLS
 - $390,0003 bd3 ba1.8k sqftNone Available, Dover, DE 19901For Sale
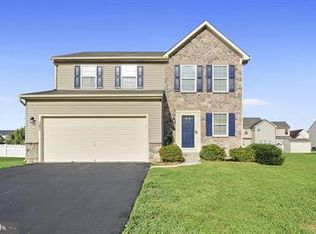 MLS ID #DEKT2051366, Doreen Irwin, Keller Williams Realty Central-Delaware. Bright MLS
 - $695,0004 bd3 ba4k sqft120 Dodge Dr, Smyrna, DE 19977For SaleMLS ID #DEKT2048202, Christy Williams, Keller Williams Realty Central-Delaware. Bright MLS
- $499,9004 bd3 ba2.6k sqftNone Available, Dover, DE 19901New ConstructionMLS ID #DEKT2050580, Angel Cabazza, Tri-County Realty. Bright MLS
- $488,9005 bd4 ba3.9k sqftNone, Dover, DE 19901For SaleMLS ID #DEKT2049942, S Walton Simpson, Walt Simpson Realty. Bright MLS
- $699,0003 bd3 ba3.3k sqftNone, Dover, DE 19904For SaleMLS ID #DEKT2037698, Carol Daniels, Samson Properties of DE, LLC. Bright MLS
- $514,9004 bd3 ba3.2k sqftNone Available, Dover, DE 19904For SaleMLS ID #DEKT2051142, Eric Buck, Long & Foster Real Estate, Inc.. Bright MLS
- $445,0003 bd4 ba2.6k sqftNone, Smyrna, DE 19977For SaleMLS ID #DEKT2051112, Kat Geralis, EXP Realty, LLC. Bright MLS
- $560,0004 bd3 ba3.5k sqftNone, Smyrna, DE 19977For SaleMLS ID #DEKT2051078, Jemimah Chuks, EXP Realty, LLC. Bright MLS
- $500,0004 bd3 ba2.8k sqftNone, Smyrna, DE 19977For SaleMLS ID #DEKT2051106, Maggie Haass, Burns & Ellis Realtors. Bright MLS
- $650,9904 bd4 ba4.2k sqft2 Story, Dover, DE 19904New ConstructionMLS ID #DEKT2045562, Liz Page-Kramer, EXP Realty, LLC. Bright MLS
- $420,0003 bd3 ba2.9k sqftNone Available, Dover, DE 19904For SaleMLS ID #DEKT2051418, Jemimah Chuks, EXP Realty, LLC. Bright MLS
- $410,0004 bd3 ba1.9k sqftCheswold, Dover, DE 19904For SaleMLS ID #DEKT2050552, Keith Seichepine, BHHS Fox & Roach-Greenville. Bright MLS
- $390,0003 bd2 ba1.6k sqftNone Available, Dover, DE 19901For SaleMLS ID #DEKT2050304, Jeff Foust, Myers Realty. Bright MLS
- $610,0003 bd3 ba2.7k sqftNone, Dover, DE 19904For SaleMLS ID #DEKT2050288, J Martin Orlando, Bryan Realty Group. Bright MLS
