Welcome to this 1-story charming home in Oregon, Ohio. Located in a cute neighborhood with great curb appeal and a convenient location. Small but mighty, this one-story home offers 3 bedrooms, 1 full bath, & 884 square feet of comfortable, low-maintenance living space — plus a full basement just waiting for your personal touch. Whether you're searching for an affordable starter home, a place to downsize, or a smart addition to a rental portfolio, this home checks the boxes: affordability, flexibility, and location. The dining room offers versatile bonus space — perfect as a formal dining area, home office, playroom, or second living space. The real showstopper is the full basement. With a little vision, this space can become a man cave, home theater, workout room, workshop, or extra storage — the possibilities are nearly endless. A basement of this size is hard to find at this price point, making this an excellent opportunity to add value and customize the home exactly how you want it. This is a true move-in ready home, meaning a buyer can settle in quickly without the stress or expense of major renovations — the pride of homeownership without the high price tag often found in today's market.
Under contract
$138,700
2275 Brown Rd, Oregon, OH 43616
3beds
884sqft
Single Family Residence
Built in 1925
4,791 Square Feet Lot
$141,500 Zestimate®
$157/sqft
$-- HOA
What's special
- 25 days
- 1,280
- 83
Likely to sell faster than
Zillow last checked:
Listing updated:
Listed by:
Colleen Hamilton 419-704-7877,
Key Realty LTD,
Gavin Shank 419-297-4666,
Key Realty LTD
Source: NORIS,MLS#: 10013387
Facts & features
Interior
Bedrooms & bathrooms
- Bedrooms: 3
- Bathrooms: 1
- Full bathrooms: 1
Bedroom 2
- Level: Main
- Dimensions: 10 x 9
Bedroom 3
- Level: Main
- Dimensions: 11 x 10
Other
- Level: Main
- Dimensions: 13 x 11
Dining room
- Level: Main
- Dimensions: 16 x 11
Kitchen
- Level: Main
- Dimensions: 16 x 10
Living room
- Level: Main
- Dimensions: 16 x 11
Heating
- Natural Gas
Cooling
- Central Air
Appliances
- Included: Water Heater, Dryer, Electric Oven, Electric Range, Washer
- Laundry: In Basement
Features
- Built-in Features, Ceiling Fan(s), Other
- Flooring: Carpet, Combination, Hardwood, Laminate, Linoleum
- Has basement: Yes
- Has fireplace: No
- Common walls with other units/homes: No Common Walls
Interior area
- Total structure area: 884
- Total interior livable area: 884 sqft
Video & virtual tour
Property
Parking
- Total spaces: 1.5
- Parking features: Concrete, Off Street, Additional Parking, Detached Garage, Driveway, Garage Door Opener
- Garage spaces: 1.5
- Has uncovered spaces: Yes
Features
- Levels: One
- Exterior features: Fire Pit, Private Yard
- Fencing: Chain Link
Lot
- Size: 4,791 Square Feet
- Dimensions: 40X119
Details
- Parcel number: 4465574
Construction
Type & style
- Home type: SingleFamily
- Property subtype: Single Family Residence
Materials
- Aluminum Siding
- Foundation: Combination
- Roof: Shingle
Condition
- New construction: No
- Year built: 1925
Details
- Warranty included: Yes
Utilities & green energy
- Sewer: Public Sewer
- Water: Public
- Utilities for property: Cable Available, Electricity Connected, Natural Gas Connected, Sewer Connected, Water Connected
Community & HOA
Community
- Subdivision: Ketcham Home Gardens
HOA
- Has HOA: No
Location
- Region: Oregon
Financial & listing details
- Price per square foot: $157/sqft
- Tax assessed value: $95,500
- Annual tax amount: $1,665
- Date on market: 10/2/2026
- Listing terms: Cash,Conventional,FHA
- Electric utility on property: Yes
Estimated market value
$141,500
$134,000 - $149,000
$1,504/mo
Price history
| Date | Event | Price |
|---|---|---|
| 10/8/2026 | Contingent | $138,700$157/sqft |
Source: NORIS #10013387 Report a problem | ||
| 10/2/2026 | Listed for sale | $138,700+54.1%$157/sqft |
Source: NORIS #10013387 Report a problem | ||
| 9/28/2020 | Sold | $90,000+0.1%$102/sqft |
Source: NORIS #6058124 Report a problem | ||
| 8/18/2020 | Pending sale | $89,900$102/sqft |
Source: RE/MAX Preferred Associates #6058124 Report a problem | ||
| 8/11/2020 | Listed for sale | $89,900+15.3%$102/sqft |
Source: RE/MAX Preferred Associates #6058124 Report a problem | ||
| 11/13/2018 | Sold | $78,000-1.3%$88/sqft |
Source: NORIS #6032267 Report a problem | ||
| 10/31/2018 | Pending sale | $79,000$89/sqft |
Source: Key Realty #6032267 Report a problem | ||
| 10/19/2018 | Listed for sale | $79,000+17.6%$89/sqft |
Source: Key Realty #6032267 Report a problem | ||
| 9/15/2009 | Sold | $67,200-3.9%$76/sqft |
Source: Public Record Report a problem | ||
| 6/27/2009 | Price change | $69,900-6.8%$79/sqft |
Source: The Danbery Realtors #4654615 Report a problem | ||
| 5/17/2009 | Price change | $75,000-6.1%$85/sqft |
Source: The Danbery Realtors #4654615 Report a problem | ||
| 4/4/2009 | Listed for sale | $79,900$90/sqft |
Source: The Danbery Realtors #4654615 Report a problem | ||
Public tax history
| Year | Property taxes | Tax assessment |
|---|---|---|
| 2025 | $1,665 +4.4% | $33,425 |
| 2024 | $1,595 +13.9% | $33,425 +33.8% |
| 2023 | $1,401 -0.7% | $24,990 |
| 2022 | $1,411 -0.8% | $24,990 |
| 2021 | $1,422 +7.8% | $24,990 +21.4% |
| 2020 | $1,319 +2.9% | $20,580 |
| 2019 | $1,282 +0.4% | $20,580 |
| 2018 | $1,277 -5.9% | $20,580 +0.7% |
| 2017 | $1,357 +1.3% | $20,440 -65% |
| 2016 | $1,340 +0.6% | $58,400 |
| 2015 | $1,331 +9.1% | $58,400 +191.7% |
| 2014 | $1,220 | $20,020 |
| 2013 | $1,220 +3.9% | $20,020 |
| 2012 | $1,175 -21.1% | $20,020 -28.4% |
| 2011 | $1,488 +0.2% | $27,970 |
| 2010 | $1,485 +44.9% | $27,970 |
| 2009 | $1,025 -8.8% | $27,970 -10% |
| 2008 | $1,123 +25.3% | $31,080 |
| 2007 | $896 +2.6% | $31,080 |
| 2006 | $874 +48.3% | $31,080 +35.8% |
| 2004 | $589 +11.3% | $22,890 |
| 2003 | $529 +24.4% | $22,890 +13.1% |
| 2002 | $425 +5.9% | $20,230 |
| 2001 | $402 -71.8% | $20,230 |
| 2000 | $1,426 | $20,230 |
Find assessor info on the county website
Monthly payment
Est. payment
Payment breakdown
Explore the cost of this home by adjusting the details. Changes won't be saved.Climate risks
Neighborhood: 43616
Nearby schools
Schools provided by the listing agent
- Elementary: Starr
- High: Clay
Source: NORIS. This data may not be complete. We recommend contacting the local school district to confirm school assignments for this home.


Similar homes
- $179,9003 bd1 ba1k sqft942 Cresceus Rd, Oregon, OH 43616For Sale
 MLS ID #10013548, Jason Villanueva, Howard Hanna. NORIS
 - $137,9003 bd2 ba1.1k sqft6028 James Rd, Oregon, OH 43616For Sale
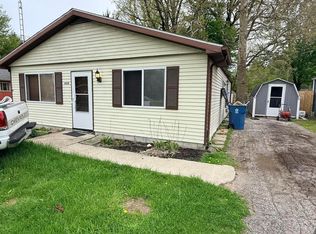 MLS ID #10007030, Keith M. Degnan, Key Realty. NORIS
 - $134,9003 bd1 ba1k sqft606 Colima Dr, Toledo, OH 43609For Sale
 MLS ID #10014268, Russle Alva Hanna, Blacktree Realty LLC. NORIS
 - $125,0003 bd1 ba792 sqft209 Willamont Rd, Toledo, OH 43612For Sale
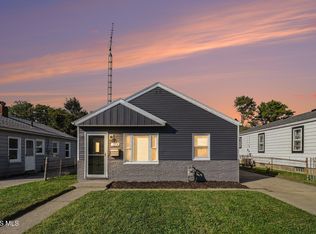 MLS ID #10014107, John Kurfess, RE/MAX Preferred Associates. NORIS
