Welcome to 2275 Hurt Road SW! This inviting 3-bedroom, 2-bath home offers 1,248 square feet of comfortable living space on a .23-acre lot-all at an attractive $289,900 price point. The property is situated on Hurt Road between Powder Springs Road and Austell Road near East-West Connector. Step inside to a refreshed interior featuring updated kitchen countertops, updated flooring, and fresh paint, creating a clean and welcoming space that's ready for its next owner. The functional floor plan offers comfortable everyday living with the convenience of everything on one level. Outside, this property really stands out. A two-car carport combined with an expansive driveway provides parking for more than six vehicles-ideal for households with multiple vehicles, guests, or anyone who simply appreciates additional parking space. The flat, grass-covered backyard provides plenty of usable outdoor space for entertaining, recreation, pets, gardening, or creating your own backyard retreat. Conveniently located in Marietta with access to shopping, dining, recreation, and major roadways, this home combines practical features, recent updates, and affordability in one attractive package. Whether you're purchasing your first home, downsizing, or simply looking for a move-in-ready property with exceptional parking and outdoor space, 2275 Hurt Road SW deserves a closer look. Schedule your private showing today!
Pending
$289,900
2275 Hurt Rd SW, Marietta, GA 30008
3beds
1,248sqft
Single Family Residence
Built in 1971
10,018 Square Feet Lot
$289,200 Zestimate®
$232/sqft
$-- HOA
What's special
Everything on one levelTwo-car carportFlat grass-covered backyardUpdated kitchen countertopsFunctional floor planFresh paintUpdated flooring
- 25 days
- 969
- 106
Zillow last checked:
Listing updated:
Listed by:
Bernard McQueen 404-414-3008,
Hester Group, REALTORS
Source: GAMLS,MLS#: 10873258
Facts & features
Interior
Bedrooms & bathrooms
- Bedrooms: 3
- Bathrooms: 2
- Full bathrooms: 2
- Main level bathrooms: 2
- Main level bedrooms: 3
Rooms
- Room types: Other
Dining room
- Features: Dining Rm/Living Rm Combo
Kitchen
- Features: Breakfast Bar, Breakfast Area, Country Kitchen, Solid Surface Counters
Heating
- Other
Cooling
- Central Air
Appliances
- Included: Dishwasher, Dryer, Microwave, Refrigerator, Disposal, Oven/Range (Combo), Washer
- Laundry: In Hall
Features
- Other
- Flooring: Laminate
- Basement: Crawl Space
- Has fireplace: No
- Common walls with other units/homes: No Common Walls
Interior area
- Total structure area: 1,248
- Total interior livable area: 1,248 sqft
- Finished area above ground: 1,248
- Finished area below ground: 0
Video & virtual tour
Property
Parking
- Total spaces: 8
- Parking features: Carport
- Has carport: Yes
Features
- Levels: One
- Stories: 1
- Fencing: Chain Link
Lot
- Size: 10,018 Square Feet
- Features: Level
- Residential vegetation: Grassed
Details
- Parcel number: 19078700660
Construction
Type & style
- Home type: SingleFamily
- Architectural style: Ranch
- Property subtype: Single Family Residence
Materials
- Brick
- Roof: Other
Condition
- Resale
- New construction: No
- Year built: 1971
Utilities & green energy
- Sewer: Public Sewer
- Water: Public
- Utilities for property: Natural Gas Available, Cable Available, Electricity Available
Community & HOA
Community
- Features: None
- Security: Smoke Detector(s)
- Subdivision: Sherwood Estates
HOA
- Has HOA: No
- Services included: None
Location
- Region: Marietta
Financial & listing details
- Price per square foot: $232/sqft
- Tax assessed value: $233,500
- Annual tax amount: $255
- Date on market: 10/15/2026
- Cumulative days on market: 25 days
- Listing agreement: Exclusive Right To Sell
- Listing terms: Cash,Conventional,FHA,USDA Loan,VA Loan
- Electric utility on property: Yes
Estimated market value
$289,200
$275,000 - $304,000
$1,929/mo
Price history
| Date | Event | Price |
|---|---|---|
| 10/22/2026 | Pending sale | $289,900$232/sqft |
Source:  GAMLS #10873258 Report a problem | ||
| 10/15/2026 | Listed for sale | $289,900+249.7%$232/sqft |
Source: GAMLS #10873258 Report a problem | ||
| 1/8/1999 | Sold | $82,900$66/sqft |
Source: Public Record Report a problem | ||
Public tax history
| Year | Property taxes | Tax assessment |
|---|---|---|
| 2024 | $445 +77.3% | $93,400 |
| 2023 | $251 -31.6% | $93,400 +47.6% |
| 2022 | $367 | $63,264 |
| 2021 | $367 +12.7% | $63,264 +28% |
| 2020 | $326 | $49,436 |
| 2019 | $326 | $49,436 |
| 2018 | $326 | $49,436 +70.9% |
| 2017 | $326 +49.3% | $28,928 |
| 2016 | $218 -6.8% | $28,928 |
| 2015 | $234 +51.6% | $28,928 +37.2% |
| 2014 | $155 -2% | $21,084 |
| 2013 | $158 -2% | $21,084 |
| 2012 | $161 -56.7% | $21,084 |
| 2011 | $371 -34.1% | $21,084 -26.2% |
| 2010 | $563 -44.8% | $28,556 -41.2% |
| 2009 | $1,020 +42.1% | $48,592 +12.1% |
| 2006 | $718 -0.5% | $43,332 |
| 2005 | $721 | $43,332 |
| 2004 | $721 +9.8% | $43,332 +6.9% |
| 2003 | $657 -0.2% | $40,532 |
| 2002 | $658 -11.5% | $40,532 |
| 2001 | $743 +31.4% | $40,532 +30.5% |
| 2000 | $566 | $31,056 |
Find assessor info on the county website
Monthly payment
Est. payment
Payment breakdown
Explore the cost of this home by adjusting the details. Changes won't be saved.Climate risks
Neighborhood: Sherwood Estates
Nearby schools
Schools provided by the listing agent
- Elementary: Clarkdale
- Middle: Cooper
- High: South Cobb
Source: GAMLS. This data may not be complete. We recommend contacting the local school district to confirm school assignments for this home.


Similar homes
- $274,9003 bd2 ba1.4k sqft2650 Flintlock Ln SW, Marietta, GA 30008For Sale
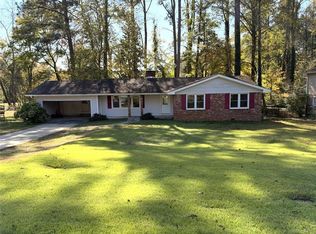
 MLS ID #7865812, Rosemarie Lummert, City Realty, Inc. FMLS GA
- $298,0003 bd2 ba1.1k sqft2461 Sherwood Pl SW, Marietta, GA 30008Active
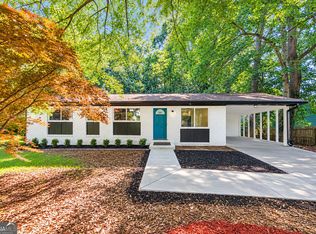
 MLS ID #10777804, Janice Overbeck, Keller Williams Realty Atlanta North. GAMLS
- $289,5003 bd3 ba1.5k sqft2260 Asquith Ave SW, Marietta, GA 30008Active
 MLS ID #10881031, Michael Stokes, Keller Williams Southern Premier RE. GAMLS
- $289,9993 bd2 ba1.4k sqft2228 Asquith Ave SW, Marietta, GA 30008Active
 MLS ID #10857839, Valerie Mitchell, 1 Look Real Estate. GAMLS
- $290,0003 bd2 ba1.3k sqft3000 Bay Berry Dr SW, Marietta, GA 30008For SaleMLS ID #7785711, THANH VAN HUYNH, Trend Atlanta Realty, Inc.. FMLS GA
- $269,0003 bd2 ba1.5k sqft2871 Horseshoe Bend Rd SW, Marietta, GA 30064ActiveMLS ID #10884189, Hank R Miller, Next Residential Real Estate. GAMLS
- $310,0003 bd2 ba1.3k sqft2064 Leatherleaf Ct SW, Marietta, GA 30008ActiveMLS ID #10830248, Kad Mendoza, Mendoza Realty. GAMLS
- $310,0003 bd2 ba1k sqft1898 Burfordi Dr SW, Marietta, GA 30008ActiveMLS ID #10851623, Susan Bryja, Harry Norman Realtors. GAMLS
- $299,0004 bd2 ba1.5k sqft2316 Blackwatch Cir SW, Marietta, GA 30008ActiveMLS ID #10829589, Jenifer Matallana, Virtual Properties Realty.Net. GAMLS
- $318,0003 bd2 ba1.2k sqft3064 Fern Valley Dr SW, Marietta, GA 30008ActiveMLS ID #10839056, Amanda Resende, Atlanta Communities. GAMLS
- $320,0003 bd2 ba1.5k sqft1121 Hurt Rd, Austell, GA 30106ActiveMLS ID #10887156, Kristin Walker, GA Classic Realty. GAMLS
- $299,0003 bd2 ba912 sqft897 Wanda Cir SW, Marietta, GA 30008ActiveMLS ID #10840801, Garrett Lowery, Virtual Properties Realty.com. GAMLS
- $285,0003 bd2 ba1.1k sqft3072 Palomino Dr, Powder Springs, GA 30127ActiveMLS ID #10874082, Wendy G Chambers, Chambers Select Realty. GAMLS
- $329,0004 bd3 ba1.8k sqft1980 Winchester Ct SW, Marietta, GA 30008ActiveMLS ID #10801019, Mehrnoush Naghipour, HomeSmart. GAMLS
- $317,0003 bd2 ba1.1k sqft2984 Fetlock Dr SW, Marietta, GA 30064ActiveMLS ID #10852611, Tanya Pickens, Opendoor Brokerage. GAMLS
- $285,5003 bd3 ba1.5k sqft4355 Yellow Rose Dr, Austell, GA 30106ActiveMLS ID #10883865, Mark Spain, Mark Spain Real Estate. GAMLS
- $350,0003 bd3 ba1.1k sqft1539 Rockingway Dr SW, Marietta, GA 30008ActiveMLS ID #10823638, Ricardo Moyet, Keller Williams Realty. GAMLS
